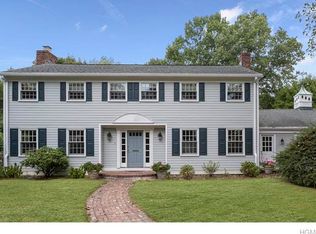
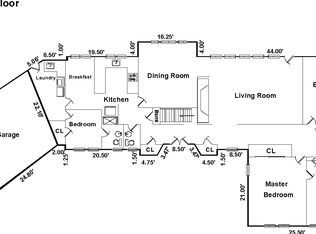
A timeless architectural treasure overlooking the fairways of Siwanoy Country Club. An extraordinary Tudor designed by renowned architect, Louis Bowman. A remarkable expression of old world craftsmanship and enduring sophistication. This home showcases exquisite Gothic archways, intricate Della Robbia inspired plaster ceilings and moldings, richly paneled rooms, hand carved woodwork, handsome hardwood floors and a grand staircase. A gracious foyer with an impressive collection of beautifully proportioned rooms designed for both elegant entertaining and comfortable everyday living. The magnificent sunken living room with its intricately carved fireplace and French doors opening to a screened porch and the private yard. A richly paneled library, appointed with custom built-in bookcases, a gorgeous ceiling and a wood burning fireplace. The grand formal dining room provides an exquisite setting for memorable gatherings. A charming breakfast room with built-in banquette adjoins the spacious kitchen. A full bath and play room complete the first floor. Rising majestically from the center hall, the grand staircase leads to second floor which houses all seven bedrooms. The primary suite is distinguished by its dramatic vaulted ceiling, three walls of windows, a walk-in closet and ample sized bath with original Italian tiles. Four additional generously proportioned bedrooms share Jack & Jill baths. A secondary staircase provides access to the two rear bedrooms, laundry/powder room. The lower level offers additional entertaining space including a game room with fireplace, a separate bar room, play area, utilities and storage. Outdoors, mature trees, lush landscaping, an inviting stone terrace and a beautiful swimming pool create a private sanctuary with breathtaking views of the golf course. A rare opportunity to restore, reimagine and preserve a truly exceptional residence. Tuckahoe Schools. Ability to join the town of Eastchester's Lake Isle Country Club. 30 minute commute via MetroNorth to Grand Central Station.
For sale
$1,929,000
1 Rittenhouse Road, Bronxville, NY 10708
7beds
4,973sqft
Single Family Residence, Residential
Built in 1929
0.5 Acres Lot
$-- Zestimate®
$388/sqft
$-- HOA
What's special
Wood burning fireplacePrivate yardBeautiful swimming poolWalk-in closetHandsome hardwood floorsJack and jill bathsCustom built-in bookcases
- 1 day
- 1,567
- 152
Zillow last checked:
Listing updated:
Listed by:
Compass Greater NY, LLC 914-337-0070,
Valmarie Zorila 914-393-3358,
Diane F. Hackett 914-629-1545,
Compass Greater NY, LLC
Source: OneKey® MLS as distributed by MLS GRID,MLS#: 1070335
Facts & features
Interior
Bedrooms & bathrooms
- Bedrooms: 7
- Bathrooms: 6
- Full bathrooms: 4
- 1/2 bathrooms: 2
Other
- Description: Entry Foyer, Powder Room, Living Room/fireplace, Library/Fireplace, Dining Room, Kitchen, Full Bath, Playroom and entry to Garage
- Level: First
Other
- Description: Primary Bedroom/Bath, 2 Bedrooms/Jack & Jill Bath, 2 Bedrooms/Jack & Jill Bath, 1/2 bath/Laundry, 2 bedrooms
- Level: Second
Other
- Description: Billard Room, Bar area, Recreation Room, Utility Room, Original laundry room, Storage
- Level: Basement
Heating
- Oil
Cooling
- Ductless, Wall/Window Unit(s)
Appliances
- Included: Dishwasher, Dryer, Microwave, Range, Refrigerator, Washer
- Laundry: In Bathroom
Features
- Built-in Features, Chandelier, Crown Molding, Entrance Foyer, Formal Dining, Granite Counters, High Ceilings, His and Hers Closets, Kitchen Island, Original Details, Primary Bathroom
- Flooring: Hardwood
- Windows: Casement
- Basement: Partial
- Attic: Pull Stairs
- Number of fireplaces: 3
- Fireplace features: Basement, Family Room, Living Room, Wood Burning
Interior area
- Total structure area: 6,292
- Total interior livable area: 4,973 sqft
Property
Parking
- Total spaces: 2
- Parking features: Attached, Driveway, Garage
- Garage spaces: 2
- Has uncovered spaces: Yes
Features
- Patio & porch: Patio, Screened
- Has private pool: Yes
- Pool features: In Ground
Lot
- Size: 0.5 Acres
Details
- Parcel number: 248907900D000020000007
- Special conditions: None
Construction
Type & style
- Home type: SingleFamily
- Architectural style: Tudor
- Property subtype: Single Family Residence, Residential
Materials
- Brick, Frame, Stone, Stucco
Condition
- Year built: 1929
Utilities & green energy
- Sewer: Public Sewer
- Water: Public
- Utilities for property: Cable Connected, Electricity Connected, Natural Gas Connected, Phone Connected, Sewer Connected, Trash Collection Public, Water Connected
Community & HOA
HOA
- Has HOA: No
Location
- Region: Bronxville
Financial & listing details
- Price per square foot: $388/sqft
- Tax assessed value: $17,600
- Annual tax amount: $49,806
- Date on market: 11/18/2026
- Cumulative days on market: 2 days
- Listing agreement: Exclusive Right To Sell
- Inclusions: refrigerator, oven/range, dishwasher, washer and dryer
- Exclusions: Chandeliers
- Electric utility on property: Yes
Estimated market value
Not available
Estimated sales range
Not available
Not available
Price history
| Date | Event | Price |
|---|---|---|
| 11/18/2026 | Listed for sale | $1,929,000$388/sqft |
Source:  OneKey® MLS as distributed by MLS GRID #1070335 Report a problem | ||
Public tax history
| Year | Property taxes | Tax assessment |
|---|---|---|
| 2025 | -- | $17,600 |
| 2024 | -- | $17,600 |
| 2023 | -- | $17,600 |
| 2022 | -- | $17,600 |
| 2021 | -- | $17,600 |
| 2020 | -- | $17,600 |
| 2019 | -- | $17,600 |
| 2018 | -- | $17,600 |
| 2017 | -- | $17,600 -23.3% |
| 2016 | -- | $22,950 |
| 2015 | -- | $22,950 |
| 2014 | -- | $22,950 |
| 2013 | -- | $22,950 |
| 2012 | -- | $22,950 -25% |
| 2011 | -- | $30,600 |
| 2010 | -- | $30,600 |
| 2009 | -- | $30,600 |
| 2008 | -- | $30,600 |
| 2007 | -- | $30,600 |
| 2006 | -- | $30,600 |
| 2005 | -- | $30,600 |
| 2004 | -- | $30,600 |
| 2003 | -- | $30,600 |
| 2002 | -- | $30,600 |
| 2001 | -- | $30,600 +0.8% |
| 2000 | -- | $30,350 |
| 1999 | -- | $30,350 |
Find assessor info on the county website
Monthly payment
Climate risks
Neighborhood: 10708
Nearby schools
Schools provided by the listing agent
- Elementary: William E Cottle School
- Middle: Tuckahoe Middle School
- High: Tuckahoe High School
Source: OneKey® MLS as distributed by MLS GRID. This data may not be complete. We recommend contacting the local school district to confirm school assignments for this home.

Similar homes
- $1,399,0004 bd5 ba4.2k sqft23 Barnaby Lane, Hartsdale, NY 10530For Sale
 MLS ID #1029995, Stephanie Wilson, Listing by: Exit Realty Group. OneKey® MLS as distributed by MLS GRID
- $1,999,0006 bd7 ba6k sqft281 Phillips Hill Road, New City, NY 10956For Sale
 MLS ID #1074887, David Jacobi, Listing by: Keller Williams Valley Realty. OneKey® MLS as distributed by MLS GRID
- $1,850,0006 bd5 ba3.6k sqft24 Windsor Road, Great Neck, NY 11021For Sale
 MLS ID #1036620, Kim K. Gioia, Listing by: Douglas Elliman Real Estate. OneKey® MLS as distributed by MLS GRID
- $2,495,0005 bd5 ba5.1k sqft209 Beechmont Drive, New Rochelle, NY 10804For Sale
 MLS ID #1052711, Sherrie C. Bell, Listing by: Houlihan Lawrence Inc.. OneKey® MLS as distributed by MLS GRID
- $2,349,0006 bd5 ba4k sqft471 Manor Lane, Pelham, NY 10803For SaleMLS ID #1065118, Kristin S. Bischof, Listing by: Julia B Fee Sothebys Int. Rlty. OneKey® MLS as distributed by MLS GRID
- $1,435,0005 bd4 ba3.7k sqft130 E Cedar Street, Fleetwood, NY 10552For SaleMLS ID #995205, Steven E. Snyder, Listing by: Windham Associates. OneKey® MLS as distributed by MLS GRID
- $1,750,0004 bd5 ba5.9k sqft106 Carver Terrace, Yonkers, NY 10710For SaleMLS ID #988593, Eric Stein, Listing by: RE/MAX Distinguished Hms.&Prop. OneKey® MLS as distributed by MLS GRID
- $1,675,0004 bd3 ba3.3k sqft8 Palma Drive, Harrison, NY 10528For SaleMLS ID #1071021, Cate A. Hegarty, Listing by: Compass Greater NY, LLC. OneKey® MLS as distributed by MLS GRID
- $1,350,0005 bd6 ba4.1k sqft133 Bon Air Avenue, New Rochelle, NY 10804For SaleMLS ID #1021771, Viola Taliaferrow, Listing by: Keller Williams Realty Group. OneKey® MLS as distributed by MLS GRID
- $2,275,0006 bd5 ba5k sqft14 Kopac Lane, Palisades, NY 10964For SaleMLS ID #1069978, Russell S Woolley, Listing by: Wright Bros Real Estate Inc.. OneKey® MLS as distributed by MLS GRID
- $1,695,0005 bd6 ba3.5k sqft16 Lewis Road, Irvington, NY 10533For SaleMLS ID #994571, Ryan Paige, Listing by: Corcoran Baer & McIntosh. OneKey® MLS as distributed by MLS GRID
- $1,999,0006 bd6 ba5k sqft89 Duck Pond Road, Glen Cove, NY 11542For SaleMLS ID #989807, Maria Babaev CBR CIPS E-PRO SFR GR, Listing by: Douglas Elliman Real Estate. OneKey® MLS as distributed by MLS GRID
- $1,200,0006 bd6 ba5.3k sqft7 The Court, New Rochelle, NY 10801For SaleMLS ID #971364, Valon Nikci, Listing by: Link NY Realty. OneKey® MLS as distributed by MLS GRID
- $1,995,0006 bd7 ba7.2k sqft51 Lake Avenue, Mill Neck, NY 11765For SaleMLS ID #1050480, Robert J. Olita CBR, Listing by: Douglas Elliman Real Estate. OneKey® MLS as distributed by MLS GRID
- $2,750,0005 bd5 ba5.8k sqft83 Deerfield Lane N, Pleasantville, NY 10570For SaleMLS ID #1074016, Jaimme Pudalov, Listing by: Houlihan Lawrence Inc.. OneKey® MLS as distributed by MLS GRID
- $1,950,0006 bd5 ba5k sqft11 Badi Drive, Nyack, NY 10960For SaleMLS ID #1008750, Alex A Vursta, Listing by: Ellis Sotheby's Intl Realty. OneKey® MLS as distributed by MLS GRID
- $2,395,0005 bd7 ba4.1k sqft50 Echo Bay Drive, New Rochelle, NY 10805For SaleMLS ID #1041927, Michele Lilly, Listing by: Houlihan Lawrence Inc.. OneKey® MLS as distributed by MLS GRID
- $1,995,0004 bd4 ba4.3k sqft47 Pembroke Drive, Glen Cove, NY 11542For SaleMLS ID #1009620, Enna Zhang, Listing by: Welhome Realty Inc. OneKey® MLS as distributed by MLS GRID
- $1,899,0006 bd3 ba4.5k sqft186-32 Avon Road, Jamaica Estates, NY 11432For SaleMLS ID #1024930, Gloria L. Li CBR, Listing by: Signature Premier Properties. OneKey® MLS as distributed by MLS GRID
- $2,200,0005 bd6 ba6.7k sqft6 Love Lane, Harrison, NY 10528For SaleMLS ID #908413, Marcia Rogull, Listing by: Julia B Fee Sothebys Int. Rlty. OneKey® MLS as distributed by MLS GRID
