Luxury Living in the Heart of Bay Ridge Brooklyn NY
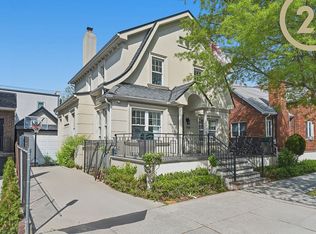
Welcome to this exceptional all brick side hall colonial, ideally situated on one of Bay Ridges most desirable tree-lined streets. Blending timeless elegance with modern luxury, this beautifully crafted home offers outstanding quality, comfort and sophisticated design throughout. This elegant home offers 3 spacious bedrooms and 2.5 bathrooms, thoughtfully deigned for both comfort and sophisticated living. The open-concept living and dining area creates a seamless flow for entertaining and everyday enjoyment, highlighted by a warm gas fireplace and rich natural light. The oversized primary suite is a true retreat, featuring a spa-inspired bathroom and a serene east-facing private balcony, filling the space with beautiful morning light and offering a peaceful outdoor escape. Additional features include a custom eat in kitchen with high end appliances, Radiant heat throughout, Hardwood Maple floors, solid Mahogany interior doors, Surround sound system and high-speed internet access throughout the home ,finished basement ,Two gas boilers 7 zone heating, Two zone central air conditioning. Step outside to a private resort-styled backyard featuring a fully paved entertaining space and a stunning heated in-ground fiberglass pool, perfect for summer gathering and all year round enjoyment. One car garage plus two additional parking spots. Perfectly positioned near waterfront parks, dining, shopping, and transportation, this home offers the best of Bay Ridge living with unmatched convenience and lifestyle appeal. A truly exceptional home that must be seen!
For sale
Price cut: $160K (8/8)
$2,590,000
58 85th Street, Brooklyn, NY 11209
3beds
1,984sqft
Single Family Residence, Residential
Built in 1920
3,744 Square Feet Lot
$-- Zestimate®
$1,305/sqft
$-- HOA
What's special
Rich natural lightFinished basementPrivate resort-styled backyardSpa-inspired bathroomSurround sound systemSerene east-facing private balconyOversized primary suite
- 93 days
- 1,119
- 49
Zillow last checked:
Listing updated:
Listed by:
L Keating Realty Inc 718-945-9267,
Laurice C. Keating 917-742-7779
Source: OneKey® MLS as distributed by MLS GRID,MLS#: 1021966
Facts & features
Interior
Bedrooms & bathrooms
- Bedrooms: 3
- Bathrooms: 3
- Full bathrooms: 2
- 1/2 bathrooms: 1
Heating
- Natural Gas, Radiant, Radiant Floor
Cooling
- Central Air
Appliances
- Included: Dishwasher, Dryer, Gas Oven, Microwave, Refrigerator, Stainless Steel Appliance(s), Washer
- Laundry: In Basement, Laundry Room
Features
- Central Vacuum, Eat-in Kitchen, Entrance Foyer, Formal Dining, Kitchen Island, Open Floorplan, Recessed Lighting, Sound System, Walk-In Closet(s), Whole House Entertainment System
- Flooring: Hardwood
- Basement: Finished,Full
- Attic: Finished
- Number of fireplaces: 1
- Fireplace features: Gas
Interior area
- Total structure area: 1,984
- Total interior livable area: 1,984 sqft
Video & virtual tour
Property
Parking
- Total spaces: 3
- Parking features: Alley Access, Detached, Garage, Private
- Garage spaces: 3
Features
- Exterior features: Balcony, Gas Grill
- Has private pool: Yes
- Pool features: In Ground
Lot
- Size: 3,744 Square Feet
Details
- Parcel number: 060310020
- Special conditions: None
Construction
Type & style
- Home type: SingleFamily
- Architectural style: Colonial
- Property subtype: Single Family Residence, Residential
Materials
- Brick
Condition
- Year built: 1920
Utilities & green energy
- Sewer: Public Sewer
- Water: Public
- Utilities for property: Natural Gas Connected
Community & HOA
HOA
- Has HOA: No
Location
- Region: Brooklyn
Financial & listing details
- Price per square foot: $1,305/sqft
- Tax assessed value: $109,080
- Annual tax amount: $14,900
- Date on market: 7/5/2026
- Cumulative days on market: 94 days
- Listing agreement: Exclusive Right To Sell
Estimated market value
Not available
Estimated sales range
Not available
Not available
Price history
| Date | Event | Price |
|---|---|---|
| 8/8/2026 | Price change | $2,590,000-5.8%$1,305/sqft |
Source:  OneKey® MLS as distributed by MLS GRID #1021966 Report a problem OneKey® MLS as distributed by MLS GRID #1021966 Report a problem | ||
| 7/6/2026 | Listed for sale | $2,750,000$1,386/sqft |
Source: OneKey® MLS as distributed by MLS GRID #1021966 Report a problem | ||
Public tax history
| Year | Property taxes | Tax assessment |
|---|---|---|
| 2025 | $15,357 -0.5% | $109,080 +12.6% |
| 2024 | $15,427 | $96,840 -13.6% |
| 2023 | -- | $112,020 -2.8% |
| 2022 | -- | $115,260 +4.8% |
| 2021 | -- | $109,980 +17.3% |
| 2020 | $13,355 +0.8% | $93,780 -8.8% |
| 2019 | $13,252 +4.9% | $102,840 +70.3% |
| 2018 | $12,632 +8.8% | $60,387 +6% |
| 2017 | $11,613 +13.8% | $56,969 +6% |
| 2016 | $10,206 | $53,745 |
| 2015 | $10,206 +63% | $53,745 +0.8% |
| 2014 | $6,262 | $53,341 +6% |
| 2013 | -- | $50,323 +6% |
| 2012 | -- | $47,475 +6% |
| 2011 | -- | $44,788 |
| 2010 | -- | $44,788 +0.8% |
| 2009 | -- | $44,451 +6% |
| 2008 | -- | $41,936 +6% |
| 2007 | -- | $39,563 +6% |
| 2006 | -- | $37,324 |
| 2005 | -- | $37,324 +0.8% |
| 2004 | -- | $37,043 +6% |
| 2003 | -- | $34,947 +6% |
| 2002 | -- | $32,970 +6% |
| 2001 | -- | $31,104 |
| 2000 | -- | $31,104 |
Find assessor info on the county website
Monthly payment
Climate risks
Neighborhood: Bay Ridge
Nearby schools
Schools provided by the listing agent
- Elementary: Ps 185 Walter Kassenbrock
- Middle: Madeleine Brennan School (The)
- High: Fort Hamilton High School
Source: OneKey® MLS as distributed by MLS GRID. This data may not be complete. We recommend contacting the local school district to confirm school assignments for this home.

Similar homes
- $1,650,0003 bd3 ba2.5k sqft119 86th St, Brooklyn, NY 11209Active
 MLS ID #S1839996, Athena Salavantis, Listing by: Compass. StreetEasy
 - $1,999,9996 bd4 ba2.4k sqft316 84th St, Brooklyn, NY 11209Active
 MLS ID #S1844443, Athena Salavantis, Listing by: Compass. StreetEasy
 - $2,499,0003 bd3 ba2.5k sqft1730 E 4th St, Brooklyn, NY 11223For Sale By Owner

- $2,450,0003 bd3 ba1.8k sqft1930 Homecrest Ave, Brooklyn, NY 11229Active
 MLS ID #S1825203, Melanie Kishk, Listing by: Century 21 Melanie Kishk Realty. StreetEasy
 - $1,998,0003 bd4 ba2.7k sqft157-35 19th Avenue, Whitestone, NY 11357For Sale
 MLS ID #1057939, Samantha Yagnisis, Listing by: Signature Premier Properties. OneKey® MLS as distributed by MLS GRID
 - $2,500,0004 bd5 ba2.3k sqft14962 Powells Cove Boulevard, Whitestone, NY 11357For SaleMLS ID #1036365, Gurjit Singh, Listing by: Douglas Elliman Real Estate. OneKey® MLS as distributed by MLS GRID
- $2,975,0003 bd3 ba2.6k sqft176 Beach 143rd Street, Neponsit, NY 11694For SaleMLS ID #1016844, Lisa A. Jackson, Listing by: ROCKAWAY PROPERTIES. OneKey® MLS as distributed by MLS GRID
- $2,450,0004 bd4 ba2.8k sqft15496 Riverside Drive, Whitestone, NY 11357For SaleMLS ID #974294, Luca DiCiero, Listing by: NY Space Finders Inc. OneKey® MLS as distributed by MLS GRID
- $1,750,0003 bd3 ba2.6k sqft1421 Burton Street, Whitestone, NY 11357For SaleMLS ID #1058258, Nicole A. Aslanis, Listing by: Howard Hanna Coach. OneKey® MLS as distributed by MLS GRID
- $1,580,0004 bd3 ba2k sqft171-03 45th Avenue, Flushing, NY 11358For SaleMLS ID #1058681, Shirley Y. Chen, Listing by: Prime Realty. OneKey® MLS as distributed by MLS GRID
- $1,739,0004 bd3 ba2.3k sqft14-84 164 Street, Beechhurst, NY 11357For SaleMLS ID #1054957, Patricia A. Gottlieb SFR CBR, Listing by: Douglas Elliman Real Estate. OneKey® MLS as distributed by MLS GRID
- $1,699,0004 bd4 ba2.2k sqft2 Ike Place, Woodmere, NY 11598For SaleMLS ID #1048827, Etty A. Levy, Listing by: BERKSHIRE HATHAWAY. OneKey® MLS as distributed by MLS GRID
