MAJOR PRICE IMPROVEMENT! - Over $300,000 Price Reduction! Luxury. Location. Lifestyle.
Prime Neponsit Beach Block Estate
Rarely does a home of this caliber become available on one of Neponsit's most desirable beach blocks. This custom-built estate showcases exceptional craftsmanship, timeless architectural details, and outstanding curb appeal throughout.
A grand entrance welcomes you with soaring two-story cove ceilings, an impressive oversized brick gas fireplace, extensive solid oak millwork, and stunning custom railings. The living room, dining room, and loft have been freshly painted and feature new Berber carpeting over solid wood flooring. Beautiful stained-glass windows are showcased throughout the home, highlighted by a magnificent oversized custom figural stained-glass window that serves as a centerpiece of the living room.
The elegant formal dining room offers crown molding and sliding glass doors leading to the private backyard. The spacious kitchen features solid wood cabinetry, stainless steel appliances, and convenient direct access from the driveway. An oversized marble full bath with dressing room completes the main level.
The second floor features an open loft overlooking the dramatic living space below. The expansive primary suite offers sliding glass doors leading to a private exterior balcony and deck. The luxurious marble primary bath features a dramatic open ceiling design, Kohler fixtures, bidet, Jacuzzi tub, and a distinctive Phylrich brass swan faucet.
The fully finished walk-out basement provides exceptional additional living space, complete with a second kitchen, full bathroom, laundry room, cedar closet, and private exterior entrance.
The exterior of this remarkable property is equally impressive. Constructed with CBS construction and finished with California drag stucco, the home features a durable tile roof, Andersen windows throughout, and a custom carved solid wood entry door with etched glass windows. Wide limestone front steps lead to a bluestone porch accented by elegant stone balusters. Matching Westchester stone details are featured throughout the property, including the detached two-car garage with second-floor loft space, stained-glass window, and separate side entry.
Additional features include:
• Cobblestone driveway and private long drive
• Professionally landscaped grounds
• Full perimeter fencing for privacy
• Westchester stone walls with illuminated columns
• Exterior balcony off the primary suite
• Full irrigation system supplied by well water
• Alarm system with central station monitoring
Combining extraordinary craftsmanship, architectural elegance, and an exceptional beach-block location, this distinguished Neponsit estate presents a rare opportunity to own one of the neighborhood's most unique and impressive residences.
For sale
Price cut: $325K (8/4)
$2,975,000
176 Beach 143rd Street, Neponsit, NY 11694
3beds
2,604sqft
Single Family Residence, Residential
Built in 1930
6,000 Square Feet Lot
$-- Zestimate®
$1,142/sqft
$-- HOA
What's special
Cbs constructionProfessionally landscaped groundsStunning custom railingsWide limestone front stepsGrand entranceAndersen windows throughoutExtensive solid oak millwork
- 61 days |
- 929 |
- 23 |
Zillow last checked:
Listing updated:
Listed by:
ROCKAWAY PROPERTIES 718-634-3134,
Lisa A. Jackson 718-634-3134
Source: OneKey® MLS as distributed by MLS GRID,MLS#: 1016844
Facts & features
Interior
Bedrooms & bathrooms
- Bedrooms: 3
- Bathrooms: 3
- Full bathrooms: 3
Heating
- Natural Gas
Cooling
- Wall/Window Unit(s)
Appliances
- Included: Oven, Range, Refrigerator
Features
- Eat-in Kitchen
- Basement: Finished
- Attic: Partial
Interior area
- Total structure area: 2,604
- Total interior livable area: 2,604 sqft
Property
Parking
- Total spaces: 2
- Parking features: Driveway
- Garage spaces: 2
- Has uncovered spaces: Yes
Lot
- Size: 6,000 Square Feet
Details
- Parcel number: 163160066
- Special conditions: None
Construction
Type & style
- Home type: SingleFamily
- Architectural style: Colonial
- Property subtype: Single Family Residence, Residential
Materials
- Brick
Condition
- Year built: 1930
Utilities & green energy
- Sewer: Public Sewer
- Water: Public
- Utilities for property: Cable Connected, Electricity Connected, Natural Gas Connected
Community & HOA
HOA
- Has HOA: No
Location
- Region: Rockaway Park
Financial & listing details
- Price per square foot: $1,142/sqft
- Annual tax amount: $16,696
- Date on market: 6/22/2026
- Cumulative days on market: 62 days
- Listing agreement: Exclusive Right To Sell
- Electric utility on property: Yes
Estimated market value
Not available
Estimated sales range
Not available
Not available
Price history
| Date | Event | Price |
|---|---|---|
| 8/4/2026 | Price change | $2,975,000-9.8%$1,142/sqft |
Source:  OneKey® MLS as distributed by MLS GRID #1016844 Report a problem OneKey® MLS as distributed by MLS GRID #1016844 Report a problem | ||
| 6/22/2026 | Listed for sale | $3,300,000$1,267/sqft |
Source: OneKey® MLS as distributed by MLS GRID #1016844 Report a problem | ||
Public tax history
Tax history is unavailable.
Monthly payment
Climate risks
Neighborhood: Neponsit
Nearby schools
GreatSchools rating
- 6/10Ps Ms 114 Belle HarborGrades: PK-8Distance: 0.5 mi
- 9/10Scholars AcademyGrades: 6-12Distance: 2 mi
Schools provided by the listing agent
- Elementary: Ps/Ms 114 Belle Harbor
- Middle: Scholars' Academy
- High: Scholars' Academy
Source: OneKey® MLS as distributed by MLS GRID. This data may not be complete. We recommend contacting the local school district to confirm school assignments for this home.
- $1,632,200-- bd-- ba2.6k sqft176 Beach 143 St, Far Rockaway, NY 11694Off Market
- $1,740,700-- bd-- ba3k sqft172 Beach 143 St, Far Rockaway, NY 11694Off Market
- $3,900,0007 bd6 ba3.8k sqft184 Beach 143rd St, Far Rockaway, NY 11694For Sale
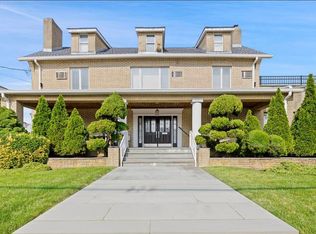
- $2,020,400-- bd-- ba4k sqft164 Beach 143 St, Far Rockaway, NY 11694Off Market
- $3,102,600-- bd-- ba5.9k sqft169 Beach 142 St #142, Rockaway Park, NY 11694Off Market
- $1,950,1005 bd3 ba3.3k sqft179 Beach 142 St #142, Rockaway Park, NY 11694Off Market
- $1,896,5004 bd4 ba2.7k sqft175 Beach 143rd St, Far Rockaway, NY 11694Off Market
- $1,567,0005,998 sqft181 Beach 143 St, Neponsit, NY 11694Off Market
A local agent can set up tours, give advice and negotiate with sellers.
Similar homes
- $2,999,0005 bd4 ba3.8k sqft11 Hickory Road, Woodsburgh, NY 11598For Sale
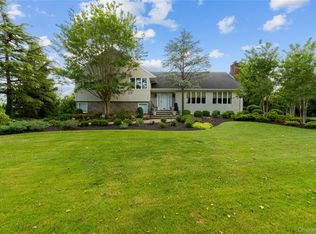
 MLS ID #1006426, Sara Abikzer, Listing by: Signature Premier Properties. OneKey® MLS as distributed by MLS GRID
 - $2,990,0006 bd5 ba3.5k sqft138-45 78th Drive, Kew Garden Hills, NY 11367For Sale
 MLS ID #903250, Yehudis Weiss, Listing by: Astor Brokerage Ltd. OneKey® MLS as distributed by MLS GRID
 - $3,499,0004 bd4 ba3.4k sqft19 Margaret Avenue, Lawrence, NY 11559For Sale
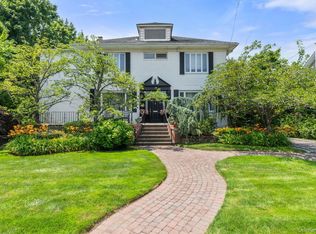 MLS ID #1021202, Milka Forst, Listing by: Milky Forst Properties Inc. OneKey® MLS as distributed by MLS GRID
 - $2,590,0003 bd3 ba1.9k sqft58 85th Street, Brooklyn, NY 11209For Sale
 MLS ID #1021966, Laurice C. Keating, Listing by: L Keating Realty Inc. OneKey® MLS as distributed by MLS GRID
 - $2,900,0004 bd3 ba3.4k sqft14 Clover Drive, Great Neck, NY 11021For SaleMLS ID #1030494, Lin Pan, Listing by: Lin Pan Realty Group LLC. OneKey® MLS as distributed by MLS GRID
- $2,700,0004 bd5 ba3.3k sqft70 Lewis Avenue, Atlantic Beach, NY 11509For SaleMLS ID #942762, Leah E. Rosensweig Tozer CBR, Listing by: Daniel Gale Sothebys Intl Rlty. OneKey® MLS as distributed by MLS GRID
- $2,798,0006 bd4 ba3.2k sqft760 Hillcrest Place, North Woodmere, NY 11581For SaleMLS ID #1022067, Boris Streshinskiy, Listing by: All In Realty Group Inc. OneKey® MLS as distributed by MLS GRID
- $1,975,0004 bd3 ba3.1k sqft2346 Bergen Avenue, Brooklyn, NY 11234For SaleMLS ID #935156, Nina Sabag, Listing by: 5 Boro Realty Corp. OneKey® MLS as distributed by MLS GRID
- $2,698,0005 bd4 ba3.1k sqft34 Wensley Drive, Great Neck, NY 11021For SaleMLS ID #1037943, Terri Levin, Listing by: Compass Greater NY LLC. OneKey® MLS as distributed by MLS GRID
- $3,288,0004 bd4 ba3.5k sqft4 Point Crescent, Whitestone, NY 11357For SaleMLS ID #1008950, Po Wei Tair, Listing by: RE/MAX 1st Choice. OneKey® MLS as distributed by MLS GRID
- $1,699,0003 bd3 ba2.3k sqft118 Oxford St, Brooklyn, NY 11235ActiveMLS ID #S1825631, Natalya Gershanovich, Listing by: RE MAX Team. StreetEasy
- $1,588,0004 bd4 ba2.2k sqft16132 90th St, Howard Beach, NY 11414For Sale By Owner
- $2,795,0004 bd5 ba2.8k sqft18 Pond Park Road, Great Neck, NY 11023For SaleMLS ID #1016825, Diana B. Sheena, Listing by: S Sharf Realty Inc. OneKey® MLS as distributed by MLS GRID
- $2,585,0004 bd3 ba3k sqft1855 E 13th St, Brooklyn, NY 11229ActiveMLS ID #S1828880, Jacqueline Sardar, Listing by: Behfar Team LLC. StreetEasy
- $2,570,0005 bd4 ba3.4k sqft1298 Beech Street, Atlantic Beach, NY 11509For SaleMLS ID #903798, Diane R. Romanelli CBR GRI SRS, Listing by: EXP Realty. OneKey® MLS as distributed by MLS GRID
- $2,500,0003 bd4 ba3.3k sqft6372 74th Street, Middle Village, NY 11379For SaleMLS ID #964215, Mario Giugliano, Listing by: Keller Williams Realty Elite. OneKey® MLS as distributed by MLS GRID
- $2,650,0004 bd4 ba3.5k sqft186-31 radnor Road, Jamaica Estates, NY 11432For SaleMLS ID #1017064, Alla Yakubov, Listing by: NY Empire Real Estate. OneKey® MLS as distributed by MLS GRID
- $2,550,0004 bd5 ba3.8k sqft249 Glen Cove Road, Old Westbury, NY 11568For SaleMLS ID #1016084, Taranveer Singh, Listing by: Skylux Realty Inc. OneKey® MLS as distributed by MLS GRID
- $1,798,0005 bd3 ba2.7k sqft38 Cedarhurst Avenue, Cedarhurst, NY 11516For SaleMLS ID #1024914, Alissa W. Lurie, Listing by: Howard Hanna Coach. OneKey® MLS as distributed by MLS GRID
- $2,600,0004 bd4 ba3.5k sqft36 Prescott Street, Lido Beach, NY 11561For SaleMLS ID #1017736, Maria R. Aramanda, Listing by: Gull Realty Inc. OneKey® MLS as distributed by MLS GRID
