
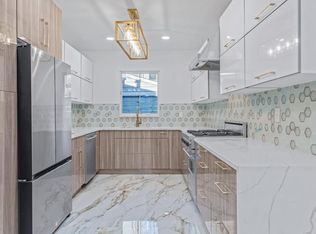
Unparalleled Quality & Elegance converge at this site. Nestled within the prestigious enclave of Jamaica Estates, this extraordinary custom built 3000 SF Contemporary Style Home is located on one of the areas prettiest streets & within an hour of Manhattan. Situated on 1/3 of an Acre & surrounded by lush greenery, one immediately begins to appreciate the serene surroundings & wonderful private yard setting. The desirable layout offers a mix of vintage charm & modern amenities, lending itself to elegant formal entertaining as well as casual, comfortable family living. The two story entrance foyer sets the tone for the first level with an open floor plan, double stringer staircase, vaulted ceilings & wide plank flooring. Whether you’re having a spot of tea in the sun filled living room or simply dining amongst friends within the connecting formal dining room, you can’t help but notice the exceptional architectural detail. The Family Room will further amaze with a wall of windows complimented by a wet bar which seamlessly connects into a magnificent slate patio. Whether you wake up & take in the sunrise from your wrap around balcony overlooking the grounds, or simply cozy up in the Living room by the fireplace with a glass of wine after a long day’s work, this home will certainly feel like the castle you always longed for. All the amenities of a modern castle await both you & your family! Main Level: Elegant two story entrance foyer with double stringer staircase, formal living room with vaulted ceilings, fireplace & sliders to rear yard, formal dining with a floor to ceiling window setting connecting to a sun-filled gourmet kitchen with center island overlooking the span of the floor & rear grounds. Ground Level: Family Room with wet bar complimented by a wall of windows leading out to a large slate patio setting, full bath, guest/ fourth bedroom & laundry room Upper Level: Master Suite with cathedral ceiling & private wrap around balcony, complimented by a master bath with whirlpool tub & two additional bedrooms sharing an exquisite full bath with double vanity. Lower Level: Two Car Garage with Private Driveway Special Features: • Property on 1/3 Acre • Architectural moldings & accents • Hardwood floors • 16’ vaulted ceilings in living room • 12’ cathedral ceilings in master bedroom • Garages: 2 Car • Security System • Grounds can allow for a tennis court, pool or putting range
This property is not currently displayed as for sale or rent on Zillow. This may be different from what's on other websites or public sources.