Welcome to this custom designed beach home where resort style living meets everyday comfort.
The 10' height of the double door entrance are . Sun drenched interior and thoughtful details make this residence stunning and a home to be proud of. Guests and family alike enjoy their own private retreat. The house is filled with light from sunup to sundown. Luxury living on every level with a full size elevator to all three floors. The elevator not only adds convenience for all ages and stages of life. It adds tremendous value to the home.
The main floor's expansive floorplan has 4'x4' custom flooring with radiant heat. Custom electric window treatments let you control the natural light with the touch of a button.
Four zones of air conditioning and 10 zones of heating keep every corner of the house comfortable. The chef's kitchen is the heart of the home, featuring a large stunning center island with seating for 6-8, outfitted with top-of-the-line Wolf appliances, including four professional grade ovens, two dishwashers, and dual sinks. It's built for serious cooking and easy hosting.
Six bedrooms, each with it's own full bathroom, plus the main floor powder room bring the total to 6.5 bathrooms.
The resort style backyard is made for entertaining, featuring a gunite heated pool framed with a large slate patio and outlined with lush landscaping for total privacy.
The fully equipped custom outdoor kitchen includes a built-in BBQ. Whether it's a summer cookout or a cozy evening by the fire, the setting delivers.
There is a security cover when the inground pool is not in use.
Finished storage area runs the entire length of the house. Perfect for storing outdoor furniture, pool equipment, large items.
Too many designer extras to mention !!!!
It must be seen to fully appreciate it !!!!
The house was completed in 2021 and built to FEMA code.
A short walk to houses of worship. Just a few steps to resident's only beach and boardwalk. A most desired location!!!! Only 23 miles to NYC.
For sale
$4,750,000
49 Tioga Avenue, Atlantic Beach, NY 11509
6beds
4,077sqft
Single Family Residence, Residential
Built in 2021
6,372 Square Feet Lot
$4,525,900 Zestimate®
$1,165/sqft
$-- HOA
What's special
Top-of-the-line wolf appliancesResort style backyardLarge slate patioGunite heated poolSun drenched interiorDual sinksCustom electric window treatments
- 26 days
- 707
- 10
Zillow last checked:
Listing updated:
Listed by:
Annett C Ellis Realty Inc 516-239-2846,
Annett C. Ellis 516-239-2846,
Laurence D. Ellis,
Annett C Ellis Realty Inc
Source: OneKey® MLS as distributed by MLS GRID,MLS#: 1064068
Facts & features
Interior
Bedrooms & bathrooms
- Bedrooms: 6
- Bathrooms: 7
- Full bathrooms: 6
- 1/2 bathrooms: 1
Primary bedroom
- Description: Spectacular Primary Bedroom With Sitting Area, Separate Make-Up Area, 2 Huge Custom Designed Walk-In Closets
- Level: Second
Bedroom 1
- Description: Bedroom Features Full Bathroom w/Tub/Shower, Walk-In Closet w/Built-In Drawers & Hanging System
- Level: Second
Bedroom 2
- Description: Bedroom Features Full Bathroom w/Tub/Shower, Walk-In Closet w/Built-In Drawers & Hanging System
- Level: Second
Bedroom 3
- Description: Bedroom Features Full Bathroom w/Shower, Walk-In Closet w/Built-In Drawers & Hanging System
- Level: Second
Bedroom 4
- Description: Bedroom Features Full Bathroom w/Shower, Walk-In Closet w/Built-In Drawers & Hanging System
- Level: Second
Bedroom 5
- Description: Bedroom Features Full Bathroom w/Shower, Walk-In Closet w/Built-In Drawers & Hanging System
- Level: Second
Primary bathroom
- Description: Primary Bathroom w/Elaborate Steam Shower, Separate Tub, Double Vanity, Enclosed Commode.
- Level: Second
Bathroom 1
- Description: Elegant Guest Powder Room
- Level: First
Other
- Description: First Floor Entry Foyer & Elevator Access
- Level: First
Bonus room
- Description: Great Room With Vaulted Ceiling
- Level: First
Dining room
- Description: Spacious Open Dining Room
- Level: First
Family room
- Description: Family Room 1 w/Fireplace
- Level: First
Family room
- Description: Family Room 2 w/Fireplace
- Level: First
Kitchen
- Description: Eat-In-Kitchen w/Enormous Center Island Seats 6. Loads of Work Space, Cabinets, 4 Ovens, 2 Sinks, 2 Dishwashers, Refrigerator/Freezer
- Level: First
Heating
- Natural Gas, Radiant Floor
Cooling
- Central Air, Zoned
Appliances
- Included: Convection Oven, Dishwasher, Dryer, ENERGY STAR Qualified Appliances, Freezer, Gas Cooktop, Gas Range, Microwave, Oven, Refrigerator, Stainless Steel Appliance(s), Tankless Water Heater, Washer, Wine Refrigerator
- Laundry: Laundry Room
Features
- Built-in Features, Cathedral Ceiling(s), Chefs Kitchen, Double Vanity, Eat-in Kitchen, Elevator, Entrance Foyer, Formal Dining, High Ceilings, His and Hers Closets, Kitchen Island, Open Floorplan, Open Kitchen, Primary Bathroom, Recessed Lighting
- Flooring: Carpet, Hardwood, Tile, Wood
- Windows: ENERGY STAR Qualified Windows, Insulated Windows, New Windows, Oversized Windows, Skylight(s), Tinted Windows
- Basement: None
- Attic: Crawl
- Number of fireplaces: 2
- Fireplace features: Family Room, Gas
Interior area
- Total structure area: 4,077
- Total interior livable area: 4,077 sqft
Property
Parking
- Total spaces: 6
- Parking features: Driveway, Garage, Garage Door Opener
- Garage spaces: 2
- Has uncovered spaces: Yes
Accessibility
- Accessibility features: Accessible Elevator Installed, Visitor Bathroom
Features
- Levels: Two
- Patio & porch: Patio, Terrace
- Exterior features: Balcony, Dog Run, Garden, Gas Grill, Lighting, Mailbox
- Has private pool: Yes
- Pool features: In Ground, Outdoor Pool, Pool Cover, Solar Cover
- Fencing: Back Yard
Lot
- Size: 6,372 Square Feet
- Dimensions: 75 x 85
- Features: Back Yard, Front Yard, Garden, Landscaped, Near Golf Course, Near Public Transit, Near School, Near Shops, Other, Private, Sprinklers In Front, Sprinklers In Rear
Details
- Parcel number: 2043580410000870
- Special conditions: None
- Other equipment: Generator, Pool Equip/Cover
Construction
Type & style
- Home type: SingleFamily
- Architectural style: Contemporary
- Property subtype: Single Family Residence, Residential
Materials
- HardiPlank Type
- Foundation: Concrete Perimeter
Condition
- Year built: 2021
Utilities & green energy
- Sewer: Public Sewer
- Water: Public
- Utilities for property: Cable Connected, Electricity Connected, Natural Gas Connected, Phone Available, Sewer Connected, Trash Collection Public, Underground Utilities, Water Connected
Community & HOA
Community
- Features: Curbs, Other, Park, Playground, Sidewalks, Tennis Court(s)
- Security: Fire Alarm, Security Lights, Security System, Smoke Detector(s), Video Cameras
HOA
- Has HOA: No
Location
- Region: Atlantic Beach
Financial & listing details
- Price per square foot: $1,165/sqft
- Tax assessed value: $1,722
- Annual tax amount: $20,674
- Date on market: 10/20/2026
- Cumulative days on market: 24 days
- Listing agreement: Exclusive Right To Sell
- Exclusions: Chandeliers and other lighting fixtures to be determined and all furniture
- Electric utility on property: Yes
Estimated market value
$4,525,900
$4.30M - $4.75M
Not available
Price history
| Date | Event | Price |
|---|---|---|
| 10/22/2026 | Listed for sale | $4,750,000+35.2%$1,165/sqft |
Source:  OneKey® MLS as distributed by MLS GRID #1064068 Report a problem | ||
| 9/7/2021 | Sold | $3,514,000+325.9%$862/sqft |
Source: Public Record Report a problem | ||
| 8/29/2019 | Sold | $825,000-2.9%$202/sqft |
Source: OneKey® MLS as distributed by MLS GRID #L3101694 Report a problem | ||
| 8/28/2019 | Listed for sale | $850,000$208/sqft |
Source: Douglas Elliman #3151551 Report a problem | ||
| 8/28/2019 | Pending sale | $850,000$208/sqft |
Source: Douglas Elliman #3151551 Report a problem | ||
| 8/27/2019 | Listed for sale | $850,000$208/sqft |
Source: Douglas Elliman #3151551 Report a problem | ||
| 8/27/2019 | Pending sale | $850,000$208/sqft |
Source: Douglas Elliman #3151551 Report a problem | ||
| 8/26/2019 | Listed for sale | $850,000$208/sqft |
Source: Douglas Elliman #3151551 Report a problem | ||
| 8/26/2019 | Pending sale | $850,000$208/sqft |
Source: Douglas Elliman #3151551 Report a problem | ||
| 8/25/2019 | Pending sale | $850,000$208/sqft |
Source: Douglas Elliman #3151551 Report a problem | ||
| 8/25/2019 | Listed for sale | $850,000$208/sqft |
Source: Douglas Elliman #3151551 Report a problem | ||
| 8/25/2019 | Pending sale | $850,000$208/sqft |
Source: Douglas Elliman #3151551 Report a problem | ||
| 8/24/2019 | Listed for sale | $850,000$208/sqft |
Source: Douglas Elliman #3151551 Report a problem | ||
| 8/24/2019 | Pending sale | $850,000$208/sqft |
Source: Douglas Elliman #3151551 Report a problem | ||
| 8/24/2019 | Pending sale | $850,000$208/sqft |
Source: Douglas Elliman #3151551 Report a problem | ||
| 8/23/2019 | Pending sale | $850,000$208/sqft |
Source: Douglas Elliman #3151551 Report a problem | ||
| 8/23/2019 | Listed for sale | $850,000$208/sqft |
Source: Douglas Elliman #3151551 Report a problem | ||
| 8/23/2019 | Pending sale | $850,000$208/sqft |
Source: Douglas Elliman #3151551 Report a problem | ||
| 8/22/2019 | Listed for sale | $850,000$208/sqft |
Source: Douglas Elliman #3151551 Report a problem | ||
| 8/22/2019 | Pending sale | $850,000$208/sqft |
Source: Douglas Elliman #3151551 Report a problem | ||
| 8/22/2019 | Pending sale | $850,000$208/sqft |
Source: Douglas Elliman #3151551 Report a problem | ||
| 8/21/2019 | Listed for sale | $850,000+136.1%$208/sqft |
Source: Douglas Elliman #3151551 Report a problem | ||
| 4/7/2000 | Sold | $360,000$88/sqft |
Source: Public Record Report a problem | ||
Public tax history
| Year | Property taxes | Tax assessment |
|---|---|---|
| 2024 | -- | $1,703 +12.6% |
| 2023 | -- | $1,513 +18.7% |
| 2022 | -- | $1,275 |
| 2021 | $11,595 +16.8% | -- |
| 2020 | $9,924 -6% | $1,071 -6.6% |
| 2019 | $10,558 | $1,147 -6.3% |
| 2018 | $10,558 -1.3% | $1,224 -5.8% |
| 2017 | $10,699 -4.3% | $1,300 -5.6% |
| 2016 | $11,184 +193.4% | $1,377 -5.2% |
| 2015 | $3,812 +0.5% | $1,453 -5% |
| 2013 | $3,791 -2% | $1,529 -9.1% |
| 2012 | $3,869 -51.8% | $1,682 -17.8% |
| 2011 | $8,026 -5.2% | $2,047 -8.3% |
| 2010 | $8,464 | $2,233 -1.5% |
| 2009 | -- | $2,266 -2.4% |
| 2008 | -- | $2,321 +7.3% |
| 2006 | -- | $2,164 -39.3% |
| 2005 | -- | $3,564 -45.3% |
| 2004 | -- | $6,519 |
| 2003 | -- | $6,519 -27.7% |
| 2002 | -- | $9,020 |
| 2001 | -- | $9,020 |
| 2000 | -- | $9,020 |
Find assessor info on the county website
Monthly payment
Climate risks
Neighborhood: 11509
Nearby schools
Schools provided by the listing agent
- Elementary: Lawrence Early Childhood-#4 School
- Middle: LAWRENCE MIDDLE SCHOOL AT BROADWAY CAMPUS
- High: Lawrence Senior High School
Source: OneKey® MLS as distributed by MLS GRID. This data may not be complete. We recommend contacting the local school district to confirm school assignments for this home.
- $1,509,700-- bd2 ba1.8k sqft39 Tioga Ave, Atlantic Beach, NY 11509Off Market
- $1,613,900-- bd2 ba2.3k sqft48 Suffolk Blvd, Atlantic Beach, NY 11509Off Market
- $2,724,2006 bd7 ba5k sqft58 Suffolk Blvd, Atlantic Beach, NY 11509Off Market
- $2,779,1006 bd6 ba4.2k sqft40 Suffolk Blvd, Atlantic Beach, NY 11509Off Market

Similar homes
- $4,555,5557 bd6 ba4.4k sqft85 Suffolk Boulevard, Atlantic Beach, NY 11509For Sale
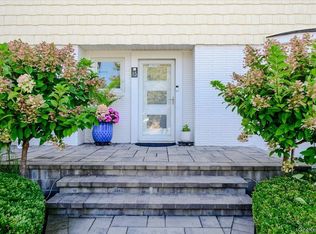
 MLS ID #1044780, Faye Klausner, Listing by: Annett C Ellis Realty Inc. OneKey® MLS as distributed by MLS GRID
- $4,259,0006 bd5 ba5.2k sqft185 Dolphin Drive, Hewlett Neck, NY 11598For Sale
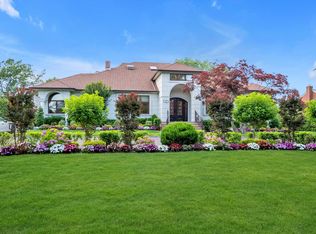 MLS ID #885705, Ronnie B. Gerber, Listing by: Douglas Elliman Real Estate. OneKey® MLS as distributed by MLS GRID
- $2,999,9995 bd6 ba4.5k sqft1368 Beech Street, Atlantic Beach, NY 11509For Sale
 MLS ID #988727, Jennifer McConnell, Listing by: BERKSHIRE HATHAWAY. OneKey® MLS as distributed by MLS GRID
- $4,995,0005 bd5 ba4.1k sqft879 Oceanfront, Long Beach, NY 11561For Sale
 MLS ID #1032224, Kathleen Walsh, Listing by: Coldwell Banker American Homes. OneKey® MLS as distributed by MLS GRID
- $4,399,0006 bd6 ba3.6k sqft15 Crickett Lane, Great Neck, NY 11024For SaleMLS ID #1067386, Joseph P. Sanders, Listing by: Compass Greater NY LLC. OneKey® MLS as distributed by MLS GRID
- $3,425,0008 bd7 ba4.2k sqft875 Channel Road, Woodsburgh, NY 11598For SaleMLS ID #1042815, Gil R. Shemtov, Listing by: Douglas Elliman Real Estate. OneKey® MLS as distributed by MLS GRID
- $4,550,0006 bd5 ba5k sqft282 Ryder Road, Manhasset, NY 11030For SaleMLS ID #1064584, Nicholas Colombos, Listing by: Compass Greater NY LLC. OneKey® MLS as distributed by MLS GRID
- $3,300,0008 bd6 ba4.9k sqft501 Broadway, Lawrence, NY 11559For SaleMLS ID #1046946, Sarah Isaacs, Listing by: BH&G R E Realty Connect. OneKey® MLS as distributed by MLS GRID
- $4,688,0005 bd4 ba4k sqft180-15 Aberdeen Road, Jamaica Estates, NY 11432For SaleMLS ID #1015092, Milana Sadykova, Listing by: Daniel Gale Sothebys Intl Rlty. OneKey® MLS as distributed by MLS GRID
- $3,650,0005 bd5 ba3.7k sqft3499 Anchor Place, Oceanside, NY 11572For SaleMLS ID #1044851, John C. Gandolfo, Listing by: Coldwell Banker American Homes. OneKey® MLS as distributed by MLS GRID
- $3,885,0006 bd6 ba4.4k sqft124 Hilton Avenue, Garden City, NY 11530For SaleMLS ID #1070814, Stephen A. Baymack CBR, Listing by: Compass Greater NY LLC. OneKey® MLS as distributed by MLS GRID
- $2,899,0005 bd4 ba3.4k sqft345 Heather Lane, Hewlett Harbor, NY 11557For SaleMLS ID #1020832, Marianna Niyazova, Listing by: Exit Realty First Choice. OneKey® MLS as distributed by MLS GRID
- $2,698,0004 bd5 ba4.1k sqft324 W Ivy Hill Road, Woodmere, NY 11598For SaleMLS ID #1058730, Sara Abikzer, Listing by: Signature Premier Properties. OneKey® MLS as distributed by MLS GRID
- $4,250,0005 bd9 ba5.2k sqft15 Horseshoe Road, Old Westbury, NY 11568For SaleMLS ID #1061924, Michael Misiti, Listing by: Compass Greater NY LLC. OneKey® MLS as distributed by MLS GRID
- $2,499,9995 bd5 ba3.1k sqft616 Woodmere Boulevard, Woodmere, NY 11598For SaleMLS ID #1042971, Judah Spector, Listing by: All Going Realty LLC. OneKey® MLS as distributed by MLS GRID
- $4,895,0005 bd6 ba5.3k sqft26 Saint Andrews Court, Old Westbury, NY 11568New ConstructionMLS ID #1061622, Maria Babaev CBR CIPS E-PRO SFR GR, Listing by: Douglas Elliman Real Estate. OneKey® MLS as distributed by MLS GRID
- $2,899,0008 bd6 ba4.8k sqft39 Burton Avenue, Woodmere, NY 11598For SaleMLS ID #1043763, Abigail Shechter, Listing by: Five Towns Miller Realty Inc. OneKey® MLS as distributed by MLS GRID
- $4,900,0006 bd6 ba5.1k sqft6 Boxwood Way, Manhasset, NY 11030For SaleMLS ID #1018123, Michael A. Voelker, Listing by: Mazzella Realty Services. OneKey® MLS as distributed by MLS GRID
- $2,650,0004 bd4 ba2.3k sqft1133 Sage Street, Far Rockaway, NY 11691For SaleMLS ID #1065770, Michelle Weingot, Listing by: Five Towns Miller Realty Inc. OneKey® MLS as distributed by MLS GRID
- $2,750,0005 bd4 ba3.2k sqft345 Washington Avenue, Cedarhurst, NY 11516For SaleMLS ID #1011951, Avi Dubin, Listing by: Avid Homes Inc. OneKey® MLS as distributed by MLS GRID
