THIS HOUSE HAS IT ALL ***** EVERYTHING YOU ARE LOOKING FOR ***** BEACH BLOCK LOCATION ******* A Truly One-Of-A-Kind Home In Atlantic Beach !!!! This 7 Bedroom, 2 Story Home Located Steps From The Atlantic Ocean And Private Resident's Only Beach and Boardwalk !!!!! Every Room Tastefully Designed. Every Inch is Finished To A High Standard. A Stunning Chef's Kitchen With Two Sinks And Two Dishwashers. A Convenient First Floor Primary Suite Includes Two Large Bathrooms, An Office, 2 Huge Walk-In Closets, Plus Two Double Door Closets. On The Same Floor There Is A Large Guest Bedroom And Bathroom. Second Floor Features Open Den Area, 3 Extra Large Bedrooms (Couple Bedrooms) 2 Additional Bedrooms, 2 Smaller Bedroom Rooms For Extra Guests. Two Full Bathrooms, A Laundry Room, A Large Walk-in Cedar Closet And Attic Space That Provides Plenty Of Storage Space. The Resort Backyard Features A Gorgeous Inground Pool, A Pool House Features A Large Guest Room or Office With A Full Bathroom. A Complete Outdoor Kitchen Puts This Property At The Top! Short Walk To Houses Of Worship, Restaurants And Only 23 Miles To Manhattan !!!
For sale
$4,555,555
85 Suffolk Boulevard, Atlantic Beach, NY 11509
7beds
4,493sqft
Single Family Residence, Residential
Built in 1959
8,500 Square Feet Lot
$-- Zestimate®
$1,014/sqft
$-- HOA
What's special
Resort backyardLaundry roomGorgeous inground poolLarge walk-in cedar closetTwo double door closetsComplete outdoor kitchenBeach block location
- 52 days
- 308
- 1
Zillow last checked:
Listing updated:
Listed by:
Annett C Ellis Realty Inc 516-239-2846,
Faye Klausner 516-459-6116,
Annett C. Ellis 516-239-2846,
Annett C Ellis Realty Inc
Source: OneKey® MLS as distributed by MLS GRID,MLS#: 1044780
Facts & features
Interior
Bedrooms & bathrooms
- Bedrooms: 7
- Bathrooms: 6
- Full bathrooms: 5
- 1/2 bathrooms: 1
Primary bedroom
- Description: Oversized Primary Bedroom, 2 walk-In Closets + 2 double door closets
- Level: First
Bedroom 1
- Description: Large Custom Bedroom 1
- Level: First
Bedroom 2
- Description: Extra Large Bedroom - Couples Size Bedroom
- Level: Second
Bedroom 3
- Description: Extra Large Bedroom - Couples Size Bedroom
- Level: Second
Bedroom 4
- Description: Extra Large Bedroom - Couples Size Bedroom
- Level: Second
Bedroom 5
- Description: Large Spacious Bedroom
- Level: Second
Primary bathroom
- Description: Primary Full Bathroom 1
- Level: First
Primary bathroom
- Description: Primary Full Bathroom 2
- Level: First
Bathroom 3
- Description: Bathroom
- Level: First
Bathroom 4
- Description: Full Bathroom
- Level: Second
Bathroom 5
- Description: Full Bathroom
- Level: Second
Bonus room
- Description: This is Bedroom 6
- Level: Second
Bonus room
- Description: Guest Bedroom
- Level: Second
Bonus room
- Description: Guest Bedroom
- Level: Second
Den
- Description: Large Den With Beautiful Built-Ins
- Level: First
Dining room
- Description: Large Formal Dining Room
- Level: First
Family room
- Description: 2nd floor Family Room
- Level: Second
Kitchen
- Description: Chef's Kitchen, 2 Sinks, 2 Dishwashers
- Level: First
Laundry
- Description: Large Laundry Room
- Level: Second
Living room
- Description: Formal Oversized Living Room
- Level: First
Heating
- Natural Gas
Cooling
- Central Air
Appliances
- Included: Convection Oven, Dishwasher, Dryer, Microwave, Oven, Range, Refrigerator
Features
- First Floor Bedroom, First Floor Full Bath, Central Vacuum, Chefs Kitchen, Double Vanity, Eat-in Kitchen, Entrance Foyer, Formal Dining
- Attic: None
Interior area
- Total structure area: 4,493
- Total interior livable area: 4,493 sqft
Property
Parking
- Total spaces: 6
- Parking features: Driveway, Garage, On Street, Private
- Garage spaces: 2
- Has uncovered spaces: Yes
Features
- Levels: Two
- Patio & porch: Patio
- Has private pool: Yes
- Pool features: In Ground, Outdoor Pool, Pool Cover, Tile
- Fencing: Back Yard,Fenced
- Has view: Yes
- View description: Neighborhood, Water
- Has water view: Yes
- Water view: Water
Lot
- Size: 8,500 Square Feet
- Dimensions: 85 x 100
- Features: Back Yard, Front Yard, Garden, Landscaped, Level, Near Golf Course, Near Public Transit, Near School, Near Shops, Other, Paved, Private, Sprinklers In Front
Details
- Additional structures: Cabana, Garage(s), Outdoor Kitchen, Shed(s)
- Parcel number: 2043580420000100
- Special conditions: None
Construction
Type & style
- Home type: SingleFamily
- Architectural style: Colonial
- Property subtype: Single Family Residence, Residential
Materials
- Frame
- Foundation: Concrete Perimeter
Condition
- Updated/Remodeled
- Year built: 1959
- Major remodel year: 2019
Utilities & green energy
- Sewer: Public Sewer
- Water: Public
- Utilities for property: Cable Connected, Electricity Connected, Natural Gas Connected, Phone Connected, Sewer Connected, Trash Collection Public, Water Connected
Community & HOA
Community
- Features: Curbs, Other, Park, Playground, Powered Boats Allowed, Sidewalks, Tennis Court(s)
- Security: Security Gate, Security Lights, Security System, Smoke Detector(s)
HOA
- Has HOA: No
Location
- Region: Atlantic Beach
Financial & listing details
- Price per square foot: $1,014/sqft
- Tax assessed value: $1,380
- Annual tax amount: $23,135
- Date on market: 9/1/2026
- Cumulative days on market: 53 days
- Listing agreement: Exclusive Right To Sell
- Electric utility on property: Yes
Estimated market value
Not available
Estimated sales range
Not available
Not available
Price history
| Date | Event | Price |
|---|---|---|
| 9/2/2026 | Listed for sale | $4,555,555+356.9%$1,014/sqft |
Source:  OneKey® MLS as distributed by MLS GRID #1044780 Report a problem OneKey® MLS as distributed by MLS GRID #1044780 Report a problem | ||
| 2/23/2015 | Sold | $997,000$222/sqft |
Source: Public Record Report a problem | ||
Public tax history
| Year | Property taxes | Tax assessment |
|---|---|---|
| 2024 | -- | $1,293 -6.3% |
| 2023 | -- | $1,380 -7.8% |
| 2022 | -- | $1,496 |
| 2021 | $20,188 -18.8% | -- |
| 2020 | $24,875 +47.7% | $2,512 +38.1% |
| 2019 | $16,842 | $1,819 |
| 2018 | $16,842 +5% | $1,819 |
| 2017 | $16,037 +1.4% | $1,819 |
| 2016 | $15,821 +230.7% | $1,819 |
| 2015 | $4,785 +6.7% | $1,819 |
| 2013 | $4,485 +6.1% | $1,819 |
| 2012 | $4,225 -48.8% | $1,819 -13.4% |
| 2011 | $8,253 -2.7% | $2,100 -6.2% |
| 2010 | $8,484 | $2,238 +1.7% |
| 2009 | -- | $2,201 +6% |
| 2008 | -- | $2,077 -0.4% |
| 2006 | -- | $2,086 -37.9% |
| 2005 | -- | $3,357 -38.2% |
| 2004 | -- | $5,434 |
| 2003 | -- | $5,434 -53% |
| 2002 | -- | $11,550 |
| 2001 | -- | $11,550 |
| 2000 | -- | $11,550 |
Find assessor info on the county website
Monthly payment
Climate risks
Neighborhood: 11509
Nearby schools
Schools provided by the listing agent
- Elementary: Lawrence Primary School-#2 School
- Middle: LAWRENCE MIDDLE SCHOOL AT BROADWAY CAMPUS
- High: Lawrence Senior High School
Source: OneKey® MLS as distributed by MLS GRID. This data may not be complete. We recommend contacting the local school district to confirm school assignments for this home.
- $2,146,200-- bd5 ba3.4k sqft82 Rensselaer Ave, Atlantic Beach, NY 11509Off Market
- $1,061,100-- bd2 ba1.4k sqft90 Rensselaer Ave, Atlantic Beach, NY 11509Off Market
- $2,621,400-- bd3 ba4.2k sqft95 Suffolk Blvd, Atlantic Beach, NY 11509Off Market
- $1,138,900-- bd2 ba1.6k sqft74 Rensselaer Ave, Atlantic Beach, NY 11509Off Market
Similar homes
- $4,750,0006 bd7 ba4k sqft49 Tioga Avenue, Atlantic Beach, NY 11509For Sale
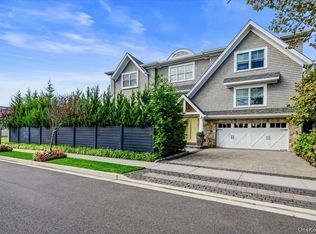
 MLS ID #1064068, Annett C. Ellis, Listing by: Annett C Ellis Realty Inc. OneKey® MLS as distributed by MLS GRID
 - $6,299,0007 bd6 ba5k sqft177 Albany Boulevard, Atlantic Beach, NY 11509For Sale
 MLS ID #1024817, Derek J. Greene, Listing by: Greene Realty Group. OneKey® MLS as distributed by MLS GRID
 - $3,900,0008 bd6 ba4.9k sqft501 Broadway, Lawrence, NY 11559For Sale
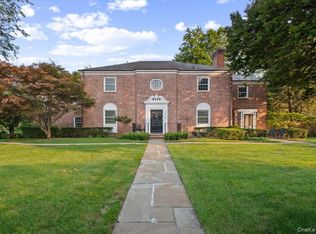 MLS ID #1046946, Sarah Isaacs, Listing by: BH&G R E Realty Connect. OneKey® MLS as distributed by MLS GRID
 - $2,570,0005 bd4 ba3.4k sqft1298 Beech Street, Atlantic Beach, NY 11509For Sale
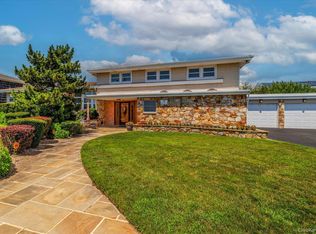 MLS ID #903798, Diane R. Romanelli CBR GRI SRS, Listing by: EXP Realty. OneKey® MLS as distributed by MLS GRID
 - $4,259,0006 bd5 ba5.2k sqft185 Dolphin Drive, Hewlett Neck, NY 11598For SaleMLS ID #885705, Ronnie B. Gerber, Listing by: Douglas Elliman Real Estate. OneKey® MLS as distributed by MLS GRID
- $4,200,0005 bd5 ba3.1k sqft180 Longwood Crossing, Lawrence, NY 11559For SaleMLS ID #811761, Etty A. Levy, Listing by: BERKSHIRE HATHAWAY. OneKey® MLS as distributed by MLS GRID
- $4,995,0005 bd5 ba4.1k sqft879 Oceanfront, Long Beach, NY 11561For SaleMLS ID #1032224, Kathleen Walsh, Listing by: Coldwell Banker American Homes. OneKey® MLS as distributed by MLS GRID
- $2,698,0004 bd5 ba4.1k sqft324 W Ivy Hill Road, Woodmere, NY 11598For SaleMLS ID #1058730, Sara Abikzer, Listing by: Signature Premier Properties. OneKey® MLS as distributed by MLS GRID
- $3,499,0004 bd4 ba3.4k sqft19 Margaret Avenue, Lawrence, NY 11559For SaleMLS ID #1021202, Milka Forst, Listing by: Milky Forst Properties Inc. OneKey® MLS as distributed by MLS GRID
- $2,899,0008 bd6 ba4.8k sqft39 Burton Avenue, Woodmere, NY 11598For SaleMLS ID #1043763, Abigail Shechter, Listing by: Five Towns Miller Realty Inc. OneKey® MLS as distributed by MLS GRID
- $4,450,0004 bd5 ba5.4k sqft58 Cornwells Beach Road, Sands Point, NY 11050For SaleMLS ID #1038112, Rosemary E. O Neill CBR, Listing by: Daniel Gale Sothebys Intl Rlty. OneKey® MLS as distributed by MLS GRID
- $3,499,0005 bd5 ba6.4k sqft10 Macy Drive, Hewlett Bay Park, NY 11557For SaleMLS ID #896940, Ronnie B. Gerber, Listing by: Douglas Elliman Real Estate. OneKey® MLS as distributed by MLS GRID
- $2,499,9995 bd5 ba3.1k sqft616 Woodmere Boulevard, Woodmere, NY 11598For SaleMLS ID #1042971, Judah Spector, Listing by: All Going Realty LLC. OneKey® MLS as distributed by MLS GRID
- $3,650,0005 bd5 ba3.7k sqft3499 Anchor Place, Oceanside, NY 11572For SaleMLS ID #1044851, John C. Gandolfo, Listing by: Coldwell Banker American Homes. OneKey® MLS as distributed by MLS GRID
- $4,125,0006 bd5 ba5.2k sqft25 Montrose Court, Roslyn Harbor, NY 11576For SaleMLS ID #995401, Tara M. Fox CBR, Listing by: Daniel Gale Sothebys Intl Rlty. OneKey® MLS as distributed by MLS GRID
- $3,950,0004 bd5 ba3.3k sqft10 Vista Drive, Great Neck, NY 11021For SaleMLS ID #1042917, Soheila Sharf, Listing by: S Sharf Realty Inc. OneKey® MLS as distributed by MLS GRID
- $2,595,0005 bd6 ba5.1k sqft1319 Auerbach Avenue, Hewlett Harbor, NY 11557For SaleMLS ID #1016664, Gil R. Shemtov, Listing by: Douglas Elliman Real Estate. OneKey® MLS as distributed by MLS GRID
- $2,599,0004 bd4 ba2.8k sqft112 Harrison Street, Lawrence, NY 11559For SaleMLS ID #1048336, Etty A. Levy, Listing by: BERKSHIRE HATHAWAY. OneKey® MLS as distributed by MLS GRID
- $4,900,0006 bd6 ba5.1k sqft6 Boxwood Way, Manhasset, NY 11030For SaleMLS ID #1018123, Michael A. Voelker, Listing by: Mazzella Realty Services. OneKey® MLS as distributed by MLS GRID
- $5,099,0005 bd6 ba4.6k sqft100 Elderfields Road, Manhasset, NY 11030For SaleMLS ID #1004280, Kevin Concannon, Listing by: Daniel Gale Sothebys Intl Rlty. OneKey® MLS as distributed by MLS GRID
