Step into this timeless colonial-style home, featuring five bedrooms and four and a half baths. The elegant design include an expansive Eat in kitchen a formal living room, a dining room, and a cozy den with views of the spacious backyard.A separate 2 car garage on the expansive driveway allows for vast parking. An added feature is a full 3rd floor office ,Den and full bath. Nestled in the back of Lawrence, this home sits on close to an acre of beautifully landscaped property, complete with a stunning pool and low taxes! Close to all house of worship! make it your own. All offers being reviewed. Great opportunity!
For sale
Price cut: $150K (7/8)
$3,200,000
180 Longwood Crossing, Lawrence, NY 11559
5beds
3,104sqft
Single Family Residence, Residential
Built in 1923
0.87 Acres Lot
$-- Zestimate®
$1,031/sqft
$-- HOA
What's special
Stunning poolDining roomFive bedrooms
- 556 days |
- 450 |
- 7 |
Zillow last checked:
Listing updated:
Listed by:
BERKSHIRE HATHAWAY 516-295-3000,
Etty A. Levy 516-852-1439
Source: OneKey® MLS as distributed by MLS GRID,MLS#: 811761
Facts & features
Interior
Bedrooms & bathrooms
- Bedrooms: 5
- Bathrooms: 5
- Full bathrooms: 4
- 1/2 bathrooms: 1
Primary bedroom
- Description: Master Bedroom with Full Bath, Bedroom with Full Bath, 2 Bedrooms, Full Bath with Jacuzzi
- Level: Second
Bedroom 5
- Description: Bedroom with Full Bath & Jacuzzi, Storage Room
- Level: Third
Basement
- Description: Unfinished/Storage
- Level: Basement
Kitchen
- Description: Living Room, Eat-In-Kitchen, Formal Dining Room, Powder Room, Den
- Level: First
Heating
- Hot Water, Oil
Cooling
- Central Air
Appliances
- Included: Cooktop, Dishwasher, Dryer, Electric Oven, Freezer, Microwave, Oven, Refrigerator, Washer
- Laundry: Electric Dryer Hookup, In Kitchen
Features
- Eat-in Kitchen, Entrance Foyer, Formal Dining, Kitchen Island, Primary Bathroom, Pantry, Storage, Tile Counters, Walk-In Closet(s)
- Flooring: Combination, Hardwood
- Windows: Casement, Double Pane Windows
- Basement: Unfinished
- Attic: Storage
- Number of fireplaces: 2
- Fireplace features: Family Room, Living Room
Interior area
- Total structure area: 3,104
- Total interior livable area: 3,104 sqft
Video & virtual tour
Property
Parking
- Total spaces: 10
- Parking features: Detached, Driveway, Garage
- Garage spaces: 2
- Has uncovered spaces: Yes
Features
- Levels: Tri-Level
- Patio & porch: Deck, Patio
- Has private pool: Yes
- Pool features: Electric Heat, In Ground, Pool Cover, Vinyl
- Has spa: Yes
- Fencing: Vinyl
Lot
- Size: 0.87 Acres
- Features: Back Yard, Landscaped
Details
- Additional structures: Garage(s)
- Parcel number: 2023410560000100
- Special conditions: None
Construction
Type & style
- Home type: SingleFamily
- Architectural style: Colonial
- Property subtype: Single Family Residence, Residential
Materials
- Frame
- Foundation: Concrete Perimeter
Condition
- Year built: 1923
Utilities & green energy
- Sewer: Public Sewer, Septic Tank
- Water: Well, Public
- Utilities for property: Sewer Available
Community & HOA
Community
- Security: Security System
HOA
- Has HOA: No
Location
- Region: Lawrence
Financial & listing details
- Price per square foot: $1,031/sqft
- Tax assessed value: $1,230,000
- Annual tax amount: $19,064
- Date on market: 1/17/2025
- Cumulative days on market: 557 days
- Listing agreement: Exclusive Right To Sell
Estimated market value
Not available
Estimated sales range
Not available
Not available
Price history
| Date | Event | Price |
|---|---|---|
| 7/8/2026 | Price change | $3,200,000-4.5%$1,031/sqft |
Source:  OneKey® MLS as distributed by MLS GRID #811761 Report a problem OneKey® MLS as distributed by MLS GRID #811761 Report a problem | ||
| 4/13/2026 | Price change | $3,350,000-14.1%$1,079/sqft |
Source: OneKey® MLS as distributed by MLS GRID #811761 Report a problem | ||
| 6/20/2025 | Price change | $3,899,000-15.2%$1,256/sqft |
Source: OneKey® MLS as distributed by MLS GRID #811761 Report a problem | ||
| 1/17/2025 | Listed for sale | $4,599,000+751.7%$1,482/sqft |
Source: OneKey® MLS as distributed by MLS GRID #811761 Report a problem | ||
| 2/16/1996 | Sold | $540,000$174/sqft |
Source: Public Record Report a problem | ||
Public tax history
| Year | Property taxes | Tax assessment |
|---|---|---|
| 2024 | -- | $1,230 |
| 2023 | -- | $1,230 |
| 2022 | -- | $1,230 |
| 2021 | $25,256 -7.4% | -- |
| 2020 | $27,268 +7.7% | $2,675 |
| 2019 | $25,323 | $2,675 |
| 2018 | $25,323 +5.5% | $2,675 |
| 2017 | $24,010 +2.2% | $2,675 |
| 2016 | $23,496 +226.8% | $2,675 |
| 2015 | $7,191 -18.7% | $2,675 -25% |
| 2013 | $8,847 +8.7% | $3,567 |
| 2012 | $8,140 -44.2% | $3,567 -0.5% |
| 2011 | $14,602 +10.7% | $3,584 +6% |
| 2010 | $13,187 | $3,382 -13.8% |
| 2009 | -- | $3,923 +6% |
| 2008 | -- | $3,701 +6% |
| 2006 | -- | $3,492 -44.7% |
| 2005 | -- | $6,315 -42.9% |
| 2004 | -- | $11,060 |
| 2003 | -- | $11,060 -39.7% |
| 2002 | -- | $18,330 |
| 2001 | -- | $18,330 |
| 2000 | -- | $18,330 |
Find assessor info on the county website
Monthly payment
Climate risks
Neighborhood: 11559
Nearby schools
GreatSchools rating
- 3/10Lawrence Elementary School at Broadway CampusGrades: 4-6Distance: 0.8 mi
- 3/10Lawrence Middle SchoolGrades: 7-8Distance: 0.8 mi
- 4/10Lawrence Senior High SchoolGrades: 9-12Distance: 1.7 mi
Schools provided by the listing agent
- Elementary: Lawrence Early Childhood-#4 School
- Middle: LAWRENCE MIDDLE SCHOOL AT BROADWAY CAMPUS
- High: Lawrence Senior High School
Source: OneKey® MLS as distributed by MLS GRID. This data may not be complete. We recommend contacting the local school district to confirm school assignments for this home.
- $266,5004 bd1 ba1.8k sqft466 468th Cres #55, Lawrence, NY 11559Off Market
- $196,3003 bd2 ba1.9k sqft1091 1095th Cres #54, Lawrence, NY 11559Off Market
- $3,0001.041 AcresHalevy Dr, Lawrence, NY 11559Off Market
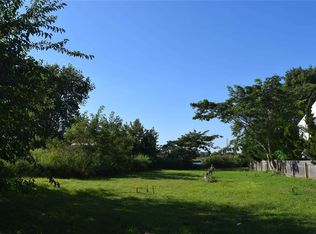
- $317,000-- bd-- ba-- sqftHalevy Dr, Lawrence, NY 11559Off Market
- $52,000-- bd-- ba-- sqftHalevy Dr, Lawrence, NY 11559Off Market
- $15,000-- bd-- ba-- sqftBaywater Blvd, Lawrence, NY 11559Off Market
- $16,000-- bd-- ba-- sqftElm Rd, Lawrence, NY 11559Off Market
- $5,333-- bd-- ba-- sqftOff Cres, Lawrence, NY 11559Off Market
A local agent can set up tours, give advice and negotiate with sellers.
Similar homes
- $3,499,0004 bd4 ba3.4k sqft19 Margaret Avenue, Lawrence, NY 11559For Sale
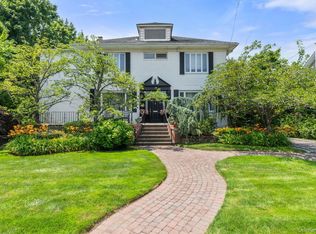
 MLS ID #1021202, Milka Forst, Listing by: Milky Forst Properties Inc. OneKey® MLS as distributed by MLS GRID
 - $2,150,0004 bd3 ba2.5k sqft98 Washington Avenue S, Lawrence, NY 11559For Sale
 MLS ID #1011770, Milka Forst, Listing by: Milky Forst Properties Inc. OneKey® MLS as distributed by MLS GRID
 - $2,999,0005 bd4 ba3.8k sqft11 Hickory Road, Woodsburgh, NY 11598For Sale
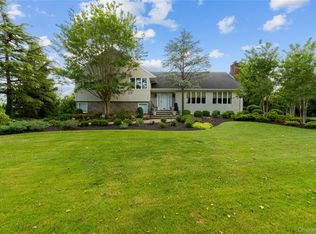 MLS ID #1006426, Sara Abikzer, Listing by: Signature Premier Properties. OneKey® MLS as distributed by MLS GRID
 - $1,699,0004 bd4 ba2.4k sqft421 Broadway, Lawrence, NY 11559For Sale
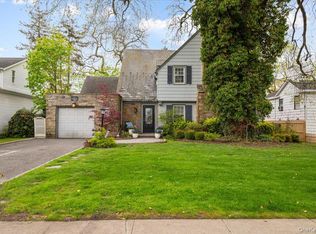 MLS ID #990333, Tamar L. Miller, Listing by: Five Towns Miller Realty Inc. OneKey® MLS as distributed by MLS GRID
 - $2,495,0005 bd4 ba3.6k sqft230 Richards Lane, Hewlett Harbor, NY 11557For SaleMLS ID #985738, Gil R. Shemtov, Listing by: Douglas Elliman Real Estate. OneKey® MLS as distributed by MLS GRID
- $3,188,0006 bd4 ba3.9k sqft1120 Shore Road, Little Neck, NY 11363For SaleMLS ID #1028948, Roger Liu, Listing by: Century Homes Realty Group LLC. OneKey® MLS as distributed by MLS GRID
- $2,895,0007 bd5 ba4.6k sqft106 Willow Road, Woodsburgh, NY 11598For SaleMLS ID #L3582189, Irene N. Steiner, Listing by: BERKSHIRE HATHAWAY. OneKey® MLS as distributed by MLS GRID
- $2,798,0006 bd4 ba3.2k sqft760 Hillcrest Place, North Woodmere, NY 11581For SaleMLS ID #1022067, Boris Streshinskiy, Listing by: All In Realty Group Inc. OneKey® MLS as distributed by MLS GRID
- $2,570,0005 bd4 ba3.4k sqft1298 Beech Street, Atlantic Beach, NY 11509For SaleMLS ID #903798, Diane R. Romanelli CBR GRI SRS, Listing by: EXP Realty. OneKey® MLS as distributed by MLS GRID
- $2,185,0006 bd4 ba4.6k sqft1304 Harbor Road, Hewlett Harbor, NY 11557For SaleMLS ID #1006296, Malka Asch, Listing by: Howard Hanna Coach. OneKey® MLS as distributed by MLS GRID
- $3,350,0004 bd6 ba3.6k sqft41 Evergreen Circle, Manhasset, NY 11030For SaleMLS ID #990416, Rosalyn Meyer, Listing by: Daniel Gale Sothebys Intl Rlty. OneKey® MLS as distributed by MLS GRID
- $2,189,0004 bd3 ba2.6k sqft170 Ocean Avenue, Woodmere, NY 11598For SaleMLS ID #986640, Nanci Sue Rosenthal, Listing by: BERKSHIRE HATHAWAY. OneKey® MLS as distributed by MLS GRID
- $1,849,0004 bd3 ba2.9k sqft1566 Pebble Lane, Hewlett, NY 11557For SaleMLS ID #1004939, Asya Bangiyeva, Listing by: Coldwell Banker American Homes. OneKey® MLS as distributed by MLS GRID
- $2,998,0004 bd4 ba3.5k sqft61 Mason Drive, Manhasset, NY 11030For SaleMLS ID #1005851, Traci C. Clinton, Listing by: Compass Greater NY LLC. OneKey® MLS as distributed by MLS GRID
- $2,300,0004 bd3 ba2.3k sqft34 Soundview Crest, Manhasset, NY 11030For SaleMLS ID #1029938, Helene Vlachos, Listing by: Douglas Elliman Real Estate. OneKey® MLS as distributed by MLS GRID
- $3,500,0005 bd5 ba4.5k sqft61 Linden Lane, Upper Brookville, NY 11545For SaleMLS ID #1018330, Kathryn Maxwell Pournaras CBR SFR, Listing by: Daniel Gale Sothebys Intl Rlty. OneKey® MLS as distributed by MLS GRID
- $3,300,0003 bd3 ba2.6k sqft176 Beach 143rd Street, Neponsit, NY 11694For SaleMLS ID #1016844, Lisa A. Jackson, Listing by: ROCKAWAY PROPERTIES. OneKey® MLS as distributed by MLS GRID
- $2,898,0005 bd6 ba3.9k sqft164-47 86 Street, Howard Beach, NY 11414For SaleMLS ID #929888, Steven Pacchiano, Listing by: Connexion I Rl Est Svcs Inc. OneKey® MLS as distributed by MLS GRID
- $1,899,8885 bd4 ba2.5k sqft740 Kearny Drive, North Woodmere, NY 11581For SaleMLS ID #965996, Boris Streshinskiy, Listing by: All In Realty Group Inc. OneKey® MLS as distributed by MLS GRID
- $2,600,0005 bd4 ba3.5k sqft87 Susquehanna Avenue, Great Neck, NY 11021For SaleMLS ID #1017728, Ding Yu, Listing by: B Square Realty. OneKey® MLS as distributed by MLS GRID
