---
This 4865 SQ FT Home is on a Cul-De-Sac Masterpiece on a High-End LARGE Lot |
Tucked at the end of a quiet cul-de-sac, this architecturally designed residence is built for privacy, light, and true custom living. From the moment you enter, the scale is unmistakable.
The Entry & Architecture
Dramatic 22 ft entryway
All custom windows designed to fit the architecture of the home. Marvin windows throughout. Wood-framed stationary windows
Stucco mounted on cedar wood planks exterior, fully insulated.
11 skylights throughout the home, 7 electric Heating, Cooling & Climate
3 tier heating system, 5 zone gas heat 2 zone central air conditioning
Radiant heat in kitchen, bathrooms, and solarium .Electric radiant heat in living room and dining room
Kitchen & Dining
Advantium halogen cooking oven plus microwave. Peninsula kitchen island
All brand-name appliances Warming tray. Glass tile / stone floor, High ceilings with custom windows.
Primary Suite & Bathrooms
Expansive master suite walk-in closets in the primary. Hallway bathroom with new electric custom-made vanity, sink, and contoured glass
Specialized Rooms &Dedicated office space .Inside terrace library with separate spiral staircase, Cedar closets Attic and crawl space
Solarium room, Warming fireplace, Outdoor Living has 2 balconies off solarium and outside primary bedroom
Roof deck on solarium Patio deck , Private Koi pond with aerator, waterfalls, filter, and heater Owned solar panels
Water & Wellness Full house water filtration system including showers Hydrogen water system: instant seltzer, hot water, and cold hydrogen water
Low taxes
For sale
$2,599,900
716 E Park Court, Valley Stream, NY 11581
5beds
4,865sqft
Single Family Residence, Residential
Built in 1978
7,919 Square Feet Lot
$-- Zestimate®
$534/sqft
$-- HOA
What's special
Warming fireplaceOwned solar panelsDedicated office spaceAll brand-name appliancesWood-framed stationary windowsWarming trayHigh-end large lot
- 9 days
- 543
- 30
Zillow last checked:
Listing updated:
Listed by:
Avid Homes Inc 516-343-6891,
Avi Dubin
Source: OneKey® MLS as distributed by MLS GRID,MLS#: 1071997
Facts & features
Interior
Bedrooms & bathrooms
- Bedrooms: 5
- Bathrooms: 4
- Full bathrooms: 3
- 1/2 bathrooms: 1
Heating
- Electric, Hot Water, Natural Gas, Radiant Floor
Cooling
- Central Air
Appliances
- Included: Convection Oven, Cooktop, Dishwasher, Disposal, Dryer, Electric Cooktop, Electric Oven, Electric Range, ENERGY STAR Qualified Appliances, Microwave, Oven, Range, Refrigerator, Washer
- Laundry: Washer/Dryer Hookup
Features
- Built-in Features, Ceiling Fan(s), Chandelier, Eat-in Kitchen, Entrance Foyer, Formal Dining, Granite Counters, His and Hers Closets, Kitchen Island, Pantry, Primary Bathroom, Storage, Walk-In Closet(s)
- Flooring: Carpet, Ceramic Tile, Tile
- Basement: Finished,Full
- Attic: Stairs
- Number of fireplaces: 1
Interior area
- Total structure area: 4,248
- Total interior livable area: 4,865 sqft
Property
Parking
- Total spaces: 2
- Parking features: Attached, Driveway
- Garage spaces: 2
- Has uncovered spaces: Yes
Lot
- Size: 7,919 Square Feet
Details
- Parcel number: 2089396100000640
- Special conditions: None
Construction
Type & style
- Home type: SingleFamily
- Architectural style: Colonial,Modern
- Property subtype: Single Family Residence, Residential
Materials
- Frame, Stone, Stucco
Condition
- Year built: 1978
Utilities & green energy
- Sewer: Public Sewer
- Water: Public
- Utilities for property: Cable Available, Cable Connected, Electricity Available, Electricity Connected, Natural Gas Available, Natural Gas Connected
Community & HOA
HOA
- Has HOA: No
Location
- Region: Valley Stream
Financial & listing details
- Price per square foot: $534/sqft
- Tax assessed value: $908
- Annual tax amount: $12,794
- Date on market: 11/10/2026
- Cumulative days on market: 10 days
- Listing agreement: Exclusive Agency
- Electric utility on property: Yes
Estimated market value
Not available
Estimated sales range
Not available
Not available
Price history
| Date | Event | Price |
|---|---|---|
| 11/10/2026 | Listed for sale | $2,599,900$534/sqft |
Source:  OneKey® MLS as distributed by MLS GRID #1071997 Report a problem | ||
Public tax history
| Year | Property taxes | Tax assessment |
|---|---|---|
| 2024 | -- | $864 -1.4% |
| 2023 | -- | $876 -3.5% |
| 2022 | -- | $908 |
| 2021 | $9,708 +5.2% | -- |
| 2020 | $9,228 -5.8% | $945 -6.6% |
| 2019 | $9,801 | $1,012 -6.3% |
| 2018 | $9,801 -1.6% | $1,080 -5.8% |
| 2017 | $9,963 -2.6% | $1,147 -5.6% |
| 2016 | $10,230 +157.1% | $1,215 -5.2% |
| 2015 | $3,979 -0.4% | $1,282 -5% |
| 2013 | $3,994 -9.6% | $1,349 -11.5% |
| 2012 | $4,419 -23.7% | $1,525 |
| 2011 | $5,793 -20.1% | $1,525 -21.3% |
| 2010 | $7,251 | $1,938 -18% |
| 2009 | -- | $2,363 -1.7% |
| 2008 | -- | $2,404 +2.2% |
| 2006 | -- | $2,353 -26.4% |
| 2005 | -- | $3,196 -43.6% |
| 2004 | -- | $5,670 |
| 2003 | -- | $5,670 -43.3% |
| 2002 | -- | $10,000 -8.3% |
| 2001 | -- | $10,900 |
| 2000 | -- | $10,900 |
Find assessor info on the county website
Monthly payment
Climate risks
Neighborhood: 11581
Nearby schools
Schools provided by the listing agent
- Elementary: Lawrence Early Childhood-#4 School
- Middle: LAWRENCE MIDDLE SCHOOL AT BROADWAY CAMPUS
- High: Lawrence Senior High School
Source: OneKey® MLS as distributed by MLS GRID. This data may not be complete. We recommend contacting the local school district to confirm school assignments for this home.
- $1,652,6004 bd5 ba3.4k sqft722 E Park Ct, Valley Stream, NY 11581Off Market
- $1,269,400-- bd2 ba2.7k sqft774 Southgate Dr, Valley Stream, NY 11581Off Market
- $729,600-- bd1 ba1.4k sqft774 Gate Dr, Valley Stream, NY 11581Off Market
- $1,504,900-- bd2 ba3.2k sqft784 Gate Dr, Valley Stream, NY 11581Off Market
Similar homes
- $1,350,0004 bd3 ba2.5k sqft648 Diane Place, North Woodmere, NY 11581For Sale

 MLS ID #1061457, Miri Stern, Listing by: BH&G R E Realty Connect. OneKey® MLS as distributed by MLS GRID
- $1,780,0005 bd5 ba2.8k sqft886 Woodmere Drive, Valley Stream, NY 11581For Sale
 MLS ID #1025653, David Wiener, Listing by: Pin It Realty LLC. OneKey® MLS as distributed by MLS GRID
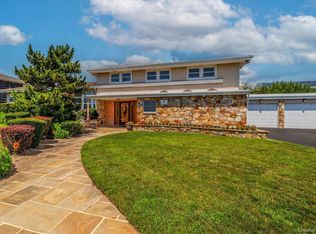
- $2,570,0005 bd4 ba3.4k sqft1298 Beech Street, Atlantic Beach, NY 11509For Sale
 MLS ID #903798, Diane R. Romanelli CBR GRI SRS, Listing by: EXP Realty. OneKey® MLS as distributed by MLS GRID
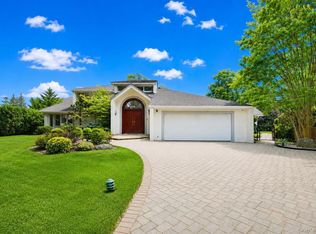
- $2,899,0005 bd4 ba3.4k sqft345 Heather Lane, Hewlett Harbor, NY 11557For Sale
 MLS ID #1020832, Marianna Niyazova, Listing by: Exit Realty First Choice. OneKey® MLS as distributed by MLS GRID
- $2,899,0008 bd6 ba4.8k sqft39 Burton Avenue, Woodmere, NY 11598For SaleMLS ID #1043763, Abigail Shechter, Listing by: Five Towns Miller Realty Inc. OneKey® MLS as distributed by MLS GRID
- $2,590,0004 bd4 ba3.5k sqft36 Prescott Street, Lido Beach, NY 11561For SaleMLS ID #1017736, Maria R. Aramanda, Listing by: Gull Realty Inc. OneKey® MLS as distributed by MLS GRID
- $1,395,0005 bd3 ba2.5k sqft850 Oliver Street, Woodmere, NY 11598For SaleMLS ID #1058593, David Wiener, Listing by: Pin It Realty LLC. OneKey® MLS as distributed by MLS GRID
- $2,299,9996 bd6 ba2.7k sqft29 Waverly Place, Lawrence, NY 11559For SaleMLS ID #1009382, Alexandra Y. Mikhaylova, Listing by: EXP Realty. OneKey® MLS as distributed by MLS GRID
- $2,860,0005 bd4 ba4.7k sqft353 E Shore Road, Great Neck, NY 11023For SaleMLS ID #1021374, Jason P. Friedman, Listing by: Daniel Gale Sothebys Intl Rlty. OneKey® MLS as distributed by MLS GRID
- $2,499,0005 bd5 ba3.6k sqft85 Nassau Drive, Great Neck, NY 11021For SaleMLS ID #1045680, John H. Kim, Listing by: NEXTHOME PLATINUM PROPERTIES. OneKey® MLS as distributed by MLS GRID
- $2,898,0005 bd6 ba3.9k sqft164-47 86 Street, Howard Beach, NY 11414For SaleMLS ID #929888, Steven Pacchiano, Listing by: Connexion I Rl Est Svcs Inc. OneKey® MLS as distributed by MLS GRID
- $2,275,0006 bd4 ba4.8k sqft5 Kensington, Lido Beach, NY 11561For SaleMLS ID #1016110, Maria R. Aramanda, Listing by: Gull Realty Inc. OneKey® MLS as distributed by MLS GRID
- $1,635,0006 bd4 ba3.2k sqft934 Eileen Terrace, Woodmere, NY 11598For SaleMLS ID #1058677, Gil R. Shemtov, Listing by: Douglas Elliman Real Estate. OneKey® MLS as distributed by MLS GRID
- $2,550,0004 bd5 ba3.8k sqft249 Glen Cove Road, Old Westbury, NY 11568For SaleMLS ID #1016084, Taranveer Singh, Listing by: Skylux Realty Inc. OneKey® MLS as distributed by MLS GRID
- $2,495,9905 bd4 ba4.4k sqft6 Chauncey Place, Woodbury, NY 11797For SaleMLS ID #1062978, Lina Lopes, Listing by: Douglas Elliman Real Estate. OneKey® MLS as distributed by MLS GRID
- $1,499,0004 bd3 ba2.7k sqft716 Oakland Avenue, Cedarhurst, NY 11516For SaleMLS ID #1058634, Gil R. Shemtov, Listing by: Douglas Elliman Real Estate. OneKey® MLS as distributed by MLS GRID
- $2,599,0004 bd4 ba3.4k sqft14 Jomarr Court, Massapequa, NY 11758For SaleMLS ID #1039548, Nikko Hiotis, Listing by: BERKSHIRE HATHAWAY. OneKey® MLS as distributed by MLS GRID
- $2,998,0005 bd5 ba5.4k sqft7 Mac Lean Drive, Brookville, NY 11545For SaleMLS ID #1045154, Huailing Deng, Listing by: Daniel Gale Sothebys Intl Rlty. OneKey® MLS as distributed by MLS GRID
- $2,249,0006 bd5 ba3.7k sqft19014 Haywood Road, Hollis, NY 11423For SaleMLS ID #1041537, Nithin Yohannan, Listing by: Property Professionals Realty. OneKey® MLS as distributed by MLS GRID
- $2,998,0005 bd5 ba4.1k sqft16 THE LOCH, Roslyn, NY 11576For SaleMLS ID #1067374, Edna Mashaal, Listing by: Edna Mashaal Realty LLC. OneKey® MLS as distributed by MLS GRID
