Stunning Luxury Residence in Prestigious Jamaica Estates
4,400 Sq. Ft. | Diamond Condition | Spa-Level Amenities
This extraordinary custom-built residence offers the pinnacle of luxury living in one of Jamaica Estates’ most sought-after locations. Sitting on an expansive 8,050 sq. ft. lot and crafted in 2011 with steel-beam construction, this 4,400 sq. ft. home is a masterpiece of design, comfort, and modern craftsmanship.
Grand Entrance & Exceptional Craftsmanship
A dramatic foyer welcomes you with intricate porcelain mosaic flooring, soaring ceilings, and crystal chandeliers. Rich mahogany paneling, detailed custom moldings, and a sweeping wrought-iron staircase set an unmistakably elegant tone throughout the home.
Sophisticated Main Level
Designed for both refined entertaining and relaxed everyday living, the main floor features:
A spacious formal living room
An elegant dining room
A gourmet eat-in kitchen equipped with Sub-Zero appliances, three sinks, a large center island, and an exclusive breakfast nook
A semi-enclosed dining alcove perfect for intimate meals
Radiant heated floors run throughout all three levels, ensuring year-round comfort.
Luxurious Private Suites
The upper level hosts three expansive master bedrooms, each with its own en-suite bath. Two include walk-in closets, while the main primary suite offers a serene, spa-like retreat with premium finishes and abundant storage.
Resort-Style Lower Level
The custom-finished basement provides exceptional additional living and entertainment space, featuring:
High ceilings
A playroom and entertainment lounge
A wet bar
A full bathroom
Private spa amenities including a sauna and steam room
Separate entrance
Laundry area
Outdoor Living & Entertaining
The beautifully manicured backyard is ideal for gatherings of any size, offering a peaceful retreat along with an outdoor kitchen perfect for effortless entertaining.
Modern Comfort & Convenience
Smart home security system
Central vacuum
Guest quarters
Marble bath
Diamond condition appearance
Unbeatable Location
Just steps from shopping, houses of worship, and major expressways, this home delivers both tranquility and unmatched convenience—all within the prestigious enclave of Jamaica Estates.
For sale
$4,899,000
181-30 Tudor Road, Jamaica Estates, NY 11432
4beds
4,400sqft
Single Family Residence, Residential
Built in 2011
7,984 Square Feet Lot
$-- Zestimate®
$1,113/sqft
$-- HOA
What's special
Outdoor kitchenGuest quartersBeautifully manicured backyardSemi-enclosed dining alcoveLaundry areaSoaring ceilingsLarge center island
- 311 days
- 630
- 24
Zillow last checked:
Listing updated:
Listed by:
Daniel Gale Sothebys Intl Rlty 516-626-7600,
Milana Sadykova 917-547-1555
Source: OneKey® MLS as distributed by MLS GRID,MLS#: 932946
Facts & features
Interior
Bedrooms & bathrooms
- Bedrooms: 4
- Bathrooms: 5
- Full bathrooms: 4
- 1/2 bathrooms: 1
Heating
- ENERGY STAR Qualified Equipment, Forced Air, Hot Water, Natural Gas, Radiant, Radiant Floor
Cooling
- Central Air
Appliances
- Included: Dishwasher, Disposal, Dryer, ENERGY STAR Qualified Appliances, Freezer, Gas Cooktop, Gas Oven, Gas Range, Refrigerator, Stainless Steel Appliance(s), Tankless Water Heater, Trash Compactor, Washer, Gas Water Heater, Geothermal Water Heater
- Laundry: Washer/Dryer Hookup, Gas Dryer Hookup, In Basement
Features
- Beamed Ceilings, Bidet, Breakfast Bar, Built-in Features, Cathedral Ceiling(s), Central Vacuum, Chandelier, Chefs Kitchen, Crown Molding, Double Vanity, Eat-in Kitchen, Entrance Foyer, Formal Dining, Granite Counters, High Ceilings, His and Hers Closets, Kitchen Island, Natural Woodwork, Original Details, Pantry, Primary Bathroom, Sauna, Smart Thermostat, Soaking Tub, Sound System, Speakers, Storage, Tray Ceiling(s), Walk Through Kitchen, Walk-In Closet(s), Whole House Entertainment System, Wired for Sound
- Flooring: Hardwood, Tile
- Windows: Aluminum Frames, Blinds, Double Pane Windows, Drapes, ENERGY STAR Qualified Windows, Floor to Ceiling Windows, Insulated Windows, Oversized Windows, Screens
- Basement: Finished,Full
- Attic: Full,Unfinished
- Has fireplace: No
Interior area
- Total structure area: 4,400
- Total interior livable area: 4,400 sqft
Property
Parking
- Parking features: Driveway
- Has uncovered spaces: Yes
Features
- Levels: Three Or More
- Patio & porch: Patio
- Exterior features: Balcony, Gas Grill, Lighting, Mailbox, Rain Gutters, Speakers
- Has spa: Yes
- Fencing: Back Yard,Brick,Fenced,Full
- Has view: Yes
- View description: Neighborhood
Lot
- Size: 7,984 Square Feet
- Dimensions: 33.5 ft x 67 ft
- Features: Back Yard, Front Yard, Garden, Landscaped, Near Public Transit, Near Shops, Stone/Brick Wall
Details
- Additional structures: Gazebo, Outdoor Kitchen
- Parcel number: 072410029
- Special conditions: None
Construction
Type & style
- Home type: SingleFamily
- Architectural style: Colonial,Modern,Traditional
- Property subtype: Single Family Residence, Residential
Materials
- Advanced Framing Technique, Brick, Foam Insulation, Structurally Insulated Panels
- Foundation: Concrete Perimeter
Condition
- Actual,Updated/Remodeled
- Year built: 2011
- Major remodel year: 2011
Utilities & green energy
- Sewer: Public Sewer
- Water: Private
- Utilities for property: Sewer Connected, Trash Collection Public, Water Connected
Community & HOA
Community
- Security: Fire Alarm, Security Lights, Smoke Detector(s), Video Cameras
HOA
- Has HOA: No
Location
- Region: Jamaica
Financial & listing details
- Price per square foot: $1,113/sqft
- Tax assessed value: $2,881,000
- Annual tax amount: $21,368
- Date on market: 11/17/2025
- Cumulative days on market: 390 days
- Listing agreement: Exclusive Right To Sell
Estimated market value
Not available
Estimated sales range
Not available
Not available
Price history
| Date | Event | Price |
|---|---|---|
| 11/17/2025 | Price change | $4,899,000-2%$1,113/sqft |
Source:  OneKey® MLS as distributed by MLS GRID #932946 Report a problem OneKey® MLS as distributed by MLS GRID #932946 Report a problem | ||
| 8/31/2025 | Price change | $4,999,999+0%$1,136/sqft |
Source: OneKey® MLS as distributed by MLS GRID #907203 Report a problem | ||
| 11/14/2024 | Listed for sale | $4,999,000+455.4%$1,136/sqft |
Source: OneKey® MLS as distributed by MLS GRID #3591226 Report a problem | ||
| 4/28/2008 | Sold | $900,000-9.5%$205/sqft |
Source: Public Record Report a problem | ||
| 1/18/2008 | Sold | $995,000$226/sqft |
Source: Public Record Report a problem | ||
Public tax history
| Year | Property taxes | Tax assessment |
|---|---|---|
| 2025 | -- | $172,860 -2.9% |
| 2024 | -- | $177,960 +10% |
| 2023 | -- | $161,820 +20% |
| 2022 | -- | $134,820 +20.7% |
| 2021 | -- | $111,720 +16.3% |
| 2020 | $18,998 +6% | $96,060 -4.9% |
| 2019 | $17,923 +1.2% | $100,980 +19.3% |
| 2018 | $17,713 +3.4% | $84,672 +0.8% |
| 2017 | $17,131 +10.5% | $84,036 +6% |
| 2016 | $15,502 | $79,280 +6% |
| 2015 | $15,502 +203.7% | $74,793 +6% |
| 2014 | $5,105 | $70,560 -9.5% |
| 2013 | -- | $78,000 +108.6% |
| 2012 | -- | $37,390 +6% |
| 2011 | -- | $35,274 +6% |
| 2010 | -- | $33,278 +6% |
| 2009 | -- | $31,395 -12.1% |
| 2008 | -- | $35,712 |
| 2007 | -- | $35,712 +5.8% |
| 2006 | -- | $33,753 +0.9% |
| 2005 | -- | $33,437 +6% |
| 2004 | -- | $31,545 +6% |
| 2003 | -- | $29,760 |
| 2002 | -- | $29,760 +5.8% |
| 2001 | -- | $28,128 +0.9% |
| 2000 | -- | $27,865 |
Find assessor info on the county website
Monthly payment
Climate risks
Neighborhood: Jamaica Estates
Nearby schools
Schools provided by the listing agent
- Elementary: Ps/Is 178 Holliswood
- Middle: Jhs 216 George J Ryan
- High: Francis Lewis High School
Source: OneKey® MLS as distributed by MLS GRID. This data may not be complete. We recommend contacting the local school district to confirm school assignments for this home.
Similar homes
- $4,950,0005 bd8 ba4.7k sqft(Undisclosed Address), Jamaica, NY 11432For Sale
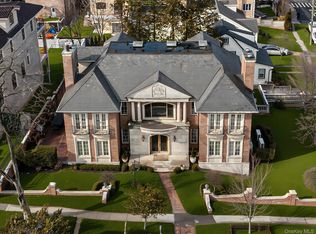
 MLS ID #966166, Alla Yakubov, Listing by: NY Empire Real Estate. OneKey® MLS as distributed by MLS GRID
 - $3,888,0004 bd5 ba3.8k sqft17624 Kildare Road, Jamaica Estates, NY 11432For Sale
 MLS ID #992675, Michael Amino, Listing by: Amino Realty Group. OneKey® MLS as distributed by MLS GRID
 - $2,650,0004 bd4 ba3.5k sqft186-31 radnor Road, Jamaica Estates, NY 11432For Sale
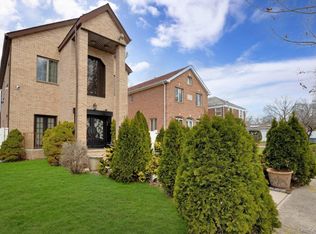 MLS ID #1017064, Alla Yakubov, Listing by: NY Empire Real Estate. OneKey® MLS as distributed by MLS GRID
 - $3,288,8883 bd4 ba6.1k sqft18042 Aberdeen Road, Jamaica, NY 11432For Sale
 MLS ID #1003462, Alexandra Babekov, Listing by: Compass Greater NY LLC. OneKey® MLS as distributed by MLS GRID
 - $2,799,9995 bd5 ba3k sqft8411 Homelawn Street, Jamaica Estates, NY 11432For SaleMLS ID #1036043, Aleksandr Dzhurayev, Listing by: Skyline Residential & Comm Inc. OneKey® MLS as distributed by MLS GRID
- $5,888,0004 bd6 ba5.1k sqft214-47 33rd Avenue, Bayside, NY 11361For SaleMLS ID #1047447, Po Wei Tair, Listing by: RE/MAX 1st Choice. OneKey® MLS as distributed by MLS GRID
- $4,900,0006 bd6 ba5.1k sqft6 Boxwood Way, Manhasset, NY 11030For SaleMLS ID #1018123, Michael A. Voelker, Listing by: Mazzella Realty Services. OneKey® MLS as distributed by MLS GRID
- $4,990,0005 bd6 ba6k sqft17 North Drive, Malba, NY 11357For SaleMLS ID #984505, Si Zhang, Listing by: Homix Realty Inc. OneKey® MLS as distributed by MLS GRID
- $3,654,0004 bd5 ba3.5k sqft7207 112th Street, Forest Hills, NY 11375For SaleMLS ID #992537, Milana Sadykova, Listing by: Daniel Gale Sothebys Intl Rlty. OneKey® MLS as distributed by MLS GRID
- $3,950,0004 bd5 ba3.3k sqft10 Vista Drive, Great Neck, NY 11021For SaleMLS ID #1042917, Soheila Sharf, Listing by: S Sharf Realty Inc. OneKey® MLS as distributed by MLS GRID
- $4,095,0004 bd6 ba4.6k sqft5 Boulevard, Malba, NY 11357For SaleMLS ID #955585, Maria Carr, Listing by: Douglas Elliman Real Estate. OneKey® MLS as distributed by MLS GRID
- $3,880,0005 bd5 ba5k sqft60 Wensley Drive, Great Neck, NY 11020For SaleMLS ID #1038087, Yuan Wang, Listing by: Block & Lot Services Inc. OneKey® MLS as distributed by MLS GRID
- $4,280,0005 bd6 ba5.6k sqft264-11 60th Avenue, Little Neck, NY 11362For SaleMLS ID #896180, Po Wei Tair, Listing by: RE/MAX 1st Choice. OneKey® MLS as distributed by MLS GRID
- $4,450,0004 bd5 ba5.4k sqft58 Cornwells Beach Road, Sands Point, NY 11050For SaleMLS ID #1038112, Rosemary E. O Neill CBR, Listing by: Daniel Gale Sothebys Intl Rlty. OneKey® MLS as distributed by MLS GRID
- $4,888,0005 bd7 ba5.2k sqft25 Hemlock Lane, Roslyn Heights, NY 11577New ConstructionMLS ID #1047055, Shahla Oheb, Listing by: Daniel Gale Sothebys Intl Rlty. OneKey® MLS as distributed by MLS GRID
- $5,750,0006 bd9 ba6.3k sqft118 Malba Drive, Malba, NY 11357For SaleMLS ID #989708, Victoria Ortiz, Listing by: Keller Williams Rlty Landmark. OneKey® MLS as distributed by MLS GRID
- $2,598,0005 bd5 ba3.6k sqft28-05 216th Street, Bayside, NY 11360New ConstructionMLS ID #1012612, Donna Tribble, Listing by: Keller Williams Rlty Landmark. OneKey® MLS as distributed by MLS GRID
- $3,580,0004 bd5 ba4.6k sqft63 Charney Court, Manhasset, NY 11030For SaleMLS ID #1038383, Wenying Tan, Listing by: Find Real Estate LLC. OneKey® MLS as distributed by MLS GRID
- $3,700,0005 bd9 ba4.8k sqft213 Guinea Woods Road, Old Westbury, NY 11568For SaleMLS ID #1048263, Dee Dee H. Brix SFR CBR, Listing by: Compass Greater NY LLC. OneKey® MLS as distributed by MLS GRID
