Set on a half-acre with 128 feet of direct waterfront, this 6,500 sq ft residence offers panoramic water views and a solid structural foundation. Rebuilt in 1980 with concrete and block construction, the home features detailed millwork, Kentucky oak, and Carrara marble flooring—preserve its distinctive elements while making the rest your own private oasis. Nearly every room captures waterfront and bridge views, where the water creates a sense of calm and fills the home with natural light.
The main level features a gracious entry foyer with coat closet, Large EIK with center island, a formal dining room with custom built-ins and sliding doors to a waterfront patio, a formal living room with fireplace, a den, a sunken sitting room, a private office/bedroom, and powder room.
The second level offers four spacious en-suite bedrooms, an additional full bathroom, and an impressive bonus room with soaring 25-foot ceilings.
The third floor provides separate living quarters with private exterior access, and features two bedrooms, a full bathroom, a large living/game room, and multiple storage rooms—ideal for extended family or guests.
The basement includes both a sauna and a steam room for a private, spa-like experience.
A long and wide driveway leads to a six-car garage.
Additional highlights include CAC, central vacuum, a large balcony, Romeo and Juliet balconies, Closets galore all cedar-lined, Sliding doors to back yard patio, remarkably low taxes and more.
For boating enthusiasts, nearby dockage is available.
For sale
$5,750,000
118 Malba Drive, Malba, NY 11357
6beds
6,380sqft
Single Family Residence, Residential
Built in 1945
0.52 Acres Lot
$-- Zestimate®
$901/sqft
$-- HOA
What's special
Four spacious en-suite bedroomsPanoramic water viewsLarge balconyDetailed millworkSix-car garageRomeo and juliet balconiesCarrara marble flooring
- 129 days
- 2,005
- 66
Zillow last checked:
Listing updated:
Listed by:
Keller Williams Rlty Landmark 718-475-2700,
Victoria Ortiz 718-475-2700
Source: OneKey® MLS as distributed by MLS GRID,MLS#: 989708
Facts & features
Interior
Bedrooms & bathrooms
- Bedrooms: 6
- Bathrooms: 9
- Full bathrooms: 7
- 1/2 bathrooms: 2
Other
- Description: EIK, FDR, LR w/Fireplace, Sitting room, Den, Office, Powder Room, Laundry Room, Pantry
- Level: First
Other
- Description: 4 En-suite Bedrooms, Bonus Room w/ 25 foot ceiling.
- Level: Second
Other
- Description: Accessory apartment w/ 2 Bedrooms, Full bathroom, Large LR/Game room, Storage Rooms
- Level: Third
Other
- Description: Sauna, Steam Room, Storage Rooms, Full Bathroom, Exit to Backyard
- Level: Basement
Heating
- Natural Gas, Other
Cooling
- Central Air
Appliances
- Included: Dishwasher, Disposal, Dryer, Gas Cooktop, Gas Oven, Refrigerator, Washer, Gas Water Heater
- Laundry: Laundry Room
Features
- Other
- Flooring: Tile, Wood
- Basement: Finished,Full,See Remarks
- Attic: Crawl
- Number of fireplaces: 2
- Fireplace features: Bedroom, Living Room
Interior area
- Total structure area: 6,380
- Total interior livable area: 6,380 sqft
Video & virtual tour
Property
Parking
- Total spaces: 6
- Parking features: Detached, Driveway, Garage, Garage Door Opener
- Garage spaces: 6
- Has uncovered spaces: Yes
Features
- Levels: Three Or More
- Patio & porch: Patio, Terrace
- Exterior features: Balcony, Juliet Balcony
- Has spa: Yes
- Has view: Yes
- View description: Bridge(s), Open, Water
- Has water view: Yes
- Water view: Water
- Waterfront features: Waterfront
- Frontage length: 176.5
Lot
- Size: 0.52 Acres
- Dimensions: 128 x 176.5
Details
- Parcel number: 044480022
- Special conditions: None
- Other equipment: Generator
Construction
Type & style
- Home type: SingleFamily
- Architectural style: Colonial
- Property subtype: Single Family Residence, Residential
Materials
- Block
- Foundation: Block
Condition
- Year built: 1945
- Major remodel year: 1982
Utilities & green energy
- Sewer: Public Sewer
- Water: Public
- Utilities for property: Electricity Connected, Natural Gas Connected, Sewer Connected, Water Connected
Community & HOA
Community
- Security: Building Security, Fire Alarm, Security System, Video Cameras
HOA
- Has HOA: No
Location
- Region: Whitestone
Financial & listing details
- Price per square foot: $901/sqft
- Tax assessed value: $183,240
- Annual tax amount: $31,351
- Date on market: 4/29/2026
- Cumulative days on market: 496 days
- Listing agreement: Exclusive Right To Sell
- Electric utility on property: Yes
Estimated market value
Not available
Estimated sales range
Not available
Not available
Price history
| Date | Event | Price |
|---|---|---|
| 4/29/2026 | Price change | $5,750,000-11.5%$901/sqft |
Source:  OneKey® MLS as distributed by MLS GRID #989708 Report a problem OneKey® MLS as distributed by MLS GRID #989708 Report a problem | ||
| 4/1/2025 | Price change | $6,500,000-13.3%$1,019/sqft |
Source: OneKey® MLS as distributed by MLS GRID #842868 Report a problem | ||
| 3/15/2024 | Listed for sale | $7,500,000$1,176/sqft |
Source: OneKey® MLS as distributed by MLS GRID #3538179 Report a problem | ||
Public tax history
Tax history is unavailable.
Monthly payment
Climate risks
Neighborhood: Whitestone
Nearby schools
Schools provided by the listing agent
- Elementary: Ps 79 Francis Lewis
- Middle: Jhs 194 William Carr
- High: Flushing High School
Source: OneKey® MLS as distributed by MLS GRID. This data may not be complete. We recommend contacting the local school district to confirm school assignments for this home.
Similar homes
- $4,990,0005 bd6 ba6k sqft17 North Drive, Malba, NY 11357For Sale
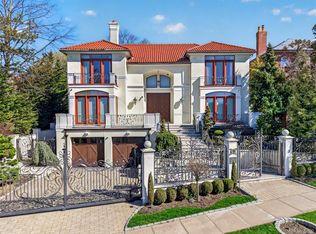
 MLS ID #984505, Si Zhang, Listing by: Homix Realty Inc. OneKey® MLS as distributed by MLS GRID
 - $5,600,0005 bd6 ba4.5k sqft1-06 Samos Ln, Whitestone, NY 11357Active
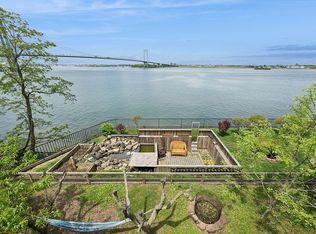 MLS ID #S1771165, Jonathan Tager, Listing by: Corcoran. StreetEasy
 - $4,095,0004 bd6 ba4.6k sqft5 Boulevard, Malba, NY 11357For Sale
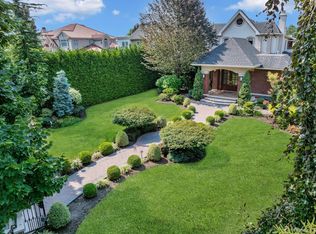 MLS ID #955585, Maria Carr, Listing by: Douglas Elliman Real Estate. OneKey® MLS as distributed by MLS GRID
 - $3,450,0005 bd5 ba3.9k sqft318 147th Pl, Whitestone, NY 11357Active
 MLS ID #S1844640, Bobby Gellert, Listing by: Shares of New York Marketing LLC. StreetEasy
 - $3,288,0004 bd4 ba3.5k sqft4 Point Crescent, Whitestone, NY 11357For SaleMLS ID #1008950, Po Wei Tair, Listing by: RE/MAX 1st Choice. OneKey® MLS as distributed by MLS GRID
- $3,288,0004 bd4 ba4k sqft138-15 13th Avenue, Malba, NY 11357For SaleMLS ID #1008001, Wayne R. Rose GRI CBR MRP E-PRO PS, Listing by: Century Homes Realty Group LLC. OneKey® MLS as distributed by MLS GRID
- $6,950,0008 bd9 ba7.2k sqft17 Split Rock Drive, Great Neck, NY 11024For SaleMLS ID #1044865, Soheila Sharf, Listing by: S Sharf Realty Inc. OneKey® MLS as distributed by MLS GRID
- $3,795,0006 bd7 ba7.6k sqft3407 Country Club Road, Bronx, NY 10465For SaleMLS ID #817334, James Dundon, Listing by: Houlihan Lawrence Inc.. OneKey® MLS as distributed by MLS GRID
- $4,500,0007 bd7 ba6.8k sqft2 Aspen Place, Great Neck, NY 11021For SaleMLS ID #994090, Sarit Elias CBR, Listing by: Daniel Gale Sothebys Intl Rlty. OneKey® MLS as distributed by MLS GRID
- $5,498,0007 bd8 ba5.7k sqft952 Cedar Swamp, Old Brookville, NY 11545For SaleMLS ID #1009813, Ying Xu, Listing by: P R O Links Realty Inc. OneKey® MLS as distributed by MLS GRID
- $5,900,0006 bd7 ba9k sqft5041 Goodridge Avenue, Bronx, NY 10471For SaleMLS ID #938874, Mark Karten PSA SRS, Listing by: Karten Real Estate Svcs LLC. OneKey® MLS as distributed by MLS GRID
- $3,998,0005 bd6 ba3.9k sqft120 Gristmill Lane, Great Neck, NY 11023For SaleMLS ID #1040567, Edna Mashaal, Listing by: Edna Mashaal Realty LLC. OneKey® MLS as distributed by MLS GRID
- $6,000,0004 bd4 ba4.4k sqft120 W Creek Farms Road, Sands Point, NY 11050For SaleMLS ID #984288, Maggie Keats CBR, Listing by: Douglas Elliman Real Estate. OneKey® MLS as distributed by MLS GRID
- $4,999,0005 bd9 ba8.3k sqft10 Hill Road, Sands Point, NY 11050For SaleMLS ID #968507, Marek Sobolewski, Listing by: Trademarko Realty Inc. OneKey® MLS as distributed by MLS GRID
- $4,390,0007 bd7 ba6.7k sqft22 Evans Drive, Glen Head, NY 11545For SaleMLS ID #1043149, Hong H. Lu, Listing by: Passerina LLC. OneKey® MLS as distributed by MLS GRID
- $5,295,0006 bd9 ba6.9k sqft5 Farmwoods Lane, Upper Brookville, NY 11545For SaleMLS ID #1021182, Batul N. Morbi GRI, Listing by: Compass Greater NY LLC. OneKey® MLS as distributed by MLS GRID
- $3,880,0005 bd5 ba5k sqft60 Wensley Drive, Great Neck, NY 11020For SaleMLS ID #1038087, Yuan Wang, Listing by: Block & Lot Services Inc. OneKey® MLS as distributed by MLS GRID
- $4,900,0006 bd6 ba5.1k sqft6 Boxwood Way, Manhasset, NY 11030For SaleMLS ID #1018123, Michael A. Voelker, Listing by: Mazzella Realty Services. OneKey® MLS as distributed by MLS GRID
- $4,950,0005 bd8 ba4.7k sqft(Undisclosed Address), Jamaica, NY 11432For SaleMLS ID #966166, Alla Yakubov, Listing by: NY Empire Real Estate. OneKey® MLS as distributed by MLS GRID
