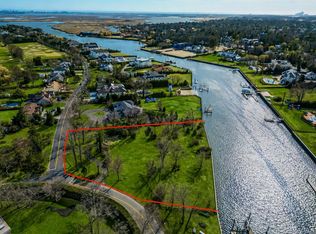
Its Finally Here! The Home You've Always Dreamed of. Spectacular 8100 Sq Ft Colonial with 7 Bedrooms & 7.55 Baths on Almost 2 Acres of Prime Waterfront Property in Hewlett Harbor. Upon Entering the Massive Circular Driveway You Are Drawn to This Stately Brick House Gut Renovated 25 Years Ago. Upon Entering the Home You are Greeted by the 2 Story Entry Foyer Which is Open to the Second Floor Balcony. The Walls of Windows Provide Tons of Natural Light and Spectacular Water Views. Wonderful Flow for Entertaining in The Living Room, Den, XL Eat in Kitchen, Spacious Formal Dining Room & Library with Elegant Wood Cabinetry. The Main Floor Primary Suite is Overlooking the Waterfront, With a Radiant Heated Bath with Double Sinks & Toilets, a Jacuzzi Tub & Steam Shower. You will be Wowed by the 2 Walk in Closets. On the Second Level you will Find 5 Spacious Bedrooms with Huge Walk in Closets & Ensuite Baths. The Three Bedrooms Overlooking the Waterfront Have Access to the Terrace to Sit Outside and Enjoy the Water Views. The Full Finished 2100 Sq Ft Basement Redone 10 Years Ago, Boasts a Theatre, Recreation Room, Gym, Wine Cellar, Cedar Closet, Bonus Rm & Full Bath with Steam Shower. In Addition to the Grand Circular Driveway There's a 3 Car Attached Garage . The Resortlike Yard Features a Gunite Heated Pool/Spa, Outdoor Kitchen for Entertaining with BBQ, Refrigerator, Sink & Granite Countertops. Spacious Patio and a Redone 215' Vinyl Bulkhead that Has Been Raised. Every Opulent Amenity!! Great Location in Hewlett Harbor, Steps from Hewlett Bay Park. Convenient to LIRR, Shops, Trans, Houses of Worship, 15 Minutes to the Beach and 40 Min to NYC. Wonderful SD#14 Hewlett Woodmere. Don't miss This Gem!
For sale
$5,750,000
1304 Seawane Drive, Hewlett Harbor, NY 11557
7beds
8,100sqft
Single Family Residence, Residential
Built in 1964
1.58 Acres Lot
$-- Zestimate®
$710/sqft
$-- HOA
What's special
Stately brick houseSpacious patioMassive circular drivewayGrand circular driveway
- 52 days |
- 968 |
- 27 |
Zillow last checked:
Listing updated:
Listed by:
Douglas Elliman Real Estate 516-623-4500,
Ronnie B. Gerber 516-238-4299
Source: OneKey® MLS as distributed by MLS GRID,MLS#: 1000982
Facts & features
Interior
Bedrooms & bathrooms
- Bedrooms: 7
- Bathrooms: 9
- Full bathrooms: 7
- 1/2 bathrooms: 2
Bedroom 1
- Description: Bedroom/Bath/WIC/Terrace, BR/Bth/WIC/Terr, BR/Bth/WIC/Terr/BR, Bedroom/Den, 1/2 Bath, WIC
- Level: Second
Living room
- Description: EF, Living Rm/Fpl, Den/Fpl, Library, EIK with Island & Breakfast Area, Formal DR, Powder Rm, Full Bath, Primary Ste/Bath/WICs , BR/Bth, Laundry Rm, Pantry th/2 WICs, BR/Bth, Laundry Rm
- Level: First
Media room
- Description: Recreation Rm, Theatre, Gym, Room, Wine Cellar, Full Bath w/ Steam Shower, Utilities, Storage, Cedar Closet
- Level: Basement
Heating
- Hot Air, Natural Gas, Radiant, Radiant Floor
Cooling
- Central Air
Appliances
- Included: Dishwasher, Dryer, Gas Oven, Gas Range, Microwave, Refrigerator, Stainless Steel Appliance(s), Washer, Gas Water Heater, Wine Refrigerator
- Laundry: Washer/Dryer Hookup, Laundry Room
Features
- First Floor Bedroom, First Floor Full Bath, Breakfast Bar, Built-in Features, Cathedral Ceiling(s), Central Vacuum, Chefs Kitchen, Crown Molding, Double Vanity, Eat-in Kitchen, Entertainment Cabinets, Entrance Foyer, Formal Dining, Granite Counters, His and Hers Closets, Kitchen Island, Pantry, Primary Bathroom, Master Downstairs, Recessed Lighting, Smart Thermostat, Soaking Tub, Sound System, Speakers, Storage, Walk-In Closet(s), Wet Bar, Wired for Sound
- Flooring: Carpet, Hardwood, Tile
- Windows: Floor to Ceiling Windows, Insulated Windows, New Windows, Wall of Windows
- Basement: Crawl Space,Finished,Full,Storage Space
- Attic: Pull Stairs
- Number of fireplaces: 1
- Fireplace features: Family Room, Gas, Living Room
Interior area
- Total structure area: 8,100
- Total interior livable area: 8,100 sqft
Video & virtual tour
Property
Parking
- Total spaces: 3
- Parking features: Attached, Driveway, Garage
- Garage spaces: 3
- Has uncovered spaces: Yes
Features
- Levels: Tri-Level
- Patio & porch: Patio, Terrace
- Exterior features: Balcony, Basketball Hoop, Boat Slip, Dock, Garden, Gas Grill, Lighting, Playground, Speakers
- Has private pool: Yes
- Pool features: In Ground, Pool Cover, Pool/Spa Combo
- Has spa: Yes
- Fencing: Back Yard,Fenced
- Has view: Yes
- View description: Open, Water
- Has water view: Yes
- Water view: Water
- Waterfront features: Bayfront, Bulkhead, Water Access, Waterfront
- Frontage length: 215 Ft
Lot
- Size: 1.58 Acres
- Features: Back Yard, Front Yard, Garden, Landscaped, Near Golf Course, Near Public Transit, Near School, Near Shops, Private, Sprinklers In Front, Sprinklers In Rear
Details
- Parcel number: 201742K0001020
- Special conditions: None
Construction
Type & style
- Home type: SingleFamily
- Architectural style: Colonial
- Property subtype: Single Family Residence, Residential
Materials
- Brick, Frame
Condition
- Updated/Remodeled
- Year built: 1964
Utilities & green energy
- Sewer: Public Sewer
- Water: Public
- Utilities for property: Cable Connected, Electricity Connected, Natural Gas Connected, Sewer Connected, Trash Collection Public, Water Connected
Community & HOA
Community
- Security: Security System, Smoke Detector(s)
HOA
- Has HOA: No
Location
- Region: Hewlett
Financial & listing details
- Price per square foot: $710/sqft
- Tax assessed value: $3,392
- Annual tax amount: $104,767
- Date on market: 6/8/2026
- Cumulative days on market: 53 days
- Listing agreement: Exclusive Right To Sell
- Listing terms: Cash,Contract,Conventional
- Electric utility on property: Yes
Estimated market value
Not available
Estimated sales range
Not available
Not available
Price history
| Date | Event | Price |
|---|---|---|
| 6/8/2026 | Listed for sale | $5,750,000+303.5%$710/sqft |
Source:  OneKey® MLS as distributed by MLS GRID #1000982 Report a problem OneKey® MLS as distributed by MLS GRID #1000982 Report a problem | ||
| 10/4/1999 | Sold | $1,425,000$176/sqft |
Source: Public Record Report a problem | ||
Public tax history
| Year | Property taxes | Tax assessment |
|---|---|---|
| 2024 | -- | $3,074 +6% |
| 2023 | -- | $2,900 -19.1% |
| 2022 | -- | $3,585 |
| 2021 | $87,295 -15.9% | -- |
| 2020 | $103,826 +5.2% | $4,900 -7% |
| 2019 | $98,710 | $5,268 |
| 2018 | $98,710 +4.3% | $5,268 |
| 2017 | $94,617 +3.7% | $5,268 |
| 2016 | $91,209 +447.5% | $5,268 |
| 2015 | $16,660 +8.6% | $5,268 |
| 2013 | $15,339 +6.5% | $5,268 |
| 2012 | $14,410 -72.6% | $5,268 |
| 2011 | $52,624 +2% | $5,268 -9.9% |
| 2010 | $51,601 | $5,846 +6% |
| 2009 | -- | $5,516 +6% |
| 2008 | -- | $5,204 -31.8% |
| 2006 | -- | $7,628 -46.8% |
| 2005 | -- | $14,332 -14.3% |
| 2004 | -- | $16,720 -20.6% |
| 2003 | -- | $21,064 -48.7% |
| 2002 | -- | $41,040 +7.9% |
| 2001 | -- | $38,040 |
| 2000 | -- | $38,040 |
Find assessor info on the county website
Monthly payment
Climate risks
Neighborhood: Hewlett Harbor
Nearby schools
GreatSchools rating
- 7/10Hewlett Elementary SchoolGrades: 2-5Distance: 0.7 mi
- 8/10Woodmere Middle SchoolGrades: 6-8Distance: 1.1 mi
- 8/10George W Hewlett High SchoolGrades: 9-12Distance: 0.5 mi
Schools provided by the listing agent
- Elementary: Hewlett Elementary School
- Middle: Woodmere Middle School
- High: George W Hewlett High School
Source: OneKey® MLS as distributed by MLS GRID. This data may not be complete. We recommend contacting the local school district to confirm school assignments for this home.
- $3,291,7004 bd4 ba5.7k sqft1300 Seawane Dr, Hewlett, NY 11557Off Market

- $915,0001.61 Acres1310 Seawane Dr, Hewlett, NY 11557Off Market
- $1,896,500-- bd3 ba3.2k sqft1294 Seawane Dr, Hewlett, NY 11557Off Market
- $2,276,7005 bd5 ba5k sqft1303 Seawane Dr, Hewlett, NY 11557Off Market

- $5,827,900-- bd7 ba9.3k sqft210 Seawane Pl, Hewlett, NY 11557Off Market
- $2,191,200-- bd5 ba4.3k sqft1301 Seawane Dr, Hewlett, NY 11557Off Market
- $2,773,7005 bd5 ba5k sqft203 Albon Rd, Hewlett, NY 11557Off Market
- $8,000-- bd-- ba-- sqft210 Seawane Pl, Hewlett, NY 11557Off Market
A local agent can set up tours, give advice and negotiate with sellers.
Similar homes

- $3,599,0005 bd5 ba6.4k sqft10 Macy Drive, Hewlett Bay Park, NY 11557For Sale
 MLS ID #896940, Ronnie B. Gerber, Listing by: Douglas Elliman Real Estate. OneKey® MLS as distributed by MLS GRID
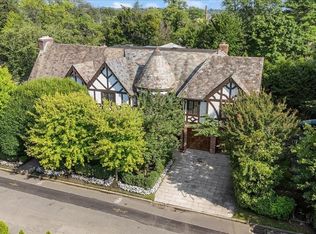
 - $6,395,0008 bd10 ba8.4k sqft17 Sutton Place, Lawrence, NY 11559For Sale
 MLS ID #1025922, Abigail Shechter, Listing by: Five Towns Miller Realty Inc. OneKey® MLS as distributed by MLS GRID
 - $5,750,0006 bd8 ba7.3k sqft5 Coachmans Court, Old Westbury, NY 11568For Sale
 MLS ID #1006790, Rachel King, Listing by: Serhant LLC. OneKey® MLS as distributed by MLS GRID
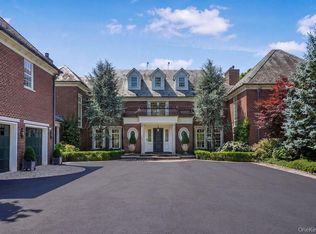
 - $5,999,9996 bd9 ba8.5k sqft18 Gwynne Road, Melville, NY 11747For Sale
 MLS ID #1031747, Michelle Labarbera, Listing by: Nest Seekers LLC. OneKey® MLS as distributed by MLS GRID
 - $5,695,0007 bd9 ba10k sqft85 Eleventh Street, Garden City, NY 11530For SaleMLS ID #967556, Barbara Chmil CBR, Listing by: Howard Hanna Coach. OneKey® MLS as distributed by MLS GRID
- $6,395,0009 bd12 ba10k sqft22 Willow Road, Woodsburgh, NY 11598For SaleMLS ID #943102, Dara M. Karhu, Listing by: Realty Connect USA LLC. OneKey® MLS as distributed by MLS GRID
- $4,259,0006 bd5 ba5.2k sqft185 Dolphin Drive, Hewlett Neck, NY 11598For SaleMLS ID #885705, Ronnie B. Gerber, Listing by: Douglas Elliman Real Estate. OneKey® MLS as distributed by MLS GRID
- $5,400,0005 bd9 ba8.3k sqft10 Hill Road, Sands Point, NY 11050For SaleMLS ID #968507, Marek Sobolewski, Listing by: Trademarko Realty Inc. OneKey® MLS as distributed by MLS GRID
- $5,750,0006 bd9 ba6.3k sqft118 Malba Drive, Malba, NY 11357For SaleMLS ID #989708, Victoria Ortiz, Listing by: Keller Williams Rlty Landmark. OneKey® MLS as distributed by MLS GRID
- $4,450,0008 bd8 ba8k sqft233 Narragansett Avenue, Lawrence, NY 11559For SaleMLS ID #875592, Shlomo Z. Galatz, Listing by: Serhant LLC. OneKey® MLS as distributed by MLS GRID
- $5,295,0006 bd9 ba6.9k sqft5 Farmwoods Lane, Upper Brookville, NY 11545For SaleMLS ID #1021182, Batul N. Morbi GRI, Listing by: Compass Greater NY LLC. OneKey® MLS as distributed by MLS GRID
- $5,498,0007 bd8 ba5.7k sqft952 Cedar Swamp, Old Brookville, NY 11545For SaleMLS ID #1009813, Ying Xu, Listing by: P R O Links Realty Inc. OneKey® MLS as distributed by MLS GRID
- $4,950,0007 bd6 ba7k sqft45 Southeast Road, Sands Point, NY 11050For SaleMLS ID #983952, Maggie Keats CBR, Listing by: Douglas Elliman Real Estate. OneKey® MLS as distributed by MLS GRID
- $5,875,0007 bd6 ba6.2k sqft5 Twin Ponds Street, Great Neck, NY 11024For SaleMLS ID #998857, Carole Hakimi, Listing by: S Sharf Realty Inc. OneKey® MLS as distributed by MLS GRID
- $5,900,0005 bd7 ba7.4k sqft4 Clock Tower Lane, Old Westbury, NY 11568For SaleMLS ID #894364, Andrea G. Levine CBR, Listing by: Keller Williams Rty Gold Coast. OneKey® MLS as distributed by MLS GRID
- $5,350,0005 bd6 ba4.6k sqft100 Elderfields Road, Manhasset, NY 11030For SaleMLS ID #1004280, Kevin Concannon, Listing by: Daniel Gale Sothebys Intl Rlty. OneKey® MLS as distributed by MLS GRID
- $5,649,0007 bd8 ba9.3k sqft55 Coves Run, Oyster Bay Cove, NY 11791For SaleMLS ID #1001796, Maria Babaev CBR CIPS E-PRO SFR GR, Listing by: Douglas Elliman Real Estate. OneKey® MLS as distributed by MLS GRID
- $5,795,0005 bd8 ba6.5k sqft119 Wheatley Road, Old Westbury, NY 11568For SaleMLS ID #937221, Geeta Shukla CBR, Listing by: EXP Realty. OneKey® MLS as distributed by MLS GRID
- $5,795,0005 bd8 ba6.5k sqft119 Wheatley Road, North Hempstead, NY 11568For SaleMLS ID #937221, Geeta Shukla CBR, Listing by: EXP Realty. eXp Realty
- $5,288,0006 bd7 ba7.1k sqft7 Fairway Court, Upper Brookville, NY 11771For SaleMLS ID #1010689, Michelle N. Cohen, Listing by: Compass Greater NY LLC. OneKey® MLS as distributed by MLS GRID
