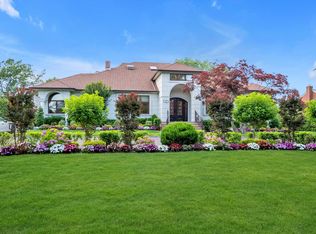
Hewlett Bay Park Spectacular Grand Brick Colonial with natural light in every room, Featuring: (8) Bedrooms , (6.5) Bathrooms, and a 2 car attached Garage. Circular flow between all ground floor rooms. Grand Entry, Expansive & Open Eat-in-Kitchen where people can comfortably gather, Living room/fireplace, Den/fireplace, Formal Dining room/Fireplace, sunroom/Gallery, Guest Bedroom & Laundry all located on the First Floor. Second Floor: Primary Bedroom/fireplace, Primary has (2) walk-in-closet, a gym & a Huge office suite with access to a terrace, plus (4) Bedrooms & (3) Bathrooms. Third Floor: (2) Bedrooms and (1) Bathroom, plus storage. Kitchen has Hi-End Appliances which include (2) Wolf ovens, (2) Bosch dishwashers, (2) Sinks, , (2) Microwaves, Warming drawer, (6) Burner Gas Wolf Range, Subzero Frig/Freezer & Trash compactor. Kitchen opens to a 20x24 patio w/pergola & built-in BBQ, Den patio has a firepit. Sunroom/Gallery opens to the back yard with brick paver accents, & views of the IG heated salt pool (20x40), electric cover w/separate winter cover, spa jets on Baja shelf, all surrounded by a gate. Backyard is totally private with evergreen trees which are tall & mature, plus elaborate & evening lit landscaping. Also Basketball court, trampoline, & climbing set. Sprinkler system covers entire property, Carriage/Pool house (1075 sq. feet/2 floors w/electric & gas hookups already prepped). Full House Generator, Remote controllable: Alarm, Camera's, Nest thermostats, some lights, & pool equipment. Tax Grievance filed.
Pending
$4,250,000
115 Cedar Avenue, Hewlett, NY 11557
8beds
7,794sqft
Single Family Residence, Residential
Built in 1923
1 Acres Lot
$-- Zestimate®
$545/sqft
$-- HOA
What's special
Grand brick colonialBasketball courtGrand entryTrash compactorWarming drawer
- 30 days
- 1,783
- 78
Zillow last checked:
Listing updated:
Listed by:
Lori & Associates LI Realty 516-791-8300,
Lori Schlesinger
Source: OneKey® MLS as distributed by MLS GRID,MLS#: 1043287
Facts & features
Interior
Bedrooms & bathrooms
- Bedrooms: 8
- Bathrooms: 7
- Full bathrooms: 6
- 1/2 bathrooms: 1
Basement
- Description: Full Unfinished
- Level: Basement
Heating
- Baseboard, Natural Gas, Radiant, Steam, Radiant Floor
Cooling
- Central Air
Appliances
- Included: Convection Oven, Cooktop, Dishwasher, Dryer, Exhaust Fan, Freezer, Gas Cooktop, Gas Oven, Microwave, Refrigerator, Stainless Steel Appliance(s), Trash Compactor, Washer, Gas Water Heater, Water Purifier Owned
- Laundry: Washer/Dryer Hookup, Laundry Room
Features
- First Floor Bedroom, First Floor Full Bath, Ceiling Fan(s), Chandelier, Chefs Kitchen, Double Vanity, Eat-in Kitchen, Entrance Foyer, Formal Dining, Granite Counters, High Ceilings, His and Hers Closets, Kitchen Island, Natural Woodwork, Open Floorplan, Pantry, Primary Bathroom, Recessed Lighting, Smart Thermostat, Storage, Walk-In Closet(s)
- Flooring: Carpet, Ceramic Tile, Hardwood, Wood
- Basement: Full
- Attic: Finished
- Number of fireplaces: 4
- Fireplace features: Bedroom, Electric, Family Room, Gas, Living Room
Interior area
- Total structure area: 7,794
- Total interior livable area: 7,794 sqft
Video & virtual tour
Property
Parking
- Total spaces: 10
- Parking features: Attached, Detached, Driveway, Garage, Garage Door Opener
- Garage spaces: 2
- Has uncovered spaces: Yes
Features
- Levels: Three Or More
- Patio & porch: Deck, Patio
- Exterior features: Awning(s), Balcony, Basketball Court, Garden, Gas Grill, Playground
- Has private pool: Yes
- Pool features: Fenced, In Ground, Pool Cover, Pool/Spa Combo, Salt Water, Vinyl
- Has spa: Yes
- Fencing: Partial
Lot
- Size: 1 Acres
Details
- Additional structures: Outdoor Kitchen, Pergola, Pool House
- Parcel number: 2015410010002010
- Special conditions: None
- Other equipment: Compressor, Generator, Irrigation Equipment, Pool Equip/Cover
Construction
Type & style
- Home type: SingleFamily
- Architectural style: A-Frame
- Property subtype: Single Family Residence, Residential
Materials
- Brick
Condition
- Year built: 1923
Utilities & green energy
- Sewer: Public Sewer
- Water: Public
- Utilities for property: Cable Available, Electricity Available, Natural Gas Available, Sewer Connected, Trash Collection Public, Water Available
Community & HOA
Community
- Security: Fire Alarm, Security Lights, Security System, Smoke Detector(s), Video Cameras
HOA
- Has HOA: No
Location
- Region: Hewlett
Financial & listing details
- Price per square foot: $545/sqft
- Tax assessed value: $1,399
- Annual tax amount: $41,387
- Date on market: 10/7/2026
- Cumulative days on market: 29 days
- Listing agreement: Exclusive Right To Sell
- Electric utility on property: Yes
Estimated market value
Not available
Estimated sales range
Not available
Not available
Price history
| Date | Event | Price |
|---|---|---|
| 10/30/2026 | Pending sale | $4,250,000$545/sqft |
Source:  OneKey® MLS as distributed by MLS GRID #1043287 Report a problem | ||
| 10/7/2026 | Listed for sale | $4,250,000+193.1%$545/sqft |
Source: OneKey® MLS as distributed by MLS GRID #1043287 Report a problem | ||
| 5/22/2017 | Sold | $1,450,000$186/sqft |
Source: Public Record Report a problem | ||
| 8/24/2016 | Sold | $1,450,000-21.6%$186/sqft |
Source: OneKey® MLS as distributed by MLS GRID #L2843344 Report a problem | ||
| 5/15/2016 | Price change | $1,850,000-7.5%$237/sqft |
Source: Coach Real Estate Assoc Inc #2843344 Report a problem | ||
| 4/12/2016 | Listed for sale | $1,999,999+0%$257/sqft |
Source: Coach Real Estate Assoc Inc #2843344 Report a problem | ||
| 12/2/2015 | Listing removed | $1,999,000$256/sqft |
Source: Coach Realtors #1239571 Report a problem | ||
| 11/4/2015 | Listed for sale | $1,999,000+16698.3%$256/sqft |
Source: Coach Realtors #1239571 Report a problem | ||
| 3/1/1996 | Sold | $11,900$2/sqft |
Source: Public Record Report a problem | ||
| 11/14/1995 | Sold | $11,900$2/sqft |
Source: Public Record Report a problem | ||
Public tax history
| Year | Property taxes | Tax assessment |
|---|---|---|
| 2024 | -- | $1,399 |
| 2023 | -- | $1,399 |
| 2022 | -- | $1,399 |
| 2021 | $43,018 -5.3% | -- |
| 2020 | $45,429 -16.6% | $2,144 -13% |
| 2019 | $54,470 | $2,465 -15.2% |
| 2018 | $54,470 +4.3% | $2,907 |
| 2017 | $52,212 +3.7% | $2,907 |
| 2016 | $50,331 +418.8% | $2,907 -5.2% |
| 2015 | $9,702 +3.2% | $3,068 -5% |
| 2013 | $9,402 -8.1% | $3,229 -13.7% |
| 2012 | $10,230 -73.1% | $3,740 -5.7% |
| 2011 | $38,025 -2.4% | $3,964 -11% |
| 2010 | $38,965 | $4,456 -8.4% |
| 2009 | -- | $4,863 -3.5% |
| 2008 | -- | $5,039 +2% |
| 2006 | -- | $4,941 -46.4% |
| 2005 | -- | $9,224 -42.4% |
| 2004 | -- | $16,020 |
| 2003 | -- | $16,020 -45.2% |
| 2002 | -- | $29,240 |
| 2001 | -- | $29,240 |
| 2000 | -- | $29,240 |
Find assessor info on the county website
Monthly payment
Climate risks
Neighborhood: 11557
Nearby schools
Schools provided by the listing agent
- Elementary: Franklin Early Childhood Center
- Middle: Woodmere Middle School
- High: George W Hewlett High School
Source: OneKey® MLS as distributed by MLS GRID. This data may not be complete. We recommend contacting the local school district to confirm school assignments for this home.
Similar homes
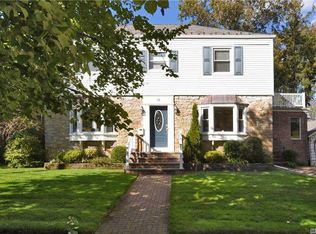
- $3,688,0006 bd6 ba4.5k sqft238 Cedar Avenue, Hewlett Bay Park, NY 11557For Sale
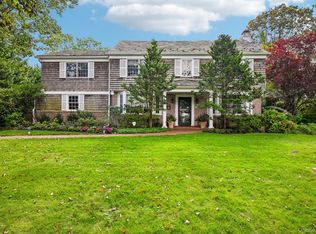
 MLS ID #1059171, Donna Borenstein, Listing by: Howard Hanna Coach. OneKey® MLS as distributed by MLS GRID
- $3,348,0007 bd8 ba6.5k sqft1325 Harbor Road, Hewlett Harbor, NY 11557For Sale
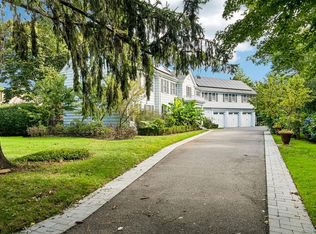 MLS ID #1059038, Alissa W. Lurie, Listing by: Howard Hanna Coach. OneKey® MLS as distributed by MLS GRID
- $5,750,0007 bd9 ba8.1k sqft1304 Seawane Drive, Hewlett Harbor, NY 11557For Sale
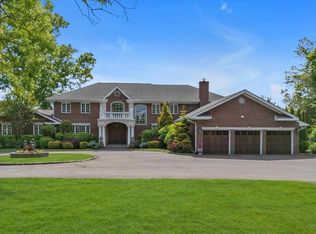 MLS ID #1000982, Ronnie B. Gerber, Listing by: Douglas Elliman Real Estate. OneKey® MLS as distributed by MLS GRID
- $4,259,0006 bd5 ba5.2k sqft185 Dolphin Drive, Hewlett Neck, NY 11598For Sale
 MLS ID #885705, Ronnie B. Gerber, Listing by: Douglas Elliman Real Estate. OneKey® MLS as distributed by MLS GRID
- $2,595,0005 bd6 ba5.1k sqft1319 Auerbach Avenue, Hewlett Harbor, NY 11557For SaleMLS ID #1016664, Gil R. Shemtov, Listing by: Douglas Elliman Real Estate. OneKey® MLS as distributed by MLS GRID
- $3,300,0008 bd6 ba4.9k sqft501 Broadway, Lawrence, NY 11559For SaleMLS ID #1046946, Sarah Isaacs, Listing by: BH&G R E Realty Connect. OneKey® MLS as distributed by MLS GRID
- $2,150,0005 bd5 ba5.4k sqft30 Thixton Drive, Hewlett Harbor, NY 11557For SaleMLS ID #821260, Gil R. Shemtov, Listing by: Douglas Elliman Real Estate. OneKey® MLS as distributed by MLS GRID
- $4,555,5557 bd6 ba4.4k sqft85 Suffolk Boulevard, Atlantic Beach, NY 11509For SaleMLS ID #1044780, Faye Klausner, Listing by: Annett C Ellis Realty Inc. OneKey® MLS as distributed by MLS GRID
- $2,899,0008 bd6 ba4.8k sqft39 Burton Avenue, Woodmere, NY 11598For SaleMLS ID #1043763, Abigail Shechter, Listing by: Five Towns Miller Realty Inc. OneKey® MLS as distributed by MLS GRID
- $4,750,0006 bd7 ba4k sqft49 Tioga Avenue, Atlantic Beach, NY 11509For SaleMLS ID #1064068, Annett C. Ellis, Listing by: Annett C Ellis Realty Inc. OneKey® MLS as distributed by MLS GRID
- $3,685,0006 bd8 ba7.8k sqft47 Red Ground Road, Old Westbury, NY 11568For SaleMLS ID #1058999, Nareeta Saini, Listing by: Daniel Gale Sothebys Intl Rlty. OneKey® MLS as distributed by MLS GRID
- $4,550,0006 bd5 ba5k sqft282 Ryder Road, Manhasset, NY 11030For SaleMLS ID #1064584, Nicholas Colombos, Listing by: Compass Greater NY LLC. OneKey® MLS as distributed by MLS GRID
- $3,880,0005 bd5 ba5k sqft60 Wensley Drive, Great Neck, NY 11020For SaleMLS ID #1038087, Yuan Wang, Listing by: Block & Lot Services Inc. OneKey® MLS as distributed by MLS GRID
- $5,350,0006 bd7 ba6.6k sqft1940 Midlane, Muttontown, NY 11791For SaleMLS ID #1070258, Janet Berookhim CBR, Listing by: LAFFEY REAL ESTATE. OneKey® MLS as distributed by MLS GRID
- $4,295,0006 bd6 ba6.6k sqft3 Rock Hill Lane, Brookville, NY 11545For SaleMLS ID #1028751, Maria Babaev CBR CIPS E-PRO SFR GR, Listing by: Douglas Elliman Real Estate. OneKey® MLS as distributed by MLS GRID
- $4,280,0005 bd6 ba5.6k sqft264-11 60th Avenue, Little Neck, NY 11362For SaleMLS ID #896180, Po Wei Tair, Listing by: RE/MAX 1st Choice. OneKey® MLS as distributed by MLS GRID
- $4,450,0008 bd9 ba7.6k sqft5 Kodiak Drive, Woodbury, NY 11797For SaleMLS ID #000011, Zachary Elliott, Listing by: Nest Seekers LLC. OneKey® MLS as distributed by MLS GRID
- $3,980,0007 bd5 ba6.6k sqft18 Robin Way, Great Neck, NY 11021For SaleMLS ID #976382, Baimei Wan, Listing by: Winzone Realty Inc. OneKey® MLS as distributed by MLS GRID
- $3,888,8885 bd6 ba9.8k sqft224 Beverly Road, Douglaston, NY 11363For SaleMLS ID #1048749, Victoria Ortiz, Listing by: Keller Williams Rlty Landmark. OneKey® MLS as distributed by MLS GRID
- $3,700,0005 bd9 ba4.8k sqft213 Guinea Woods Road, Old Westbury, NY 11568For SaleMLS ID #1048263, Dee Dee H. Brix SFR CBR, Listing by: Compass Greater NY LLC. OneKey® MLS as distributed by MLS GRID
