Welcome to this European-inspired estate in the heart of Muttontown, where old-world craftsmanship meets modern luxury. Set on over two private acres, this picturesque property is introduced by a long, tree-lined driveway that leads to a stunning brick carriage house.
Pending
$5,699,000
8 Serenite Lane, Muttontown, NY 11791
5beds
6,157sqft
Single Family Residence, Residential
Built in 2004
2.09 Acres Lot
$-- Zestimate®
$926/sqft
$-- HOA
What's special
Stunning brick carriage houseLong tree-lined driveway
- 198 days
- 195
- 2
Zillow last checked:
Listing updated:
Listed by:
Douglas Elliman Real Estate 516-621-3555,
Joseph A. Scavo 516-359-2672
Source: OneKey® MLS as distributed by MLS GRID,MLS#: 942782
Facts & features
Interior
Bedrooms & bathrooms
- Bedrooms: 5
- Bathrooms: 6
- Full bathrooms: 5
- 1/2 bathrooms: 1
Heating
- Oil, Propane
Cooling
- Central Air
Appliances
- Included: Dishwasher, Dryer, Freezer, Gas Range, Microwave, Refrigerator, Stainless Steel Appliance(s), Washer, Wine Refrigerator
- Laundry: Washer/Dryer Hookup, Laundry Room
Features
- First Floor Bedroom, First Floor Full Bath, Beamed Ceilings, Breakfast Bar, Built-in Features, Ceiling Fan(s), Central Vacuum, Chandelier, Chefs Kitchen, Double Vanity, Dry Bar, Eat-in Kitchen, Entrance Foyer, Formal Dining, High Ceilings, His and Hers Closets, Kitchen Island, Marble Counters, Natural Woodwork, Open Floorplan, Open Kitchen, Pantry, Primary Bathroom, Recessed Lighting, Sauna, Smart Thermostat, Soaking Tub, Sound System, Speakers, Storage, Walk-In Closet(s), Whole House Entertainment System, Wired for Sound
- Basement: Finished,Full,See Remarks,Storage Space,Walk-Out Access
- Attic: See Remarks
- Number of fireplaces: 3
- Fireplace features: Family Room, Gas, Living Room, Wood Burning
Interior area
- Total structure area: 6,157
- Total interior livable area: 6,157 sqft
Property
Parking
- Total spaces: 4
- Parking features: Attached, Detached, Driveway, Garage, Garage Door Opener, Heated Garage
- Garage spaces: 4
- Has uncovered spaces: Yes
Features
- Patio & porch: Covered, Patio
- Exterior features: Fire Pit, Gas Grill, Lighting, Mailbox, Rain Gutters, Speakers
- Has private pool: Yes
- Has spa: Yes
Lot
- Size: 2.09 Acres
Details
- Parcel number: 242916A0010000
- Special conditions: None
Construction
Type & style
- Home type: SingleFamily
- Architectural style: Carriage House,Cottage
- Property subtype: Single Family Residence, Residential
Materials
- Brick, Stucco
Condition
- Actual
- Year built: 2004
Utilities & green energy
- Sewer: Public Sewer
- Water: Public
- Utilities for property: Electricity Connected, Propane, Sewer Connected, Trash Collection Private, Water Connected
Community & HOA
HOA
- Has HOA: No
Location
- Region: Syosset
Financial & listing details
- Price per square foot: $926/sqft
- Tax assessed value: $2,150,000
- Annual tax amount: $41,235
- Date on market: 3/6/2026
- Cumulative days on market: 197 days
- Listing agreement: Exclusive Right To Sell
- Electric utility on property: Yes
Estimated market value
Not available
Estimated sales range
Not available
Not available
Price history
| Date | Event | Price |
|---|---|---|
| 8/6/2026 | Pending sale | $5,699,000$926/sqft |
Source:  OneKey® MLS as distributed by MLS GRID #942782 Report a problem OneKey® MLS as distributed by MLS GRID #942782 Report a problem | ||
| 3/6/2026 | Listed for sale | $5,699,000+88.4%$926/sqft |
Source: OneKey® MLS as distributed by MLS GRID #942782 Report a problem | ||
| 7/11/2015 | Listing removed | $3,750$1/sqft |
Source: Douglas Elliman Real Estate #2756288 Report a problem | ||
| 4/8/2015 | Listed for rent | $3,750$1/sqft |
Source: Coldwell Banker Residential #2715609 Report a problem | ||
| 2/19/2015 | Listing removed | $3,750$1/sqft |
Source: Coldwell Banker Residential Brokerage - East Hills Regional Office #2715609 Report a problem | ||
| 7/16/2014 | Price change | $3,750-10.7%$1/sqft |
Source: Coldwell Banker Residential Brokerage - East Hills Regional Office #2668681 Report a problem | ||
| 5/2/2014 | Listed for rent | $4,200$1/sqft |
Source: Coldwell Banker Residential Brokerage - East Hills Regional Office #2668681 Report a problem | ||
| 6/7/2005 | Sold | $3,025,000+155.3%$491/sqft |
Source: Public Record Report a problem | ||
| 12/11/2002 | Sold | $1,185,000+33.1%$192/sqft |
Source: Public Record Report a problem | ||
| 11/6/2000 | Sold | $890,000$145/sqft |
Source: Public Record Report a problem | ||
Public tax history
| Year | Property taxes | Tax assessment |
|---|---|---|
| 2024 | -- | $2,150 +1.9% |
| 2023 | -- | $2,109 -4.7% |
| 2022 | -- | $2,214 |
| 2021 | $33,270 -17.6% | -- |
| 2020 | $40,383 -15.1% | $4,440 -25% |
| 2019 | $47,574 | $5,920 |
| 2018 | $47,574 -3.1% | $5,920 -5.9% |
| 2017 | $49,116 +1.3% | $6,290 -5.6% |
| 2016 | $48,491 +301.3% | $6,660 -21.9% |
| 2015 | $12,085 +6.2% | $8,528 |
| 2013 | $11,381 +7.2% | $8,528 |
| 2012 | $10,619 -74.8% | $8,528 -13.4% |
| 2011 | $42,129 +5.2% | $9,844 -1.8% |
| 2010 | $40,035 | $10,022 +4.1% |
| 2009 | -- | $9,624 +7.1% |
| 2008 | -- | $8,982 +3.5% |
| 2006 | -- | $8,678 +86.2% |
| 2005 | -- | $4,660 -49.4% |
| 2004 | -- | $9,207 +0% |
| 2003 | -- | $9,206 -7.5% |
| 2002 | -- | $9,950 |
| 2001 | -- | $9,950 |
| 2000 | -- | $9,950 |
Find assessor info on the county website
Monthly payment
Climate risks
Neighborhood: 11791
Nearby schools
Schools provided by the listing agent
- Elementary: Vernon School
- Middle: Oyster Bay High School
- High: Oyster Bay High School
Source: OneKey® MLS as distributed by MLS GRID. This data may not be complete. We recommend contacting the local school district to confirm school assignments for this home.
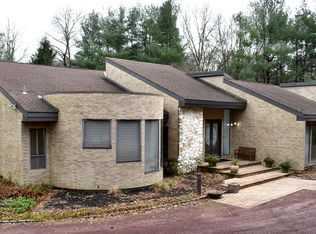

Similar homes
- $3,995,0006 bd8 ba6.2k sqft1862 Muttontown Road, Muttontown, NY 11791For Sale
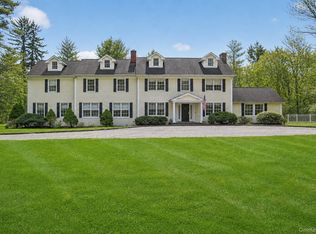
 MLS ID #1010916, Margaret Trautmann GRI, Listing by: Compass Greater NY LLC. OneKey® MLS as distributed by MLS GRID
 - $3,680,0005 bd6 ba6.6k sqft5 Westgate Road, Muttontown, NY 11791For Sale
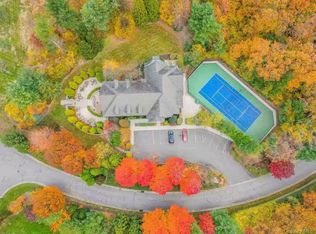 MLS ID #1016748, Baimei Wan, Listing by: Winzone Realty Inc. OneKey® MLS as distributed by MLS GRID
 - $3,995,0005 bd6 ba4.8k sqft1780 Route 106 #C, Muttontown, NY 11791For Sale
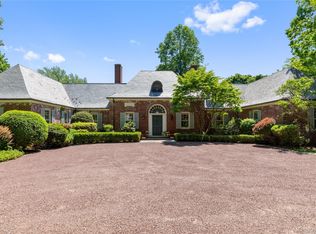 MLS ID #1004527, Jason P. Friedman, Listing by: Daniel Gale Sothebys Intl Rlty. OneKey® MLS as distributed by MLS GRID
 - $5,950,0006 bd5 ba6.9k sqft898 Chicken Valley Road, Matinecock, NY 11560For Sale
 MLS ID #1036864, Jason P. Friedman, Listing by: Daniel Gale Sothebys Intl Rlty. OneKey® MLS as distributed by MLS GRID
 - $4,998,0006 bd7 ba7.1k sqft7 Fairway Court, Upper Brookville, NY 11771For SaleMLS ID #1010689, Michelle N. Cohen, Listing by: Compass Greater NY LLC. OneKey® MLS as distributed by MLS GRID
- $5,795,0005 bd8 ba6.5k sqft119 Wheatley Road, Old Westbury, NY 11568For SaleMLS ID #937221, Geeta Shukla CBR, Listing by: EXP Realty. OneKey® MLS as distributed by MLS GRID
- $5,250,0006 bd10 ba7.5k sqft33 Chicken Valley Road, Old Brookville, NY 11545For SaleMLS ID #1031994, Lois Kirschenbaum, Listing by: Daniel Gale Sothebys Intl Rlty. OneKey® MLS as distributed by MLS GRID
- $3,900,0005 bd7 ba6.6k sqft5 Victorian Lane, Brookville, NY 11545For SaleMLS ID #1017067, Lois Kirschenbaum, Listing by: Daniel Gale Sothebys Intl Rlty. OneKey® MLS as distributed by MLS GRID
- $5,900,0005 bd7 ba7.4k sqft4 Clock Tower Lane, Old Westbury, NY 11568For SaleMLS ID #894364, Andrea G. Levine CBR, Listing by: Keller Williams Rty Gold Coast. OneKey® MLS as distributed by MLS GRID
- $4,295,0006 bd6 ba6.6k sqft3 Rock Hill Lane, Brookville, NY 11545For SaleMLS ID #1028751, Maria Babaev CBR CIPS E-PRO SFR GR, Listing by: Douglas Elliman Real Estate. OneKey® MLS as distributed by MLS GRID
- $5,695,0005 bd4 ba3.8k sqft45 Cedar Lane, Sands Point, NY 11050For SaleMLS ID #966855, Maggie Keats CBR, Listing by: Douglas Elliman Real Estate. OneKey® MLS as distributed by MLS GRID
- $4,390,0007 bd7 ba6.7k sqft22 Evans Drive, Glen Head, NY 11545For SaleMLS ID #1043149, Hong H. Lu, Listing by: Passerina LLC. OneKey® MLS as distributed by MLS GRID
- $3,199,0006 bd6 ba4.2k sqft20 Stirrup Lane, Muttontown, NY 11791For SaleMLS ID #1036182, Batul N. Morbi GRI, Listing by: Compass Greater NY LLC. OneKey® MLS as distributed by MLS GRID
- $5,999,9996 bd9 ba8.5k sqft18 Gwynne Road, Melville, NY 11747For SaleMLS ID #1031747, Michelle Labarbera, Listing by: Nest Seekers LLC. OneKey® MLS as distributed by MLS GRID
- $3,280,0005 bd5 ba5.4k sqft7 Mac Lean Drive, Brookville, NY 11545For SaleMLS ID #1045154, Huailing Deng, Listing by: Daniel Gale Sothebys Intl Rlty. OneKey® MLS as distributed by MLS GRID
- $3,999,9995 bd7 ba6.9k sqft19 Cobblestone Court, Centerport, NY 11721For SaleMLS ID #1052877, Kieran Rodgers, Listing by: The Agency Northshore NY. OneKey® MLS as distributed by MLS GRID
- $5,750,0003 bd5 ba6.3k sqft14 Brittany Lane, New Rochelle, NY 10805For SaleMLS ID #1048050, Marina Kolmer, Listing by: William Raveis Real Estate. OneKey® MLS as distributed by MLS GRID
- $3,650,0005 bd5 ba7k sqft7 Cedar Lane, Glen Cove, NY 11542For SaleMLS ID #1050903, Dana N. Forbes CBR, Listing by: Compass Greater NY LLC. OneKey® MLS as distributed by MLS GRID
- $2,895,0006 bd5 ba4.8k sqft855 Orchard Lane, Muttontown, NY 11771For SaleMLS ID #1019700, Tracey Kupferberg GRI, Listing by: Douglas Elliman Real Estate. OneKey® MLS as distributed by MLS GRID
- $6,250,0006 bd8 ba8.8k sqft4 Old Wagon Lane, Old Westbury, NY 11568For SaleMLS ID #H6318594, Anthony Garcia, Listing by: Cast Iron Real Estate Company. OneKey® MLS as distributed by MLS GRID
