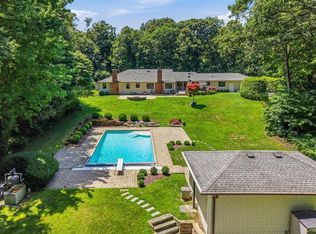
Nestled on two private, professionally landscaped acres in the Incorporated Village of Laurel Hollow, this completely renovated ranch offers the perfect blend of luxury, comfort, and effortless living. Thoughtfully reimagined with no expense spared, this turnkey home showcases exceptional craftsmanship, premium finishes, and timeless design.
Featuring 3 bedrooms, 2.5 baths, a full finished basement, and a 2-car garage, the home is designed for both everyday living and entertaining. The custom eat-in kitchen is appointed with quartz countertops, top-of-the-line Wolf, Sub-Zero, and Bosch appliances, a walk-in pantry, and custom built-ins. The sun-filled Great Room features soaring vaulted ceilings, walls of automated Guillotine brand windows, porcelain floors, skylights, and shiplap accents, creating a seamless connection between indoor and outdoor living. A conveniently located first-floor laundry center, just off the bedroom hallway, adds to the home's thoughtful and functional design, while a first-floor mudroom is ideally situated off the garage and side driveway entrance for everyday convenience. A beautifully appointed den offers French oak paneling, a wood-burning fireplace with a reclaimed wood mantel and bluestone hearth, while the serene primary suite features two walk-in closets, a spa-inspired bath, and French doors opening to the Great Room.
Additional highlights include hardwood walnut floors, 8-zone radiant heat throughout, and a whole-house generator, providing exceptional comfort, efficiency, and peace of mind year-round.
The resort-style backyard is surrounded by mature landscaping and features a heated saltwater in-ground pool, expansive lawns, and exceptional privacy. Residents enjoy deeded access to Laurel Hollow Village Beach. Ideally located just minutes from Cold Spring Harbor, Huntington, and Syosset Villages, the Syosset LIRR, Town of Oyster Bay Golf Course, and within the Cold Spring Harbor School District.
Move right in and experience the privacy, craftsmanship, and exceptional lifestyle this remarkable Laurel Hollow residence has to offer.
For sale
Price cut: $301K (7/17)
$2,499,000
225 Laurel Lane, Laurel Hollow, NY 11791
3beds
3,166sqft
Single Family Residence, Residential
Built in 1970
2 Acres Lot
$-- Zestimate®
$789/sqft
$-- HOA
What's special
Resort-style backyardSpa-inspired bathCustom built-insExceptional privacyHeated saltwater in-ground poolBeautifully appointed denFull finished basement
- 32 days |
- 2,474 |
- 136 |
Zillow last checked:
Listing updated:
Listed by:
Signature Premier Properties 631-692-4800,
Jyll Kata 516-330-2321
Source: OneKey® MLS as distributed by MLS GRID,MLS#: 1017893
Facts & features
Interior
Bedrooms & bathrooms
- Bedrooms: 3
- Bathrooms: 3
- Full bathrooms: 2
- 1/2 bathrooms: 1
Heating
- Forced Air, Oil, Radiant, Radiant Floor
Cooling
- Central Air, Ductless
Appliances
- Included: Dishwasher, Dryer, Gas Cooktop, Gas Oven, Microwave, Oil Water Heater, Wine Refrigerator
Features
- First Floor Bedroom, First Floor Full Bath, Built-in Features, Cathedral Ceiling(s), Ceiling Fan(s), Central Vacuum, Chandelier, Chefs Kitchen, Crown Molding, Double Vanity, Eat-in Kitchen, Entrance Foyer, Formal Dining, High Ceilings, High Speed Internet, His and Hers Closets, Natural Woodwork, Open Floorplan, Pantry, Primary Bathroom, Master Downstairs, Quartz/Quartzite Counters, Recessed Lighting, Smart Thermostat, Sound System, Speakers, Storage, Tray Ceiling(s), Walk-In Closet(s), Wet Bar
- Flooring: Wood
- Windows: ENERGY STAR Qualified Windows, Floor to Ceiling Windows, Screens, Skylight(s)
- Basement: Finished,Full,Storage Space
- Attic: Partial
- Number of fireplaces: 1
- Fireplace features: Family Room, Wood Burning
Interior area
- Total structure area: 3,166
- Total interior livable area: 3,166 sqft
Video & virtual tour
Property
Parking
- Total spaces: 2
- Parking features: Driveway, Garage
- Garage spaces: 2
- Has uncovered spaces: Yes
Features
- Has private pool: Yes
- Pool features: Fenced, In Ground
Lot
- Size: 2 Acres
- Dimensions: 2 acres
Details
- Parcel number: 2413140140000100
- Special conditions: None
Construction
Type & style
- Home type: SingleFamily
- Architectural style: Ranch
- Property subtype: Single Family Residence, Residential
Materials
- Frame, HardiPlank Type
Condition
- Year built: 1970
- Major remodel year: 2019
Utilities & green energy
- Sewer: Cesspool
- Water: Public
- Utilities for property: Cable Connected, Electricity Connected, Propane, Trash Collection Private, Underground Utilities, Water Connected
Community & HOA
Community
- Security: Security System, Video Cameras
HOA
- Has HOA: No
Location
- Region: Laurel Hollow
Financial & listing details
- Price per square foot: $789/sqft
- Tax assessed value: $1,007
- Annual tax amount: $21,232
- Date on market: 6/25/2026
- Cumulative days on market: 33 days
- Listing agreement: Exclusive Right To Sell
- Electric utility on property: Yes
Estimated market value
Not available
Estimated sales range
Not available
Not available
Price history
| Date | Event | Price |
|---|---|---|
| 7/17/2026 | Price change | $2,499,000-10.8%$789/sqft |
Source:  OneKey® MLS as distributed by MLS GRID #1017893 Report a problem OneKey® MLS as distributed by MLS GRID #1017893 Report a problem | ||
| 6/25/2026 | Listed for sale | $2,800,000+141.4%$884/sqft |
Source: OneKey® MLS as distributed by MLS GRID #1017893 Report a problem | ||
| 6/1/2018 | Sold | $1,160,000-2.9%$366/sqft |
Source: OneKey® MLS as distributed by MLS GRID #L3017298 Report a problem | ||
| 4/4/2018 | Listed for sale | $1,195,000$377/sqft |
Source: Daniel Gale Agency Inc #3017298 Report a problem | ||
Public tax history
| Year | Property taxes | Tax assessment |
|---|---|---|
| 2024 | -- | $900 -9.2% |
| 2023 | -- | $991 -1.6% |
| 2022 | -- | $1,007 |
| 2021 | $16,954 +31.1% | -- |
| 2020 | $12,931 +6% | $1,181 -6.7% |
| 2019 | $12,194 | $1,266 -6.2% |
| 2018 | $12,194 -1.6% | $1,350 -5.3% |
| 2017 | $12,392 +1.1% | $1,426 -5.6% |
| 2016 | $12,254 +446.9% | $1,510 -4.5% |
| 2015 | $2,240 +6.6% | $1,581 |
| 2013 | $2,102 -2.9% | $1,581 -9.1% |
| 2012 | $2,165 -79.6% | $1,739 -23.6% |
| 2011 | $10,606 -1.2% | $2,275 -5.2% |
| 2010 | $10,736 | $2,401 -7.5% |
| 2009 | -- | $2,596 -3.5% |
| 2008 | -- | $2,690 -8.5% |
| 2006 | -- | $2,941 -43.7% |
| 2005 | -- | $5,221 -37.6% |
| 2004 | -- | $8,364 |
| 2003 | -- | $8,364 -36.4% |
| 2002 | -- | $13,150 |
| 2001 | -- | $13,150 |
| 2000 | -- | $13,150 |
Find assessor info on the county website
Monthly payment
Climate risks
Neighborhood: 11791
Getting around
1 / 100
Car-DependentNearby schools
GreatSchools rating
- 9/10West Side SchoolGrades: 2-6Distance: 1 mi
- 9/10Cold Spring Harbor High SchoolGrades: 7-12Distance: 1.7 mi
- NAGoosehill Primary CenterGrades: K-1Distance: 2.8 mi
Schools provided by the listing agent
- Elementary: West Side School
- Middle: Cold Spring Harbor High School
- High: Cold Spring Harbor High School
Source: OneKey® MLS as distributed by MLS GRID. This data may not be complete. We recommend contacting the local school district to confirm school assignments for this home.

- $1,584,0007 bd7 ba6.8k sqft215 Laurel Ln, Syosset, NY 11791Off Market
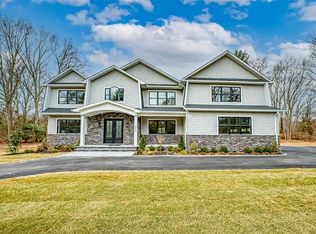
- $4,240,0005 bd5 ba5.1k sqft210 Laurel Ln, Syosset, NY 11791Sold
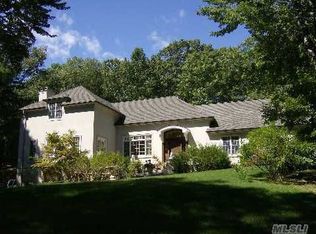
- $2,306,2004 bd4 ba3.4k sqft161 Stillwell Ln, Syosset, NY 11791Off Market
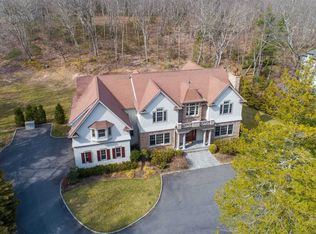
- $3,250,1006 bd6 ba6.7k sqft171 Stillwell Ln, Syosset, NY 11791Off Market
- $2,688,7004 bd3 ba4.4k sqft143 Stillwell Ln, Syosset, NY 11791Off Market
- $2,600,0006 bd6 ba4.6k sqft205 Laurel Ln, Syosset, NY 11791Sold
- $2,722,600-- bd6 ba4.5k sqft235 Laurel Ln, Syosset, NY 11791Off Market
- $1,290,000-- bd1 ba1.2k sqft181 Stillwell Ln, Syosset, NY 11791Off Market
A local agent can set up tours, give advice and negotiate with sellers.
Similar homes
- $2,749,8885 bd4 ba3.4k sqft15 Tiber Road, Oyster Bay Cove, NY 11791For Sale
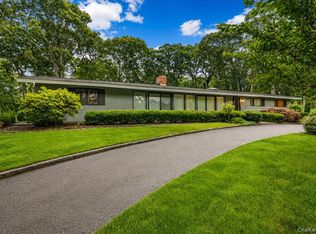
 MLS ID #1022670, Frances Mazer CBR, Listing by: Compass Greater NY LLC. OneKey® MLS as distributed by MLS GRID
 - $1,788,0004 bd3 ba2.1k sqft6 Cherry Lane E, Syosset, NY 11791For Sale
 MLS ID #1024332, Evangelia Boudourakis, Listing by: Daniel Gale Sothebys Intl Rlty. OneKey® MLS as distributed by MLS GRID
 - $2,688,0005 bd6 ba3.5k sqft39 Cherry Lane, Syosset, NY 11791For Sale
 MLS ID #1020663, Frances Mazer CBR, Listing by: Compass Greater NY LLC. OneKey® MLS as distributed by MLS GRID
 - $2,595,0006 bd5 ba4.6k sqft1550 Laurel Hollow Road, Laurel Hollow, NY 11791For Sale
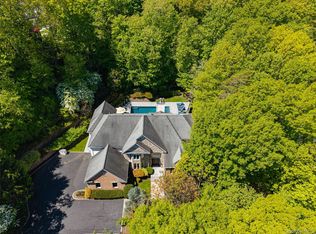 MLS ID #965680, John W. Messina GRI, Listing by: Daniel Gale Sothebys Intl Rlty. OneKey® MLS as distributed by MLS GRID
 - $2,395,0006 bd6 ba4k sqft96 Plainview Road, Woodbury, NY 11797For SaleMLS ID #1020613, Michael Pesce, Listing by: BERKSHIRE HATHAWAY. OneKey® MLS as distributed by MLS GRID
- $2,598,0004 bd4 ba3.5k sqft19 Tappentown Lane, Brookville, NY 11545For SaleMLS ID #1016868, Aileen J. Murstein, Listing by: Compass Greater NY LLC. OneKey® MLS as distributed by MLS GRID
- $2,299,9996 bd5 ba4.4k sqft119 Plainview Road, Woodbury, NY 11797For SaleMLS ID #1005538, Jared Sarney, Listing by: Corcoran SRG Residential. OneKey® MLS as distributed by MLS GRID
- $2,199,0005 bd4 ba4k sqft6 Polo Court, Woodbury, NY 11797For SaleMLS ID #1011509, Daimian E. Dai, Listing by: Tru International Realty Corp. OneKey® MLS as distributed by MLS GRID
- $2,200,0005 bd5 ba3.4k sqft21 Kodiak Drive, Woodbury, NY 11797For SaleMLS ID #992528, Orit Ofir, Listing by: Daniel Gale Sothebys Intl Rlty. OneKey® MLS as distributed by MLS GRID
- $1,980,0004 bd3 ba2.9k sqft279 Hillcrest Lane, Upper Brookville, NY 11771For SaleMLS ID #1010311, Huailing Deng, Listing by: Daniel Gale Sothebys Intl Rlty. OneKey® MLS as distributed by MLS GRID
- $2,499,0005 bd4 ba3.3k sqft22 Peppermill Lane, Dix Hills, NY 11746For SaleMLS ID #961189, Mark Lipner GRI, Listing by: BERKSHIRE HATHAWAY. OneKey® MLS as distributed by MLS GRID
- $3,739,0004 bd3 ba4.1k sqft1920 Midlane, Muttontown, NY 11791For SaleMLS ID #1016504, Pamela W. Doyle CBR, Listing by: Daniel Gale Sothebys Intl Rlty. OneKey® MLS as distributed by MLS GRID
- $1,598,0004 bd3 ba3.5k sqft497 Woodbury Road, Cold Spring Harbor, NY 11724For SaleMLS ID #999684, Parissa Eliassian CBR, Listing by: Douglas Elliman Real Estate. OneKey® MLS as distributed by MLS GRID
- $1,375,0003 bd3 ba1.9k sqft1 Ryan Court, Syosset, NY 11791For SaleMLS ID #1016734, Bart J. Cafarella, Listing by: Realty Connect USA LLC. OneKey® MLS as distributed by MLS GRID
- $2,895,0004 bd5 ba3.2k sqft1017 Friendly Road, Upper Brookville, NY 11771For SaleMLS ID #967360, Maria Babaev CBR CIPS E-PRO SFR GR, Listing by: Douglas Elliman Real Estate. OneKey® MLS as distributed by MLS GRID
- $1,799,9994 bd4 ba2.5k sqft6 Colonial Gate, Plainview, NY 11803For SaleMLS ID #1017782, Jared Sarney, Listing by: Corcoran SRG Residential. OneKey® MLS as distributed by MLS GRID
- $2,048,0004 bd4 ba3.4k sqft5 Fox Lane, Locust Valley, NY 11560For SaleMLS ID #990449, Dee Dee H. Brix SFR CBR, Listing by: Compass Greater NY LLC. OneKey® MLS as distributed by MLS GRID
- $2,498,0005 bd5 ba4.2k sqft78 Poplar Street, Garden City, NY 11530For SaleMLS ID #1023039, Mo Tian, Listing by: Winzone Realty Inc. OneKey® MLS as distributed by MLS GRID
- $1,348,0004 bd3 ba1.7k sqft19 Evon Drive, Syosset, NY 11791For SaleMLS ID #1023692, Lara R. Raifman, Listing by: Compass Greater NY LLC. OneKey® MLS as distributed by MLS GRID
- $2,499,0004 bd5 ba3.7k sqft53 Pembroke Drive, Glen Cove, NY 11542For SaleMLS ID #894125, Joseph A. Scavo, Listing by: Douglas Elliman Real Estate. OneKey® MLS as distributed by MLS GRID
