Glen Cove | Privacy, Security, and Coastal Living combine at 53 Pembroke Drive in the Legend Yacht and Beach Club.
Pending
$2,499,000
53 Pembroke Drive, Glen Cove, NY 11542
4beds
3,701sqft
Single Family Residence, Residential
Built in 2002
0.5 Acres Lot
$-- Zestimate®
$675/sqft
$2,018/mo HOA
What's special
- 395 days
- 373
- 8
Zillow last checked:
Listing updated:
Listed by:
Douglas Elliman Real Estate 516-621-3555,
Joseph A. Scavo 516-359-2672
Source: OneKey® MLS as distributed by MLS GRID,MLS#: 894125
Facts & features
Interior
Bedrooms & bathrooms
- Bedrooms: 4
- Bathrooms: 5
- Full bathrooms: 4
- 1/2 bathrooms: 1
Primary bedroom
- Description: Primary Bedroom Suite with Dramatic View to the Pond, Dual Walk-In Closets, Jaccuzi Bath with Sweeping View to Park Like Property on Long Island Sound
- Level: Second
Bedroom 2
- Description: Second En-Suite
- Level: Second
Bedroom 3
- Description: With Jack and Jill Full Bath
- Level: Second
Bedroom 4
- Description: With Jack and Jill Full Bath
- Level: Second
Other
- Description: Dramatic Two Story High Entry Foyer, Office and Formal Dining Room with Windows to Front Lawn and Long Island Sound, Living Room with Windows to the Pond, Family Room, Breakfast Room and Chef Kitchen with Windows and Sliding Doors to Back Patio on the Pond Side. Two Fireplaces, Butler's Pantry.
- Level: First
Basement
- Description: Half Finished, Recreation, Gym, Utility Room, Storage Room
- Level: Lower
Heating
- Ducts, Forced Air, Natural Gas
Cooling
- Central Air
Appliances
- Included: Convection Oven, Dishwasher, Disposal, Dryer, Exhaust Fan, Gas Oven, Gas Range, Microwave, Range, Refrigerator, Washer, Gas Water Heater, Wine Refrigerator
Features
- Central Vacuum, Chefs Kitchen, Eat-in Kitchen, Entrance Foyer, Formal Dining, Granite Counters, High Ceilings, His and Hers Closets, Open Floorplan, Open Kitchen, Primary Bathroom, Walk-In Closet(s), Wet Bar
- Flooring: Carpet, Ceramic Tile, Hardwood
- Doors: ENERGY STAR Qualified Doors
- Windows: Double Pane Windows, Floor to Ceiling Windows, Oversized Windows, Wall of Windows
- Basement: Full,Partially Finished
- Attic: See Remarks,Unfinished
- Number of fireplaces: 2
- Fireplace features: Family Room, Living Room, Wood Burning
Interior area
- Total structure area: 5,317
- Total interior livable area: 3,701 sqft
Property
Parking
- Total spaces: 2
- Parking features: Garage
- Garage spaces: 2
Features
- Patio & porch: Covered, Patio, Porch
- Pool features: Community, Electric Heat, Fenced, In Ground
- Has view: Yes
- View description: Water
- Has water view: Yes
- Water view: Water
- Waterfront features: Sound
Lot
- Size: 0.5 Acres
Details
- Parcel number: 0600310510005680
- Special conditions: None
Construction
Type & style
- Home type: SingleFamily
- Architectural style: Colonial
- Property subtype: Single Family Residence, Residential
Materials
- Frame, HardiPlank Type
- Foundation: Concrete Perimeter
Condition
- Actual
- Year built: 2002
- Major remodel year: 2002
Utilities & green energy
- Sewer: Public Sewer
- Water: Public
- Utilities for property: Cable Available, Electricity Connected, Natural Gas Connected, Sewer Connected, Trash Collection Public
Community & HOA
Community
- Features: Clubhouse, Gated, Pool, Powered Boats Allowed, Tennis Court(s)
- Security: Gated Community, Security Gate
- Subdivision: Legend Yacht & Beach Club
HOA
- Has HOA: Yes
- Amenities included: Basketball Court, Boat Dock, Business Center, Clubhouse, Gated, Landscaping, Maintenance Grounds, Pool, Powered Boats Allowed, Security, Snow Removal, Tennis Court(s), Trash
- Services included: Common Area Maintenance, Maintenance Grounds, Pool Service, Sewer, Snow Removal, Trash
- HOA fee: $2,018 monthly
Location
- Region: Glen Cove
Financial & listing details
- Price per square foot: $675/sqft
- Tax assessed value: $1,798,000
- Annual tax amount: $31,383
- Date on market: 7/31/2025
- Cumulative days on market: 392 days
- Listing agreement: Exclusive Right To Sell
- Electric utility on property: Yes
Estimated market value
Not available
Estimated sales range
Not available
Not available
Price history
| Date | Event | Price |
|---|---|---|
| 8/13/2026 | Listing removed | $12,000$3/sqft |
Source: OneKey® MLS as distributed by MLS GRID #1005408 Report a problem | ||
| 8/13/2026 | Pending sale | $2,499,000$675/sqft |
Source:  OneKey® MLS as distributed by MLS GRID #894125 Report a problem OneKey® MLS as distributed by MLS GRID #894125 Report a problem | ||
| 5/28/2026 | Listed for rent | $12,000$3/sqft |
Source: OneKey® MLS as distributed by MLS GRID #1005408 Report a problem | ||
| 3/25/2026 | Price change | $2,499,000-3.8%$675/sqft |
Source: OneKey® MLS as distributed by MLS GRID #894125 Report a problem | ||
| 7/31/2025 | Listed for sale | $2,599,000+11.2%$702/sqft |
Source: OneKey® MLS as distributed by MLS GRID #894125 Report a problem | ||
| 5/25/2016 | Listing removed | $2,338,000$632/sqft |
Source: Daniel Gale Sotheby's International Realty #2757493 Report a problem | ||
| 5/25/2016 | Listed for sale | $2,338,000+19.9%$632/sqft |
Source: Daniel Gale Sotheby's International Realty #2757493 Report a problem | ||
| 5/23/2016 | Sold | $1,950,000-16.6%$527/sqft |
Source: OneKey® MLS as distributed by MLS GRID #L2757493 Report a problem | ||
| 5/13/2016 | Pending sale | $2,338,000$632/sqft |
Source: Daniel Gale Sotheby's International Realty #2757493 Report a problem | ||
| 5/7/2016 | Listed for sale | $2,338,000$632/sqft |
Source: Daniel Gale Sotheby's International Realty #2757493 Report a problem | ||
| 4/25/2016 | Pending sale | $2,338,000$632/sqft |
Source: Daniel Gale Sotheby's International Realty #2757493 Report a problem | ||
| 4/13/2016 | Listed for sale | $2,338,000$632/sqft |
Source: Daniel Gale Sotheby's International Realty #2757493 Report a problem | ||
| 4/6/2016 | Pending sale | $2,338,000$632/sqft |
Source: Daniel Gale Sotheby's International Realty #2757493 Report a problem | ||
| 9/21/2015 | Price change | $2,338,000-2.1%$632/sqft |
Source: Daniel Gale Real Estate #2757493 Report a problem | ||
| 4/7/2015 | Listed for sale | $2,388,000$645/sqft |
Source: Daniel Gale Sotheby's International Realty #*1216262 Report a problem | ||
| 2/25/2015 | Listing removed | $2,388,000$645/sqft |
Source: Daniel Gale Real Estate #P1216262 Report a problem | ||
| 2/23/2015 | Listed for sale | $2,388,000+143.5%$645/sqft |
Source: Daniel Gale Real Estate #P1216262 Report a problem | ||
| 4/24/2001 | Sold | $980,853$265/sqft |
Source: Public Record Report a problem | ||
Public tax history
| Year | Property taxes | Tax assessment |
|---|---|---|
| 2024 | -- | $1,798,000 +15% |
| 2023 | -- | $1,563,500 |
| 2022 | -- | $1,563,500 |
| 2021 | $2,703 -19% | -- |
| 2020 | $3,338 +3.5% | $2,698 -4% |
| 2019 | $3,226 | $2,809 |
| 2018 | $3,226 +6.8% | $2,809 |
| 2017 | $3,020 +0.8% | $2,809 |
| 2016 | $2,994 -1.4% | $2,809 |
| 2015 | $3,037 +5.4% | $2,809 |
| 2013 | $2,883 +7.6% | $2,809 |
| 2012 | $2,679 -1.2% | $2,809 -12.5% |
| 2011 | $2,711 | $3,210 -23.8% |
| 2009 | -- | $4,212 -2% |
| 2008 | -- | $4,298 +6% |
| 2006 | -- | $4,055 -39.7% |
| 2005 | -- | $6,723 -42.7% |
| 2004 | -- | $11,742 |
| 2003 | -- | $11,742 -50.3% |
| 2002 | -- | $23,630 +19.7% |
| 2001 | -- | $19,740 +411.4% |
| 2000 | -- | $3,860 |
Find assessor info on the county website
Monthly payment
Climate risks
Neighborhood: 11542
Nearby schools
Schools provided by the listing agent
- Elementary: Connolly School
- Middle: Robert M Finley Middle School
- High: Glen Cove High School
Source: OneKey® MLS as distributed by MLS GRID. This data may not be complete. We recommend contacting the local school district to confirm school assignments for this home.
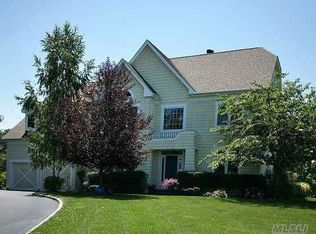
Similar homes
- $2,499,0004 bd5 ba3.6k sqft6 Shell Drive, Glen Cove, NY 11542For Sale
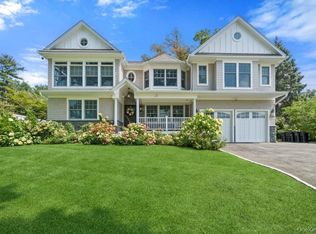
 MLS ID #1043162, Parissa Eliassian CBR, Listing by: Douglas Elliman Real Estate. OneKey® MLS as distributed by MLS GRID
 - $1,995,0004 bd4 ba3.4k sqft62 Pembroke Drive, Glen Cove, NY 11542For Sale
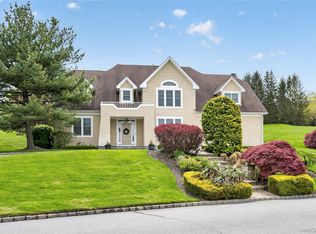 MLS ID #983652, Michele Targovnik, Listing by: Daniel Gale Sothebys Intl Rlty. OneKey® MLS as distributed by MLS GRID
 - $1,599,0005 bd3 ba3.1k sqft9 Townsend Road, Glen Cove, NY 11542For Sale
 MLS ID #994024, Linda Brown CBR, Listing by: Daniel Gale Sothebys Intl Rlty. OneKey® MLS as distributed by MLS GRID
 - $2,728,0005 bd4 ba4.2k sqft245 Harbor Hill Road, East Hills, NY 11576For Sale
 MLS ID #1015799, Xiaoli Xie, Listing by: Keller Williams Rty Gold Coast. OneKey® MLS as distributed by MLS GRID
 - $2,495,0004 bd3 ba2.1k sqft23 Overlook Drive, Laurel Hollow, NY 11791For SaleMLS ID #1035088, Scott Van Son, Listing by: BERKSHIRE HATHAWAY. OneKey® MLS as distributed by MLS GRID
- $2,495,0006 bd5 ba3.3k sqft70 Karol Place, Muttontown, NY 11753For SaleMLS ID #1028493, Olivia M. Yu Chan, Listing by: BERKSHIRE HATHAWAY. OneKey® MLS as distributed by MLS GRID
- $2,595,0004 bd4 ba5.2k sqft4 Roads End, Brookville, NY 11545For SaleMLS ID #998655, Paul J. Mateyunas, Listing by: Douglas Elliman Real Estate. OneKey® MLS as distributed by MLS GRID
- $2,499,9995 bd3 ba4.5k sqft230 Woodbine Avenue, Northport, NY 11768For SaleMLS ID #1035659, Lorraine Dee Donovan, Listing by: Signature Premier Properties. OneKey® MLS as distributed by MLS GRID
- $2,398,0004 bd4 ba2.8k sqft1 Shore Park Road, Great Neck, NY 11023For SaleMLS ID #1039094, Sarit Elias CBR, Listing by: Daniel Gale Sothebys Intl Rlty. OneKey® MLS as distributed by MLS GRID
- $2,280,0005 bd4 ba3.9k sqft18 Regent Place, Roslyn, NY 11576For SaleMLS ID #1026041, Dalia Elison, Listing by: Douglas Elliman Real Estate. OneKey® MLS as distributed by MLS GRID
- $2,599,8887 bd5 ba4.7k sqft15 Tappentown Lane, Brookville, NY 11545For SaleMLS ID #1023664, Neil J. Tevez, Listing by: Daniel Gale Sothebys Intl Rlty. OneKey® MLS as distributed by MLS GRID
- $2,299,9995 bd5 ba5k sqft899 Harbor View Road, Mill Neck, NY 11771For SaleMLS ID #1004278, Michelle Labarbera, Listing by: Nest Seekers LLC. OneKey® MLS as distributed by MLS GRID
- $2,658,0005 bd5 ba3.4k sqft9 Nassau Drive, Great Neck, NY 11021For SaleMLS ID #1010256, Xiaoli Xie, Listing by: Keller Williams Rty Gold Coast. OneKey® MLS as distributed by MLS GRID
- $2,895,0004 bd5 ba3.2k sqft1017 Friendly Road, Upper Brookville, NY 11771For SaleMLS ID #967360, Maria Babaev CBR CIPS E-PRO SFR GR, Listing by: Douglas Elliman Real Estate. OneKey® MLS as distributed by MLS GRID
- $2,698,0005 bd4 ba3.1k sqft34 Wensley Drive, Great Neck, NY 11021For SaleMLS ID #1037943, Terri Levin, Listing by: Compass Greater NY LLC. OneKey® MLS as distributed by MLS GRID
- $2,750,0005 bd5 ba3.1k sqft616 Woodmere Boulevard, Woodmere, NY 11598For SaleMLS ID #1042971, Judah Spector, Listing by: All Going Realty LLC. OneKey® MLS as distributed by MLS GRID
- $2,699,0005 bd4 ba4k sqft4 Shannon Drive, Woodbury, NY 11797For SaleMLS ID #1029820, Joanne E. Mackonochie, Listing by: Compass Greater NY LLC. OneKey® MLS as distributed by MLS GRID
- $2,450,0004 bd3 ba2.5k sqft42 North Road, Great Neck, NY 11024For SaleMLS ID #1017811, Kathleen Yekotiel, Listing by: S Sharf Realty Inc. OneKey® MLS as distributed by MLS GRID
- $2,350,0005 bd5 ba3.6k sqft22 Northway, Bronxville, NY 10708For SaleMLS ID #1040151, Bryan P. Dale, Listing by: eXp Realty. OneKey® MLS as distributed by MLS GRID
- $2,688,0005 bd6 ba3.5k sqft39 Cherry Lane, Syosset, NY 11791For SaleMLS ID #1020663, Frances Mazer CBR, Listing by: Compass Greater NY LLC. OneKey® MLS as distributed by MLS GRID
