Skip main navigation
Off market
  • $1,855,900

    19 Old Colony Drive, Larchmont, NY 10538

    4beds
    2,297sqft
    Single Family Residence, Residential
    Built in 1947
    7,418 Square Feet Lot
    $1,855,900 Zestimate®
    $808/sqft
    $7,916 Estimated rent

    Home value

    $1,855,900

    $1.73M - $2.02M

    $7,916/mo

    Zestimate® history
    Loading
    Loading...

    Owner options

    List your home for rent

    $7,916/mo

    Rent Zestimate®

    Find your next renter with Zillow Rental Manager. Plus, with online applications, you can quickly screen prospective tenants – for free.

    Learn more

    $7,916/mo

    Rent Zestimate®

    Refinance and save

    $12,508/mo

    Est. payment

    Refinancing to a lower rate could help reduce your monthly payments and save thousands over the life of the loan.

    See today's rates

    $12,508/mo

    Est. payment

    Explore your selling options

    Work with a Zillow partner agent

    Leverage their expertise and Zillow's premium Showcase listings to get your home seen by more buyers.

    Get started

    List with your own agent

    Get your home in front of millions of buyers by listing it on Zillow.

    Learn how to do it

    Sell it yourself

    Take full control of how buyers see your home on Zillow by listing For Sale by Owner (FSBO).

    List your home

    What's special

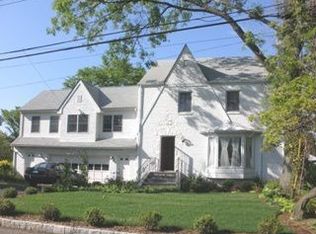
    Location, location, location! Lovely Colonial nestled in Larchmont Manor on quiet cul de sac. Located, just steps from Long Island Sound. Delightful,easy walk to Village shops, grammar school,restaurants, and beach. This inviting home has wonderful flow for entertaining. The first floor boasts open dine in chefs kitchen /family room with easy access to large deck, and private back yard. Gracious sized Living room /fireplace, Dining room and powder room complete main level. Second floor includes large primary with en-suite bath, plus 3 bedrooms and hall bath.  Lovely rear grounds w/deck and perennial beds. Beautifully sited by Flint Park. Bonus basement space is spacious and dry. Interior freshly painted. Mechanicals replaced in 2012. Additional Information: ParkingFeatures:1 Car Detached,

    This property is off market, which means it's not currently listed for sale or rent on Zillow. This may be different from what's available on other websites or public sources.

    Zillow last checked:

    Listing updated:

    Listed by:

    Katherine McLoughlin 914-522-3521,

    Houlihan Lawrence Inc. 914-833-0420,

    Jan Vinikoor 914-879-9795,

    Houlihan Lawrence Inc.

    Bought with:

    Megan McCarthy, 40MC1147715

    Houlihan Lawrence Inc.

    Source: OneKey® MLS as distributed by MLS GRID,MLS#: H6241912MLS Logo

    Facts & features

    Interior

    Bedrooms & bathrooms
    • Bedrooms: 4
    • Bathrooms: 3
    • Full bathrooms: 2
    • 1/2 bathrooms: 1
    Other
    • Description: Entry Foyer, FLR/Fpl, FDR, PR, Dine in chefs kitchen/Family room/wood burning stove/ door to rear grounds.
    • Level: First
    Other
    • Description: En suite primary BR/Bath, BR, BR, BR, Bath
    • Level: Second
    Other
    • Description: Bonus room, Storage, mechanicals, laundry
    • Level: Basement
    Heating
    • Gravity
    Cooling
    • Central Air
    Appliances
    • Included: Cooktop, Dishwasher, Disposal, Dryer, Refrigerator, Stainless Steel Appliance(s), Washer, Gas Water Heater
    Features
    • Chandelier, Chefs Kitchen, Eat-in Kitchen, Entrance Foyer, Formal Dining, Granite Counters, Primary Bathroom, Open Kitchen, Pantry, Walk Through Kitchen
    • Flooring: Carpet, Hardwood
    • Basement: Partial
    • Attic: Pull Stairs
    • Number of fireplaces: 1
    Interior area
    • Total structure area: 2,297
    • Total interior livable area: 2,297 sqft

    Property

    Parking
    • Total spaces: 1
    • Parking features: Detached, Driveway, Garage Door Opener
    • Has uncovered spaces: Yes
    Features
    • Levels: Two
    • Stories: 2
    • Fencing: Fenced
    Lot
    • Size: 7,418 Square Feet
    • Features: Cul-De-Sac, Near Public Transit, Near Shops, Sprinklers In Front, Sprinklers In Rear
    Details
    • Parcel number: 3201007000000130000221
    • Other equipment: Generator

    Construction

    Type & style
    • Home type: SingleFamily
    • Architectural style: Colonial
    • Property subtype: Single Family Residence, Residential
    Materials
    • Brick
    Condition
    • Year built: 1947
    • Major remodel year: 2012

    Utilities & green energy

    • Sewer: Public Sewer
    • Water: Public
    • Utilities for property: Trash Collection Public

    Community & HOA

    Community
    • Features: Park
    HOA
    • Has HOA: No
    • Amenities included: Park
    Location
    • Region: Larchmont

    Financial & listing details

    • Price per square foot: $808/sqft
    • Tax assessed value: $1,032,000
    • Annual tax amount: $24,377
    • Date on market: 6/2/2023
    • Listing agreement: Exclusive Right To Sell
    • Inclusions: Light Fixtures
    • Exclusions: Selected Light Fixtures

    Price history

    DateEventPrice
    7/14/2023Sold$1,450,000+4.4%$631/sqft
    Source: OneKey® MLS as distributed by MLS GRID #H6241912 Report a problem
    4/26/2023Pending sale$1,389,000$605/sqft
    Source: OneKey® MLS as distributed by MLS GRID #H6241912 Report a problem
    4/12/2023Listed for sale$1,389,000$605/sqft
    Source: OneKey® MLS as distributed by MLS GRID #H6241912 Report a problem

    Public tax history

    YearProperty taxesTax assessment
    2025-- $1,420,000 +14.8%
    2024-- $1,237,000 +9%
    2023-- $1,135,000 +10%
    2022-- $1,032,000 +7.9%
    2021-- $956,000 +5.1%
    2020-- $910,000
    2019-- $910,000
    2018-- $910,000
    2017-- $910,000 +1%
    2016-- $901,000 +6%
    2015-- $850,000
    2014-- $850,000 -5.6%
    2013-- $900,000 +6328.6%
    2012-- $14,000
    2011-- $14,000 -22.9%
    2010-- $18,150
    2009-- $18,150
    2008-- $18,150
    2007-- $18,150
    2006-- $18,150
    2005-- $18,150
    2004-- $18,150
    2003-- $18,150
    2002-- $18,150
    2001-- $18,150
    2000-- $18,150
    1999-- $18,150
    Find assessor info on the county website

    Neighborhood: 10538

    Nearby schools

    GreatSchools rating
    Schools provided by the listing agent
    • Elementary: Chatsworth Avenue
    • Middle: Hommocks
    • High: Mamaroneck High School

    Source: OneKey® MLS as distributed by MLS GRID. This data may not be complete. We recommend contacting the local school district to confirm school assignments for this home.

    Get a cash offer in 3 minutes
    Find out how much your home could sell for in as little as 3 minutes with a no-obligation cash offer.
    Estimated market value
    $1,855,900
    Get a cash offer in 3 minutes
    Find out how much your home could sell for in as little as 3 minutes with a no-obligation cash offer.
    Estimated market value
    $1,855,900