Welcome to modern waterfront living in the heart of Larchmont Manor, ideally positioned on a prized cul-de-sac with direct access to Spanish Cove. This sun-drenched contemporary residence offers approximately 4,200 square feet of thoughtfully designed living space, seamlessly blending clean architectural lines with spectacular water views. A dramatic double-height foyer sets the tone, showcasing sweeping water vistas through two-story floor-to-ceiling windows and expansive skylights that flood the home with natural light. Light oak hardwood floors and a striking open-riser staircase enhance the airy, modern aesthetic. The main level flows effortlessly for both everyday living and entertaining. A formal living room with wood-burning fireplace and an elegant dining room overlook the side yard. The adjoining eat-in kitchen features a generous prep island and casual dining area, opening to a full-width deck with elevated waterfront views. A spacious family room with fireplace and sliding glass doors extends to the rear deck, overlooking the heated in-ground pool and tranquil water beyond. A guest suite with full bath, powder room, and access to the attached two-car garage complete this level. Upstairs, the primary suite is a true retreat, capturing breathtaking water views and offering private terrace access. The suite includes a sitting area with fireplace, three walk-in closets, and a spa-like bath with oversized shower, soaking tub, skylights, and separate water closet. Three additional bedrooms—one en-suite—plus a hall bath and second-floor laundry are arranged around a bright, open landing. The lower level provides approximately 1,268 square feet of flexible bonus space. Outdoor living is equally exceptional. Enjoy a heated in-ground pool, expansive patio and Trex decking, sprinkler system, and a fully fenced, private yard. Launch a kayak, paddle-board, or boat directly from the floating dock—or simply relax and take in the water from every vantage point. Located a short walk to the Village with shops and restaurants and Metro North train, plus Chatsworth Avenue Elementary, Hommocks Middle and Mamaroneck HS. Just steps to neighboring Flint Park with tennis, paddle tennis, basketball, fields with turf, playgrounds, indoor/outdoor pools and ice arena! This coastal home offers a rare blend of ultimate convenience, and distinctive modern waterfront living in Larchmont Manor.
Sold for $3,522,500
$3,522,500
14 Old Colony Drive, Larchmont, NY 10538
5beds
4,205sqft
Single Family Residence, Residential
Built in 1989
9,148 Square Feet Lot
$3,537,000 Zestimate®
$838/sqft
$19,846 Estimated rent
Home value
$3,537,000
$3.22M - $3.89M
$19,846/mo
Zestimate® history
Owner options
List your home for rent
$19,846/mo
Rent Zestimate®
Find your next renter with Zillow Rental Manager. Plus, with online applications, you can quickly screen prospective tenants – for free.
$19,846/mo
Rent Zestimate®
Refinance and save
$23,700/mo
Est. payment
Refinancing to a lower rate could help reduce your monthly payments and save thousands over the life of the loan.
$23,700/mo
Est. payment
Explore your selling options
Work with a Zillow partner agent
Leverage their expertise and Zillow's premium Showcase listings to get your home seen by more buyers.
Get startedList with your own agent
Get your home in front of millions of buyers by listing it on Zillow.
Learn how to do itSell it yourself
Take full control of how buyers see your home on Zillow by listing For Sale by Owner (FSBO).
List your homeWhat's special
Zillow last checked:
Listing updated:
Listed by:
Pollena Forsman 914-420-8665,
Houlihan Lawrence Inc. 914-833-0420
Bought with:
Courtney Walker, 10401357692
Julia B Fee Sothebys Int. Rlty
Casey E. Rosenblum, 40RO1089100
Julia B Fee Sothebys Int. Rlty
Source: OneKey® MLS as distributed by MLS GRID,MLS#: 897781
Facts & features
Interior
Bedrooms & bathrooms
- Bedrooms: 5
- Bathrooms: 5
- Full bathrooms: 4
- 1/2 bathrooms: 1
Other
- Description: Tiled entrance foyer; Living room w. wood burning fireplace, sconce lighting, oversized windows; Open 2-story gallery hallway w. skylights and immediate water views; Formal dining room w. double windows; Dine-in-kitchen w. island, seating and water views, white cabinets and Quartz counters; Oversized family room w. wood burning fireplace, sliding glass door to rear deck w. water views; En-suite guest bedroom with closet; Updated powder room; Access to 2 car attached garage and mechanical room; Double coat closet
- Level: First
Other
- Description: Sun-drenched landing w. water views; Oversized primary suite w. sitting area and wood burning fireplace, sliding glass door to terrace overlooking yard/pool and waterfront, ensuite primary bath with double vanity, water closet, 3 walk-in closets; En-suite bedroom w. walk-in closet and pull stair attic access; Bedroom w. closet and water views; Bedroom w. 2 closets; Full hall bath w. tub/shower combo; Double linen closet; Laundry room with Electrolux front load washer/dryer
- Level: Second
Other
- Description: 2-room BONUS space is additional 1,268 SF; Utilities; Storage; Additional wine storage
- Level: Lower
Heating
- Forced Air, Natural Gas
Cooling
- Central Air
Appliances
- Included: Cooktop, Dishwasher, Dryer, Microwave, Refrigerator, Washer, Gas Water Heater
- Laundry: Laundry Room
Features
- First Floor Bedroom, First Floor Full Bath, Bidet, Built-in Features, Ceiling Fan(s), Central Vacuum, Double Vanity, Eat-in Kitchen, Entrance Foyer, Formal Dining, High Ceilings, Kitchen Island, Open Floorplan, Primary Bathroom, Quartz/Quartzite Counters, Recessed Lighting, Smart Thermostat, Storage, Walk-In Closet(s)
- Flooring: Hardwood, Tile
- Windows: Skylight(s), Wall of Windows
- Basement: Full,Partially Finished,See Remarks
- Attic: Pull Stairs
- Number of fireplaces: 3
- Fireplace features: Wood Burning
Interior area
- Total structure area: 4,205
- Total interior livable area: 4,205 sqft
Property
Parking
- Total spaces: 2
- Parking features: Attached, Driveway, Garage Door Opener
- Garage spaces: 2
- Has uncovered spaces: Yes
Features
- Levels: Two
- Patio & porch: Deck, Patio, Terrace
- Exterior features: Balcony, Dock, Lighting
- Has private pool: Yes
- Pool features: In Ground
- Fencing: Back Yard,Fenced,Partial
- Has view: Yes
- View description: Water
- Has water view: Yes
- Water view: Water
- Waterfront features: Waterfront, Water Access
Lot
- Size: 9,148 Square Feet
- Features: Back Yard, Cul-De-Sac, Level, Near Public Transit, Near School, Near Shops, Sprinklers In Front, Sprinklers In Rear, Stone/Brick Wall, Views
Details
- Parcel number: 3201007000000130000429
- Special conditions: None
- Other equipment: Pool Equip/Cover
Construction
Type & style
- Home type: SingleFamily
- Architectural style: Contemporary
- Property subtype: Single Family Residence, Residential
Materials
- Frame
Condition
- Actual
- Year built: 1989
Utilities & green energy
- Sewer: Public Sewer
- Water: Public
- Utilities for property: Trash Collection Public
Community & HOA
Community
- Security: Security System
HOA
- Has HOA: No
Location
- Region: Larchmont
Financial & listing details
- Price per square foot: $838/sqft
- Tax assessed value: $3,443,000
- Annual tax amount: $72,999
- Date on market: 3/12/2026
- Cumulative days on market: 5 days
- Listing agreement: Exclusive Right To Sell
- Inclusions: Shades and blinds; Refrigerator; Double oven; Microwave; Cooktop; Dishwasher; Washer; Dryer; Light fixtures; Pool equipment
- Exclusions: None
Price history
| Date | Event | Price |
|---|---|---|
| 6/25/2026 | Sold | $3,522,500-2%$838/sqft |
Source:  OneKey® MLS as distributed by MLS GRID #897781 Report a problem OneKey® MLS as distributed by MLS GRID #897781 Report a problem | ||
| 3/22/2026 | Pending sale | $3,595,000$855/sqft |
Source: OneKey® MLS as distributed by MLS GRID #897781 Report a problem | ||
| 3/17/2026 | Listing removed | $3,595,000$855/sqft |
Source: OneKey® MLS as distributed by MLS GRID #897781 Report a problem | ||
| 3/12/2026 | Listed for sale | $3,595,000+30.7%$855/sqft |
Source: OneKey® MLS as distributed by MLS GRID #897781 Report a problem | ||
| 8/20/2020 | Sold | $2,750,000+5.8%$654/sqft |
Source: Public Record Report a problem | ||
| 5/18/2016 | Sold | $2,600,000-6.3%$618/sqft |
Source: OneKey® MLS as distributed by MLS GRID #H4601619 Report a problem | ||
| 3/29/2016 | Pending sale | $2,775,000$660/sqft |
Source: Houlihan Lawrence #4601619 Report a problem | ||
| 1/14/2016 | Listed for sale | $2,775,000-7.3%$660/sqft |
Source: Houlihan Lawrence #4601619 Report a problem | ||
| 6/3/2015 | Listing removed | $2,995,000$712/sqft |
Source: Houlihan Lawrence #4514864 Report a problem | ||
| 4/17/2015 | Listed for sale | $2,995,000+15.2%$712/sqft |
Source: Houlihan Lawrence #4514864 Report a problem | ||
| 8/20/2009 | Sold | $2,600,000$618/sqft |
Source: Public Record Report a problem | ||
| 6/14/2009 | Listed for sale | $2,600,000-6.3%$618/sqft |
Source: Houlihan Lawrence #2912548 Report a problem | ||
| 9/5/2007 | Sold | $2,775,000$660/sqft |
Source: Public Record Report a problem | ||
Public tax history
| Year | Property taxes | Tax assessment |
|---|---|---|
| 2025 | -- | $3,546,000 +3% |
| 2024 | -- | $3,443,000 +7% |
| 2023 | -- | $3,218,000 +8% |
| 2022 | -- | $2,980,000 +9% |
| 2021 | -- | $2,734,000 +5.2% |
| 2020 | -- | $2,600,000 |
| 2019 | -- | $2,600,000 |
| 2018 | -- | $2,600,000 |
| 2017 | -- | $2,600,000 +2.2% |
| 2016 | -- | $2,544,000 |
| 2015 | -- | $2,544,000 +10% |
| 2014 | -- | $2,313,000 |
| 2013 | -- | $2,313,000 +6995.1% |
| 2012 | -- | $32,600 |
| 2011 | -- | $32,600 |
| 2010 | -- | $32,600 |
| 2009 | -- | $32,600 |
| 2008 | -- | $32,600 |
| 2007 | -- | $32,600 |
| 2006 | -- | $32,600 |
| 2005 | -- | $32,600 |
| 2004 | -- | $32,600 |
| 2003 | -- | $32,600 |
| 2002 | -- | $32,600 |
| 2001 | -- | $32,600 |
| 2000 | -- | $32,600 |
| 1999 | -- | $32,600 |
Find assessor info on the county website
Neighborhood: 10538
Nearby homes
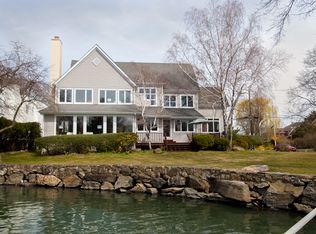
- $5,337,3004 bd4 ba4k sqft6 Spanish Cove Rd, Larchmont, NY 10538Off Market
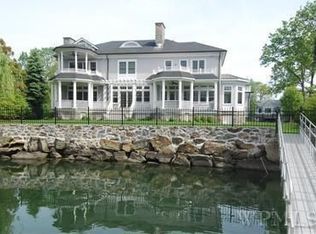
- $6,837,8005 bd6 ba5.6k sqft12 Old Colony Dr, Larchmont, NY 10538Off Market
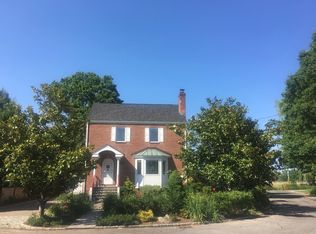
- $1,383,5003 bd2 ba2k sqft25 Old Colony Dr, Larchmont, NY 10538Off Market
- $1,744,9003 bd3 ba2.5k sqft23 Old Colony Dr, Larchmont, NY 10538Off Market
- $1,855,9004 bd3 ba2.2k sqft19 Old Colony Dr, Larchmont, NY 10538Off Market
- $2,449,0004 bd4 ba2.5k sqft21 Old Colony Dr, Larchmont, NY 10538Pending
- $2,764,2005 bd4 ba3.1k sqft17 Old Colony Dr, Larchmont, NY 10538Off Market
- $---- bd-- ba-- sqft71 Shore Dr, Larchmont, NY 10538Off Market
Nearby schools
GreatSchools rating
- 9/10Chatsworth Avenue SchoolGrades: K-5Distance: 0.4 mi
- 9/10Hommocks SchoolGrades: 6-8Distance: 0.3 mi
- 8/10Mamaroneck High SchoolGrades: 9-12Distance: 0.8 mi
Schools provided by the listing agent
- Elementary: Chatsworth Avenue
- Middle: Hommocks School
- High: Mamaroneck High School
Source: OneKey® MLS as distributed by MLS GRID. This data may not be complete. We recommend contacting the local school district to confirm school assignments for this home.
Get a cash offer in 3 minutes
Find out how much your home could sell for in as little as 3 minutes with a no-obligation cash offer.
Estimated market value
$3,537,000
Get a cash offer in 3 minutes
Find out how much your home could sell for in as little as 3 minutes with a no-obligation cash offer.
Estimated market value
$3,537,000
- New York
- Westchester County
- Larchmont
- 10538
- 14 Old Colony Drive
Nearby cities
Nearby zip codes
Other Larchmont Topics
