Welcome to 33 Maple Hill Drive, a picturesque Tudor with exceptional curb appeal, ideally situated on one of Larchmont's most desirable tree-lined streets. Blending timeless architectural details with modern luxury amenities, this beautifully maintained home offers 2,536 square feet of inviting living space designed for today's lifestyle. A gracious entry welcomes you into sun-filled interiors featuring high ceilings, beautiful oak floors, and classic details throughout. The sunken living room with a wood-burning fireplace and French doors opens to a stone patio, creating a seamless flow for indoor and outdoor entertaining. The spacious formal dining room is perfect for gatherings, while the newly renovated chef's kitchen is the heart of the home, showcasing premium Thermador appliances, custom cabinetry, a breakfast area, wine bar, and walk-in pantry. The kitchen opens to the family room area, which leads to the patio and gardens. Upstairs, the primary suite offers a walk-in closet and private bath, complemented by two additional generously sized bedrooms and a hall bath. A full attic provides exceptional storage, while the lower level offers additional storage, additional laundry, and access to the attached one-car garage. The professionally landscaped property offers multiple outdoor entertaining spaces, including a welcoming front stone patio, side patio, and deck with a gas hookup for grilling. Numerous recent improvements, including new windows and exterior doors, central air conditioning, a new Combi boiler, first-floor laundry, and fresh interior paint, enhance the home's comfort and appeal. Ideally located just moments from Larchmont Village, Metro-North, schools, parks, shops, and restaurants, this home offers an outstanding opportunity to enjoy everything Larchmont has to offer.
Coming soon 07/30
$1,825,000
33 Maple Hill Drive, Larchmont, NY 10538
3beds
2,536sqft
Single Family Residence, Residential
Built in 1927
5,370 Square Feet Lot
$-- Zestimate®
$720/sqft
$-- HOA
What's special
- 1 day |
- 1,099 |
- 70 |
Zillow last checked:
Listing updated:
Listed by:
Julia B Fee Sothebys Int. Rlty 914-834-0270,
Laura Noll 914-462-2320
Source: OneKey® MLS as distributed by MLS GRID,MLS#: 1028891
Facts & features
Interior
Bedrooms & bathrooms
- Bedrooms: 3
- Bathrooms: 3
- Full bathrooms: 2
- 1/2 bathrooms: 1
Other
- Description: Foyer with coat closet, spacious sunken living room with wood-burning fireplace and French doors to patio, formal dining room, renovated and expanded kitchen with wine bar and pantry, breakfast area open to family room with doors to patio, powder room, laundry room.
- Level: First
Other
- Description: Primary bedroom with walk-in closet and en-suite bathroom, bedroom, bedroom, hall bathroom.
- Level: Second
Other
- Description: Additional laundry area, mechanicals, storage, and one-car attached garage.
- Level: Basement
Heating
- Natural Gas
Cooling
- Central Air
Appliances
- Included: Dishwasher, Gas Range, Refrigerator, Stainless Steel Appliance(s), Washer, Wine Refrigerator
- Laundry: Multiple Locations
Features
- Chandelier, Chefs Kitchen, Crown Molding, Eat-in Kitchen, Entrance Foyer, Formal Dining, High Ceilings, Kitchen Island, Marble Counters, Open Kitchen, Pantry, Primary Bathroom, Smart Thermostat, Storage
- Flooring: Hardwood
- Windows: New Windows
- Basement: Full,Walk-Out Access
- Attic: Pull Stairs
- Number of fireplaces: 1
Interior area
- Total structure area: 2,536
- Total interior livable area: 2,536 sqft
Property
Parking
- Total spaces: 1
- Parking features: Attached, Driveway
- Garage spaces: 1
- Has uncovered spaces: Yes
Features
- Levels: Two
- Patio & porch: Patio
Lot
- Size: 5,370 Square Feet
Details
- Parcel number: 3289001000000220000264
- Special conditions: None
Construction
Type & style
- Home type: SingleFamily
- Architectural style: Tudor
- Property subtype: Single Family Residence, Residential
Materials
- Stucco
Condition
- Actual
- Year built: 1927
Utilities & green energy
- Sewer: Public Sewer
- Water: Public
- Utilities for property: Cable Available, Electricity Connected, Natural Gas Connected, Trash Collection Public, Water Connected
Community & HOA
Community
- Security: Security System
HOA
- Has HOA: No
Location
- Region: Larchmont
Financial & listing details
- Price per square foot: $720/sqft
- Tax assessed value: $1,419,000
- Annual tax amount: $29,807
- Date on market: 7/30/2026
- Listing agreement: Exclusive Right To Sell
- Exclusions: See agent remarks
- Electric utility on property: Yes
Estimated market value
Not available
Estimated sales range
Not available
Not available
Price history
| Date | Event | Price |
|---|---|---|
| 7/10/2020 | Sold | $1,080,000-4.3%$426/sqft |
Source:  OneKey® MLS as distributed by MLS GRID #H5127292 Report a problem OneKey® MLS as distributed by MLS GRID #H5127292 Report a problem | ||
| 2/11/2020 | Listed for sale | $1,129,000$445/sqft |
Source: Houlihan Lawrence #5127292 Report a problem | ||
Public tax history
| Year | Property taxes | Tax assessment |
|---|---|---|
| 2025 | -- | $1,419,000 +1% |
| 2024 | -- | $1,405,000 +8% |
| 2023 | -- | $1,301,000 +8% |
| 2022 | -- | $1,205,000 +11.6% |
| 2021 | -- | $1,080,000 |
| 2020 | -- | $1,080,000 -9.6% |
| 2019 | -- | $1,195,000 |
| 2018 | -- | $1,195,000 |
| 2017 | -- | $1,195,000 +5% |
| 2016 | -- | $1,138,000 |
| 2015 | -- | $1,138,000 +11% |
| 2014 | -- | $1,025,000 -4.1% |
| 2013 | -- | $1,069,000 +6301.2% |
| 2012 | -- | $16,700 -8.7% |
| 2011 | -- | $18,300 |
| 2010 | -- | $18,300 |
| 2009 | -- | $18,300 |
| 2008 | -- | $18,300 |
| 2007 | -- | $18,300 |
| 2004 | -- | $18,300 |
| 2003 | -- | $18,300 |
| 2002 | -- | $18,300 |
| 2001 | -- | $18,300 |
| 2000 | -- | $18,300 |
| 1999 | -- | $18,300 |
Find assessor info on the county website
Monthly payment
Climate risks
Neighborhood: 10538
Nearby schools
GreatSchools rating
- 8/10Murray Avenue SchoolGrades: K-5Distance: 0.3 mi
- 9/10Hommocks SchoolGrades: 6-8Distance: 0.7 mi
- 8/10Mamaroneck High SchoolGrades: 9-12Distance: 0.8 mi
Schools provided by the listing agent
- Elementary: Murray Avenue
- Middle: Hommocks School
- High: Mamaroneck High School
Source: OneKey® MLS as distributed by MLS GRID. This data may not be complete. We recommend contacting the local school district to confirm school assignments for this home.
- $2,159,2004 bd4 ba2.9k sqft29 Maple Hill Dr, Larchmont, NY 10538Off Market
- $2,106,4005 bd5 ba2.7k sqft35 Maple Hill Dr, Larchmont, NY 10538Off Market

- $1,073,8004 bd1 ba1.7k sqft51 Hillcrest Ave, Larchmont, NY 10538Off Market
- $1,646,9004 bd4 ba2.6k sqft47 Hillcrest Ave, Larchmont, NY 10538Off Market

- $806,7003 bd1 ba1.1k sqft53 Hillcrest Ave, Larchmont, NY 10538Off Market
- $1,876,6004 bd2 ba2.2k sqft27 Maple Hill Dr, Larchmont, NY 10538Off Market
- $1,350,5003 bd3 ba1.7k sqft45 Hillcrest Ave, Larchmont, NY 10538Off Market
- $1,118,6003 bd2 ba1.6k sqft55 Hillcrest Ave, Larchmont, NY 10538Off Market
A local agent can set up tours, give advice and negotiate with sellers.
Similar homes
- $1,850,0003 bd2 ba2.1k sqft68 Woodbine Avenue, Larchmont, NY 10538For Sale
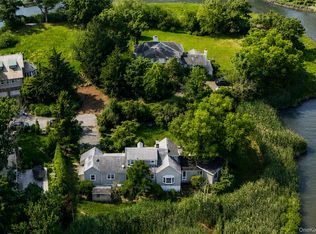
 MLS ID #1009553, Daniel Demasi, Listing by: Julia B Fee Sothebys Int. Rlty. OneKey® MLS as distributed by MLS GRID
 - $1,750,0004 bd3 ba2.3k sqft25 Shadow Lane, Larchmont, NY 10538For Sale
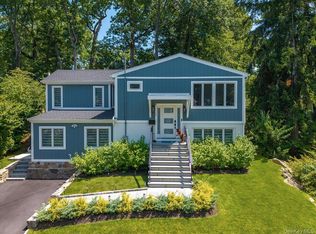 MLS ID #1023540, Chelsea Georgio, Listing by: Compass Greater NY, LLC. OneKey® MLS as distributed by MLS GRID
 - $1,595,0005 bd4 ba3.1k sqft42 Knollwood Drive, Larchmont, NY 10538For Sale
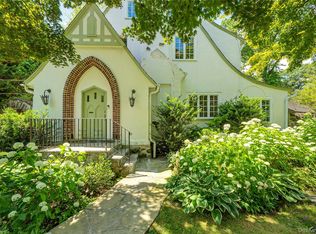 MLS ID #1018462, Stacey H. Rechler, Listing by: Douglas Elliman Real Estate. OneKey® MLS as distributed by MLS GRID
 - $1,325,0004 bd3 ba2k sqft89 Edgewood Avenue, Larchmont, NY 10538For Sale
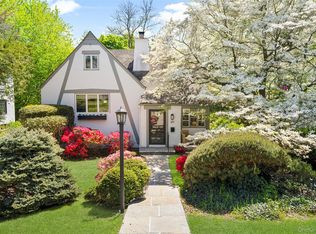 MLS ID #924755, Candace Steiner, Listing by: Houlihan Lawrence Inc.. OneKey® MLS as distributed by MLS GRID
 - $1,590,0004 bd5 ba3.3k sqft2 Bonnie Briar Lane, Larchmont, NY 10538For SaleMLS ID #998110, Thomas J. Ralph, Listing by: Thomas J. Ralph, Inc.. OneKey® MLS as distributed by MLS GRID
- $1,200,0003 bd2 ba2.1k sqft1 Harmon Drive, Larchmont, NY 10538For SaleMLS ID #1006192, Ilisa Crosby, Listing by: Julia B Fee Sothebys Int. Rlty. OneKey® MLS as distributed by MLS GRID
- $1,399,9993 bd2 ba2.3k sqft62 Mohegan Road, Larchmont, NY 10538For SaleMLS ID #1004576, Khuzama Y. DaCosta, Listing by: Christie's Int. Real Estate. OneKey® MLS as distributed by MLS GRID
- $1,850,0003 bd3 ba2.2k sqft53 Palmer Avenue, Scarsdale, NY 10583For SaleMLS ID #1022660, Jessica Chan, Listing by: Julia B Fee Sothebys Int. Rlty. OneKey® MLS as distributed by MLS GRID
- $1,385,0004 bd6 ba3.8k sqft44 Fenimore Road, New Rochelle, NY 10804For SaleMLS ID #1028334, Elizabeth Widulski, Listing by: Julia B Fee Sothebys Int. Rlty. OneKey® MLS as distributed by MLS GRID
- $1,590,0004 bd4 ba3.3k sqft36 Ridge Road, New Rochelle, NY 10804For SaleMLS ID #1019721, Stacey H. Rechler, Listing by: Douglas Elliman Real Estate. OneKey® MLS as distributed by MLS GRID
- $2,575,0004 bd4 ba2.4k sqft15 Lyons Place, Larchmont, NY 10538For SaleMLS ID #1010140, Cathy Devore, Listing by: Houlihan Lawrence Inc.. OneKey® MLS as distributed by MLS GRID
- $1,595,0004 bd3 ba3.5k sqft37 Old Post Lane, Mamaroneck, NY 10543For SaleMLS ID #1022332, Iris Kalt, Listing by: Berkshire Hathaway HS NY Prop. OneKey® MLS as distributed by MLS GRID
- $1,295,0003 bd3 ba1.7k sqft67 Sherwood Drive, Larchmont, NY 10538For SaleMLS ID #1014309, Anna M. Buckley, Listing by: NexLvl Real Estate Inc.. OneKey® MLS as distributed by MLS GRID
- $--4 bd3 ba2.1k sqft1 Winding Ln, Scarsdale, NY 10583AuctionXome
- $1,110,0003 bd2 ba2.2k sqft35 Barnard Road, New Rochelle, NY 10801For SaleMLS ID #1027989, Doris Clarke, Listing by: Clarke Realty. OneKey® MLS as distributed by MLS GRID
- $1,500,0005 bd3 ba2.3k sqft33 Deerfield Avenue, Eastchester, NY 10709For SaleMLS ID #1026182, Christian Portilla, Listing by: Compass Greater NY, LLC. OneKey® MLS as distributed by MLS GRID
- $1,000,0003 bd2 ba1.8k sqft48 Disbrow Cir, New Rochelle, NY 10804For Sale By Owner
- $1,199,0003 bd3 ba1.6k sqft40 Pine Brook Drive, Larchmont, NY 10538For SaleMLS ID #931784, Sylvia Brown Woods, Listing by: Weichert Realtors Heritage Pro. OneKey® MLS as distributed by MLS GRID
- $1,175,0004 bd3 ba2.3k sqft208 Third Avenue, Pelham, NY 10803For SaleMLS ID #1028495, Elias Batarseh, Listing by: Real Broker NY LLC. OneKey® MLS as distributed by MLS GRID
- $2,695,0004 bd3 ba1.7k sqft116 Bradford Avenue, Rye, NY 10580For SaleMLS ID #1028534, Maria Skamangas, Listing by: William Raveis-New York LLC. OneKey® MLS as distributed by MLS GRID
