A Larchmont Manor canvas awaits. Presenting a rare opportunity to live in the heart of Larchmont Manor. Situated in a highly sought-after location this 3-bedroom, 2-bath cottage farmhouse rests on a sprawling .42-acre estate. It offers a tranquil setting with picturesque views of marshlands and wildlife.
Currently encompassing 2,163 square feet of living space, the existing layout features an entry hall that leads into a living room with a fireplace, a formal dining room, and a family room with easy access to the grounds. However, the true value of this offering lies in the land and the vast potential it holds. Bring your builder or architect to explore the possibilities, as this site serves as the ideal blueprint to reimagine a property from the ground up. Being offered in "as is" condition.
Whether you decide to create something entirely new that maximizes the stunning natural surroundings or take on a rebuild of the current structure, this exceptional property offers a true blank slate. It is an unmatched opportunity for restoration and renovation.
For sale
$1,850,000
68 Woodbine Avenue, Larchmont, NY 10538
3beds
2,163sqft
Single Family Residence, Residential
Built in 1940
0.42 Acres Lot
$-- Zestimate®
$855/sqft
$-- HOA
What's special
Entry hallFormal dining roomStunning natural surroundings
- 21 days |
- 6,039 |
- 253 |
Likely to sell faster than
Zillow last checked:
Listing updated:
Listed by:
Julia B Fee Sothebys Int. Rlty 914-834-0270,
Daniel Demasi 914-318-9501,
R. Janet Demasi 914-552-2750,
Julia B Fee Sothebys Int. Rlty
Source: OneKey® MLS as distributed by MLS GRID,MLS#: 1009553
Facts & features
Interior
Bedrooms & bathrooms
- Bedrooms: 3
- Bathrooms: 2
- Full bathrooms: 2
Other
- Description: entry hall, living room with fireplace, kitchen, sitting area, family room, dining room, bedroom, bath
- Level: First
Other
- Description: two bedrooms, bath
- Level: Second
Other
- Description: laundry
- Level: Basement
Heating
- Baseboard, Electric, Natural Gas
Cooling
- Central Air, Wall/Window Unit(s)
Appliances
- Included: Cooktop, Dishwasher, Dryer, Gas Oven, Refrigerator, Washer
- Laundry: In Basement
Features
- First Floor Bedroom, Formal Dining, Open Floorplan, Original Details, Master Downstairs
- Basement: Full
- Attic: None
- Has fireplace: Yes
Interior area
- Total structure area: 2,418
- Total interior livable area: 2,163 sqft
Property
Parking
- Total spaces: 1
- Parking features: Driveway
- Garage spaces: 1
- Has uncovered spaces: Yes
Lot
- Size: 0.42 Acres
Details
- Parcel number: 3201007000000140000464
- Special conditions: None
Construction
Type & style
- Home type: SingleFamily
- Architectural style: Cottage,Farmhouse,Mini Estate
- Property subtype: Single Family Residence, Residential
Materials
- Frame, Wood Siding
Condition
- Year built: 1940
Utilities & green energy
- Sewer: Public Sewer
- Water: Public
- Utilities for property: Cable Connected, Electricity Connected, Natural Gas Connected, Phone Connected, Trash Collection Public, Water Connected
Community & HOA
HOA
- Has HOA: No
Location
- Region: Larchmont
Financial & listing details
- Price per square foot: $855/sqft
- Tax assessed value: $1,589,000
- Annual tax amount: $31,695
- Date on market: 7/21/2026
- Cumulative days on market: 21 days
- Listing agreement: Exclusive Right To Sell
- Electric utility on property: Yes
Estimated market value
Not available
Estimated sales range
Not available
Not available
Price history
| Date | Event | Price |
|---|---|---|
| 7/21/2026 | Listed for sale | $1,850,000$855/sqft |
Source:  OneKey® MLS as distributed by MLS GRID #1009553 Report a problem OneKey® MLS as distributed by MLS GRID #1009553 Report a problem | ||
Public tax history
| Year | Property taxes | Tax assessment |
|---|---|---|
| 2025 | -- | $1,589,000 +3% |
| 2024 | -- | $1,543,000 +9% |
| 2023 | -- | $1,416,000 +10% |
| 2022 | -- | $1,287,000 +8% |
| 2021 | -- | $1,192,000 +5% |
| 2020 | -- | $1,135,000 |
| 2019 | -- | $1,135,000 |
| 2018 | -- | $1,135,000 |
| 2017 | -- | $1,135,000 +1% |
| 2016 | -- | $1,124,000 +6% |
| 2015 | -- | $1,060,000 |
| 2014 | -- | $1,060,000 |
| 2013 | -- | $1,060,000 +4316.7% |
| 2012 | -- | $24,000 |
| 2011 | -- | $24,000 |
| 2010 | -- | $24,000 |
| 2009 | -- | $24,000 |
| 2008 | -- | $24,000 |
| 2007 | -- | $24,000 |
| 2006 | -- | $24,000 |
| 2005 | -- | $24,000 |
| 2004 | -- | $24,000 |
| 2003 | -- | $24,000 |
| 2002 | -- | $24,000 -10.8% |
| 2001 | -- | $26,900 |
| 2000 | -- | $26,900 |
| 1999 | -- | $26,900 |
Find assessor info on the county website
Monthly payment
Climate risks
Neighborhood: 10538
Nearby schools
GreatSchools rating
- 9/10Chatsworth Avenue SchoolGrades: K-5Distance: 0.6 mi
- 9/10Hommocks SchoolGrades: 6-8Distance: 1.1 mi
- 8/10Mamaroneck High SchoolGrades: 9-12Distance: 1.5 mi
Schools provided by the listing agent
- Elementary: Chatsworth Avenue
- Middle: Hommocks School
- High: Mamaroneck High School
Source: OneKey® MLS as distributed by MLS GRID. This data may not be complete. We recommend contacting the local school district to confirm school assignments for this home.
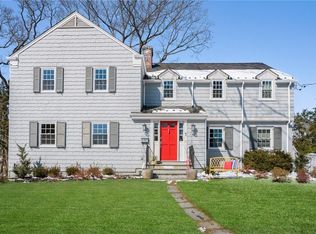
- $3,160,5005 bd4 ba3.5k sqft64 Woodbine Ave, Larchmont, NY 10538Off Market
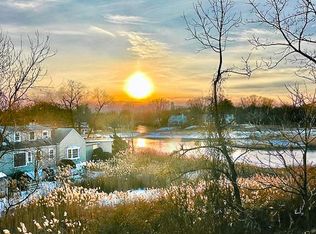
- $1,350,0003 bd2 ba1.5k sqft53 Oak Ave, Larchmont, NY 10538Sold
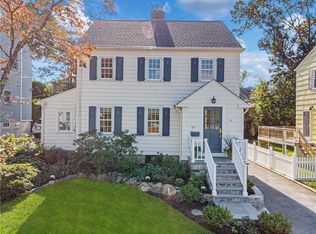
- $1,500,0004 bd3 ba2.3k sqft51 Oak Ave, Larchmont, NY 10538Sold
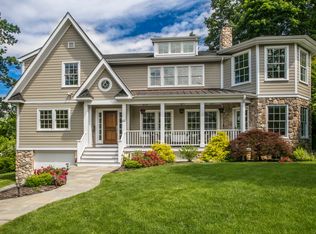
- $3,531,5005 bd4 ba3.9k sqft62 Woodbine Ave, Larchmont, NY 10538Off Market
- $2,921,7002 bd2 ba2.1k sqft65 Woodbine Ave, Larchmont, NY 10538Off Market
- $4,654,5004 bd4 ba3k sqft125 Woodbine Ave, Larchmont, NY 10538Off Market
- $235,500-- bd-- ba-- sqftGuion Ln, Larchmont, NY 10538Off Market
- $235,500-- bd-- ba-- sqftGuion Ln, Larchmont, NY 10538Off Market
A local agent can set up tours, give advice and negotiate with sellers.
Similar homes
- $1,150,0004 bd3 ba1.8k sqft19 Revere Road, Larchmont, NY 10538For Sale

 MLS ID #1023814, Patricia Anderson, Listing by: Julia B Fee Sothebys Int. Rlty. OneKey® MLS as distributed by MLS GRID
 - $1,399,9993 bd2 ba2.3k sqft62 Mohegan Road, Larchmont, NY 10538For Sale
 MLS ID #1004576, Khuzama Y. DaCosta, Listing by: Christie's Int. Real Estate. OneKey® MLS as distributed by MLS GRID
 - $1,850,0003 bd3 ba2.2k sqft53 Palmer Avenue, Scarsdale, NY 10583For Sale
 MLS ID #1022660, Jessica Chan, Listing by: Julia B Fee Sothebys Int. Rlty. OneKey® MLS as distributed by MLS GRID
 - $1,199,0003 bd3 ba1.6k sqft40 Pine Brook Drive, Larchmont, NY 10538For Sale
 MLS ID #931784, Sylvia Brown Woods, Listing by: Weichert Realtors Heritage Pro. OneKey® MLS as distributed by MLS GRID
 - $1,925,0004 bd4 ba2.8k sqft1355 Roosevelt Avenue, Pelham, NY 10803For SaleMLS ID #1011308, Holly Mellstrom, Listing by: Julia B Fee Sothebys Int. Rlty. OneKey® MLS as distributed by MLS GRID
- $1,110,0003 bd2 ba2.2k sqft35 Barnard Road, New Rochelle, NY 10801For SaleMLS ID #1027989, Doris Clarke, Listing by: Clarke Realty. OneKey® MLS as distributed by MLS GRID
- $1,675,0004 bd3 ba2k sqft1 Dale Street, Rye, NY 10580For SaleMLS ID #1022952, Catherine Garr, Listing by: Berkshire Hathaway HS NY Prop. OneKey® MLS as distributed by MLS GRID
- $1,149,0004 bd3 ba3k sqft457 Pinebrook Boulevard, New Rochelle, NY 10804For SaleMLS ID #1030675, Sylvia Brown Woods, Listing by: Weichert Realtors Heritage Pro. OneKey® MLS as distributed by MLS GRID
- $1,649,0004 bd3 ba3k sqft38 Fenimore Drive, Harrison, NY 10528For SaleMLS ID #1025421, Maria Skamangas, Listing by: William Raveis-New York LLC. OneKey® MLS as distributed by MLS GRID
- $1,399,0003 bd3 ba2.2k sqft1 Lynns Way, New Rochelle, NY 10805For SaleMLS ID #997891, Christopher T. Greco, Listing by: Richard Greco Real Estate. OneKey® MLS as distributed by MLS GRID
- $1,625,0005 bd4 ba2.7k sqft190 Douglas Place, Mount Vernon, NY 10552For SaleMLS ID #1019544, Raymond E. Inello, Listing by: Houlihan & O'Malley R. E. Serv. OneKey® MLS as distributed by MLS GRID
- $1,899,0005 bd4 ba2.8k sqft185 Old Wilmot Road, Scarsdale, NY 10583For SaleMLS ID #1005972, Maria Belmonte, Listing by: Houlihan Lawrence Inc.. OneKey® MLS as distributed by MLS GRID
- $1,378,0004 bd3 ba2.8k sqft101 Windsor Oval, New Rochelle, NY 10805For SaleMLS ID #1011278, Iris Kalt, Listing by: Berkshire Hathaway HS NY Prop. OneKey® MLS as distributed by MLS GRID
- $1,499,4185 bd3 ba2.2k sqft78 Tuckahoe Avenue, Eastchester, NY 10709For SaleMLS ID #1027495, Patricia Breen, Listing by: Compass Greater NY, LLC. OneKey® MLS as distributed by MLS GRID
- $945,0003 bd2 ba1.6k sqft134 Jensen Avenue, Mamaroneck, NY 10543For SaleMLS ID #1029330, Ilisa Crosby, Listing by: Julia B Fee Sothebys Int. Rlty. OneKey® MLS as distributed by MLS GRID
- $929,0004 bd2 ba1.9k sqft63 Thatcher Avenue, Harrison, NY 10528For SaleMLS ID #1036221, Susan O'Brien, Listing by: Houlihan Lawrence Inc.. OneKey® MLS as distributed by MLS GRID
- $1,890,0005 bd4 ba2.8k sqft525 3rd Street, Mamaroneck, NY 10543New ConstructionMLS ID #1002276, Mary Stetson, Listing by: Stetson Real Estate. OneKey® MLS as distributed by MLS GRID
- $1,470,0004 bd3 ba2.4k sqft1219 Henry Avenue, Mamaroneck, NY 10543For SaleMLS ID #1025918, Akira Ono, Listing by: Relo Redac, Inc.. OneKey® MLS as distributed by MLS GRID
- $1,450,0004 bd4 ba2.5k sqft30 Birchbrook Road, Bronxville, NY 10708For SaleMLS ID #1030729, Patricia Breen, Listing by: Compass Greater NY, LLC. OneKey® MLS as distributed by MLS GRID
- $1,285,0003 bd4 ba2.4k sqft83 Parkway W, Mount Vernon, NY 10552For SaleMLS ID #986384, James Maurno, Listing by: Berkshire Hathaway HS NY Prop. OneKey® MLS as distributed by MLS GRID
