Prime Larchmont Manor home meets Colonial appeal in this enchanting sought-after site, within a stone's throw from scenic waterfront, schools, parks, and its vibrant downtown, with gourmet restaurants and shops and eligible for Manor Beach lottery. So much to offer at the end of an enviable and bucolic cul-de-sac, with breathtaking views of sunset and Premium River wildlife conservation area from this well maintained residence, as well as Willow Park playground and recently renovated basketball court, offering neighborhood connections for lifestyle ease. Enter Center Hall, with hardwood floors, LR centered around scenic bay window; flex space offered with family room/guest room/office w/ built-in shelves, closet, flooded with natural light, updated Kitchen with new refrigerator, stainless steel appliances and generous at-the-counter seating opening to dining area. Continue to discreet PR, coat closet, 2 doors to easy maintenance trex deck, perfect for alfresco dining, extending the indoor/outdoor living experience to the backyard. Second level layout enhances privacy with generous size Primary bedroom/walk-in closet overlooking park; two more bedrooms extending magnificent sunset views, hall bathroom/closets. Above ground lower level door to garage, door to garden, laundry, utilities. Professionally measured at approximately 1,665+ sf of living space and an additional 361 sf of usable space, not included in total square footage. With undeniable opportunity for expansion, whether immediate or down the line, this exceptional property paired with its coveted location is truly a rare offering.
Sold for $1,350,000
$1,350,000
53 Oak Avenue, Larchmont, NY 10538
3beds
1,580sqft
Single Family Residence, Residential
Built in 1966
4,792 Square Feet Lot
$1,241,400 Zestimate®
$854/sqft
$6,937 Estimated rent
Home value
$1,241,400
$1.18M - $1.30M
$6,937/mo
Zestimate® history
Owner options
List your home for rent
$6,937/mo
Rent Zestimate®
Find your next renter with Zillow Rental Manager. Plus, with online applications, you can quickly screen prospective tenants – for free.
$6,937/mo
Rent Zestimate®
Refinance and save
$8,969/mo
Est. payment
Refinancing to a lower rate could help reduce your monthly payments and save thousands over the life of the loan.
$8,969/mo
Est. payment
Explore your selling options
Work with a Zillow partner agent
Leverage their expertise and Zillow's premium Showcase listings to get your home seen by more buyers.
Get startedList with your own agent
Get your home in front of millions of buyers by listing it on Zillow.
Learn how to do itSell it yourself
Take full control of how buyers see your home on Zillow by listing For Sale by Owner (FSBO).
List your homeWhat's special
Zillow last checked:
Listing updated:
Listed by:
Diana Hellman 914-772-6092,
Coldwell Banker Realty 914-967-0059
Bought with:
Thomas G. Burns, 10301214168
Coldwell Banker Realty
Source: OneKey® MLS as distributed by MLS GRID,MLS#: 950405
Facts & features
Interior
Bedrooms & bathrooms
- Bedrooms: 3
- Bathrooms: 2
- Full bathrooms: 1
- 1/2 bathrooms: 1
Other
- Description: Stately covered Entry, Center Hall foyer, Living Room with bay window with scenic views; flex space/office/family/guest room/closet with natural light, hall closet, updated Kitchen with granite at the counter seating, pantry, bright dining area with bay window. Generous views of Willow Park, doors to easy maintenance Trex deck and garden, PR.
- Level: First
Other
- Description: Generous sized Primary Bedroom with walk-in closet overlooking the park; two more bedrooms extending magnificent sunset views with good sized closets, hall bathroom, hall closet, linen closet. Bessler stairs to full attic.
- Level: Second
Other
- Description: Full height above ground bonus 361 SF space, not included in total Sq Ft, with door to garden, door to indoor garage, laundry, utilities. High efficiency heating hydro air system. Navien
- Level: Lower
Heating
- Forced Air, Hydro Air
Cooling
- Attic Fan, Central Air, Ductwork
Appliances
- Included: Convection Oven, Dishwasher, Disposal, Dryer, Electric Oven, Gas Cooktop, Microwave, Refrigerator, Stainless Steel Appliance(s), Tankless Water Heater, Washer
- Laundry: Washer/Dryer Hookup, Gas Dryer Hookup, In Basement
Features
- Built-in Features, Ceiling Fan(s), Chandelier, Crown Molding, Eat-in Kitchen, Entrance Foyer, Granite Counters, Kitchen Island, Storage
- Flooring: Hardwood
- Windows: Bay Window(s), Double Pane Windows, Screens
- Basement: Full,Storage Space,Walk-Out Access
- Attic: Pull Stairs
- Has fireplace: No
Interior area
- Total structure area: 2,438
- Total interior livable area: 1,580 sqft
Property
Parking
- Total spaces: 3
- Parking features: Attached, Driveway, Garage, Garage Door Opener
- Garage spaces: 1
- Has uncovered spaces: Yes
Features
- Levels: Three Or More
- Patio & porch: Deck
- Exterior features: Garden, Mailbox
- Fencing: Fenced
Lot
- Size: 4,792 Square Feet
- Dimensions: 50 x 100
- Features: Back Yard, Cul-De-Sac, Front Yard, Landscaped, Level, Near School, Near Shops, Paved, Sloped, Views
Details
- Parcel number: 3201007000000140000624
- Special conditions: None
- Other equipment: Dehumidifier
Construction
Type & style
- Home type: SingleFamily
- Architectural style: Colonial
- Property subtype: Single Family Residence, Residential
Materials
- Shingle Siding, Wood Siding
- Foundation: Block, Concrete Perimeter
Condition
- Year built: 1966
Utilities & green energy
- Sewer: Public Sewer
- Water: Public
- Utilities for property: Natural Gas Connected, Sewer Connected, Trash Collection Public, Water Connected
Community & HOA
Community
- Security: Smoke Detector(s)
HOA
- Has HOA: No
Location
- Region: Larchmont
Financial & listing details
- Price per square foot: $854/sqft
- Tax assessed value: $1,156,000
- Annual tax amount: $23,789
- Date on market: 2/6/2026
- Cumulative days on market: 15 days
- Listing agreement: Exclusive Right To Sell
- Listing terms: Cash,Conventional
- Inclusions: Dishwasher, Dryer, Microwave/Convection, Oven, Gas Cooktop, Refrigerator, Washer, Light Fixtures, Granite Counters, built-in features, Crown Molding, Entrance Foyer, Recessed Lighting, Stainless Steel Appliances, Storage, Walk-in Closet
Price history
| Date | Event | Price |
|---|---|---|
| 4/14/2026 | Sold | $1,350,000+8.1%$854/sqft |
Source:  OneKey® MLS as distributed by MLS GRID #950405 Report a problem OneKey® MLS as distributed by MLS GRID #950405 Report a problem | ||
| 2/21/2026 | Pending sale | $1,249,000$791/sqft |
Source: OneKey® MLS as distributed by MLS GRID #950405 Report a problem | ||
| 2/6/2026 | Listed for sale | $1,249,000+251.8%$791/sqft |
Source: OneKey® MLS as distributed by MLS GRID #950405 Report a problem | ||
| 12/31/1994 | Sold | $355,000$225/sqft |
Source: Agent Provided Report a problem | ||
Public tax history
| Year | Property taxes | Tax assessment |
|---|---|---|
| 2025 | -- | $1,156,000 +3% |
| 2024 | -- | $1,122,000 +9% |
| 2023 | -- | $1,029,000 +10.1% |
| 2022 | -- | $935,000 +8% |
| 2021 | -- | $866,000 +5% |
| 2020 | -- | $825,000 |
| 2019 | -- | $825,000 |
| 2018 | -- | $825,000 |
| 2017 | -- | $825,000 +0.4% |
| 2016 | -- | $822,000 +6.1% |
| 2015 | -- | $775,000 |
| 2014 | -- | $775,000 |
| 2013 | -- | $775,000 +6358.3% |
| 2012 | -- | $12,000 |
| 2011 | -- | $12,000 |
| 2010 | -- | $12,000 |
| 2009 | -- | $12,000 -7% |
| 2008 | -- | $12,900 |
| 2007 | -- | $12,900 |
| 2006 | -- | $12,900 |
| 2005 | -- | $12,900 |
| 2004 | -- | $12,900 |
| 2003 | -- | $12,900 |
| 2002 | -- | $12,900 |
| 2001 | -- | $12,900 |
| 2000 | -- | $12,900 |
| 1999 | -- | $12,900 |
Find assessor info on the county website
Neighborhood: 10538
Nearby homes
- $1,500,0004 bd3 ba2.3k sqft51 Oak Ave, Larchmont, NY 10538Sold
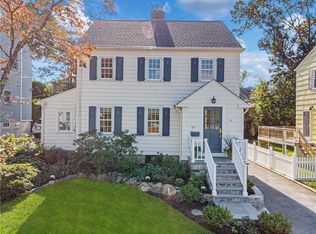
- $1,757,3003 bd3 ba2.1k sqft49 Oak Ave, Larchmont, NY 10538Off Market
- $3,119,4005 bd4 ba3.5k sqft64 Woodbine Ave, Larchmont, NY 10538Off Market
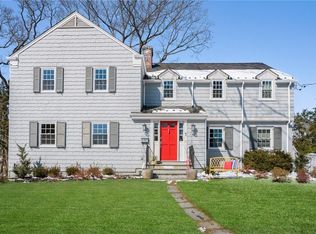
- $3,644,7005 bd4 ba3.9k sqft62 Woodbine Ave, Larchmont, NY 10538Off Market
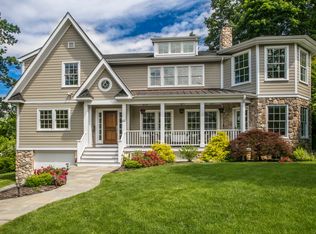
- $2,004,8004 bd3 ba2k sqft50 Oak Ave, Larchmont, NY 10538Off Market
- $1,850,0003 bd2 ba2.1k sqft68 Woodbine Ave, Larchmont, NY 10538For Sale
- $1,624,0003 bd3 ba1.9k sqft60 Woodbine Ave, Larchmont, NY 10538Off Market
- $2,077,5003 bd3 ba2k sqft47 Oak Ave, Larchmont, NY 10538Off Market
Nearby schools
GreatSchools rating
- 9/10Chatsworth Avenue SchoolGrades: K-5Distance: 0.6 mi
- 9/10Hommocks SchoolGrades: 6-8Distance: 1.1 mi
- 8/10Mamaroneck High SchoolGrades: 9-12Distance: 1.5 mi
Schools provided by the listing agent
- Elementary: Chatsworth Avenue
- Middle: Hommocks School
- High: Mamaroneck High School
Source: OneKey® MLS as distributed by MLS GRID. This data may not be complete. We recommend contacting the local school district to confirm school assignments for this home.
Get a cash offer in 3 minutes
Find out how much your home could sell for in as little as 3 minutes with a no-obligation cash offer.
Estimated market value
$1,241,400
Get a cash offer in 3 minutes
Find out how much your home could sell for in as little as 3 minutes with a no-obligation cash offer.
Estimated market value
$1,241,400
- New York
- Westchester County
- Larchmont
- 10538
- 53 Oak Avenue
Nearby cities
Nearby zip codes
Other Larchmont Topics
