Welcome to this sunny and bright four bedroom Cape Colonial offering a flexible floor plan and a convenient Harrison location. Featuring two full baths and a possible mother/daughter setup, this home provides wonderful options for extended family, guests or a home office. The modern eat-in kitchen features granite countertops and plenty of space for everyday living. A finished attic offers additional versatile space for a playroom, office, gym or storage. Outside enjoy a lovely stone patio and beautiful stone walls surrounding the property, creating a charming setting for outdoor dining and relaxation. Important updates include a new furnace in 2015 and new roof in 2014. Ideally located within walking distance to DeCicco & Sons, downtown Harrison shopping and dining, Metro-North train station (38 minutes to Grand Central) and all that Harrison has to offer. Enjoy easy access to award-winning Parsons Memorial Elementary School, and Harrison schools. A wonderful combination of space, flexibility and convenience!
For sale
Price cut: $30K (9/29)
$899,000
63 Thatcher Avenue, Harrison, NY 10528
4beds
1,998sqft
Single Family Residence, Residential
Built in 1907
5,265 Square Feet Lot
$913,200 Zestimate®
$450/sqft
$-- HOA
What's special
Lovely stone patioFlexible floor planModern eat-in kitchenGranite countertops
- 55 days
- 1,772
- 85
Zillow last checked:
Listing updated:
Listed by:
Houlihan Lawrence Inc. 914-967-7680,
Susan O'Brien 914-420-5461
Source: OneKey® MLS as distributed by MLS GRID,MLS#: 1036221
Facts & features
Interior
Bedrooms & bathrooms
- Bedrooms: 4
- Bathrooms: 2
- Full bathrooms: 2
Other
- Description: EH, dr to 1st floor,LR, Bedroom/DR, MEIK w/ granite, full bath, dr to patio
- Level: First
Other
- Description: BR, BR, Kitchenette, Full Bath
- Level: Second
Other
- Description: Finished Attic, 2 rooms
- Level: Third
Other
- Description: Unfinished, laundry, utilities
- Level: Basement
Heating
- Hot Air
Cooling
- Wall/Window Unit(s)
Appliances
- Included: Dishwasher, Dryer, Gas Oven, Refrigerator, Washer
Features
- First Floor Bedroom, Eat-in Kitchen, Granite Counters
- Basement: Full,Unfinished,Walk-Out Access
- Attic: Finished
- Has fireplace: No
Interior area
- Total structure area: 1,998
- Total interior livable area: 1,998 sqft
Property
Parking
- Parking features: On Street
- Has uncovered spaces: Yes
Lot
- Size: 5,265 Square Feet
Details
- Parcel number: 2801000074000000000001
- Special conditions: None
Construction
Type & style
- Home type: SingleFamily
- Architectural style: Cape Cod,Colonial
- Property subtype: Single Family Residence, Residential
Materials
- Frame, Vinyl Siding
Condition
- Year built: 1907
Utilities & green energy
- Sewer: Public Sewer
- Water: Public
- Utilities for property: Electricity Connected, Natural Gas Connected, Sewer Connected, Water Connected
Community & HOA
HOA
- Has HOA: No
Location
- Region: Harrison
Financial & listing details
- Price per square foot: $450/sqft
- Tax assessed value: $5,110
- Annual tax amount: $8,588
- Date on market: 8/10/2026
- Cumulative days on market: 56 days
- Listing agreement: Exclusive Right To Sell
- Electric utility on property: Yes
Estimated market value
$913,200
$868,000 - $959,000
$6,517/mo
Price history
| Date | Event | Price |
|---|---|---|
| 9/29/2026 | Price change | $899,000-3.2%$450/sqft |
Source:  OneKey® MLS as distributed by MLS GRID #1036221 Report a problem OneKey® MLS as distributed by MLS GRID #1036221 Report a problem | ||
| 8/10/2026 | Listed for sale | $929,000+312%$465/sqft |
Source: OneKey® MLS as distributed by MLS GRID #1036221 Report a problem | ||
| 5/18/1994 | Sold | $225,500$113/sqft |
Source: Agent Provided Report a problem | ||
Public tax history
| Year | Property taxes | Tax assessment |
|---|---|---|
| 2025 | -- | $5,110 |
| 2024 | -- | $5,110 |
| 2023 | -- | $5,110 |
| 2022 | -- | $5,110 |
| 2021 | -- | $5,110 |
| 2020 | -- | $5,110 |
| 2019 | -- | $5,110 |
| 2018 | -- | $5,110 |
| 2017 | -- | $5,110 |
| 2016 | -- | $5,110 |
| 2015 | -- | $5,110 |
| 2014 | -- | $5,110 |
| 2013 | -- | $5,110 |
| 2012 | -- | $5,110 |
| 2011 | -- | $5,110 |
| 2010 | -- | $5,110 |
| 2009 | -- | $5,110 |
| 2008 | -- | $5,110 |
| 2007 | -- | $5,110 |
| 2006 | -- | $5,110 |
| 2005 | -- | $5,110 |
| 2004 | -- | $5,110 |
| 2003 | -- | $5,110 |
| 2002 | -- | $5,110 |
| 2001 | -- | $5,110 |
| 2000 | -- | $5,110 |
| 1999 | -- | $5,110 |
Find assessor info on the county website
Monthly payment
Climate risks
Neighborhood: 10528
Nearby schools
Schools provided by the listing agent
- Elementary: Parsons Memorial
- Middle: Louis M Klein Middle School
- High: Harrison High School
Source: OneKey® MLS as distributed by MLS GRID. This data may not be complete. We recommend contacting the local school district to confirm school assignments for this home.
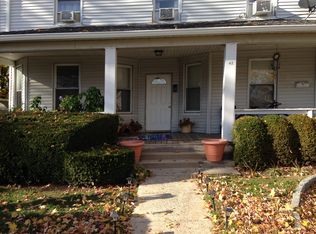

Similar homes
- $879,9004 bd2 ba2.2k sqft140 Whitman Road, Yonkers, NY 10710For Sale
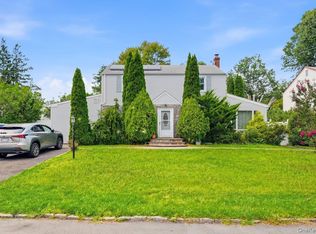
 MLS ID #1050087, Luis F. Peralta Pena, Listing by: Douglas Elliman Real Estate. OneKey® MLS as distributed by MLS GRID
 - $849,0003 bd2 ba1.7k sqft14 Sunview Drive, Glen Cove, NY 11542For Sale
 MLS ID #1030496, Lisa A. Kasparian, Listing by: Douglas Elliman Real Estate. OneKey® MLS as distributed by MLS GRID
 - $900,0004 bd2 ba2.2k sqft20 Grace Church Street, Port Chester, NY 10573For Sale
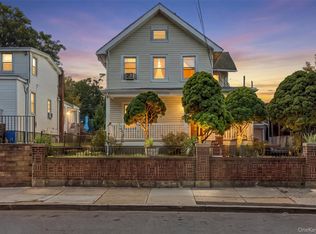 MLS ID #1051343, Erin E. Lee, Listing by: Keller Williams Realty Group. OneKey® MLS as distributed by MLS GRID
 - $699,0004 bd2 ba2.2k sqft47 Whitman Road, Yonkers, NY 10710For Sale
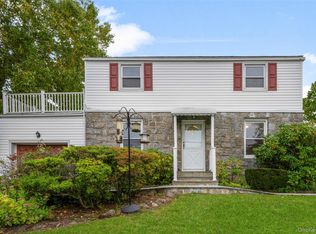 MLS ID #1057476, Eric Stein, Listing by: RE/MAX Distinguished Hms.&Prop. OneKey® MLS as distributed by MLS GRID
 - $998,5005 bd2 ba2.2k sqft33 Grant Street, Port Chester, NY 10573For SaleMLS ID #1008971, Kathleen Zaccagnino, Listing by: Rye Port Real Estate, Inc.. OneKey® MLS as distributed by MLS GRID
- $999,0005 bd2 ba2.7k sqft24 Old Knollwood Road, White Plains, NY 10607For SaleMLS ID #1036297, Debra Tricarico, Listing by: Houlihan Lawrence Inc.. OneKey® MLS as distributed by MLS GRID
- $740,0004 bd2 ba1.8k sqft50 Hazelton Road, Yonkers, NY 10710For SaleMLS ID #1011334, Angela Cerrato, Listing by: Houlihan Lawrence Inc.. OneKey® MLS as distributed by MLS GRID
- $899,9993 bd2 ba1.4k sqft1085 Sackett Avenue, Bronx, NY 10461For SaleMLS ID #1032712, Jamal Hadi, Listing by: Keller Williams Realty Group. OneKey® MLS as distributed by MLS GRID
- $1,299,0003 bd3 ba1.5k sqft208 Lincoln Avenue, Eastchester, NY 10709For SaleMLS ID #1055430, Matthew J. Bizzarro, Listing by: Bizzarro Agency, LLC. OneKey® MLS as distributed by MLS GRID
- $1,049,0004 bd2 ba1.6k sqft295 Columbus Avenue, West Harrison, NY 10604For SaleMLS ID #1053930, Christine Ricci, Listing by: Real Broker NY LLC. OneKey® MLS as distributed by MLS GRID
- $895,0003 bd2 ba1.4k sqft1650 Research Avenue, Bronx, NY 10465For SaleMLS ID #1031969, Loretta Illustrato, Listing by: Compass Greater NY, LLC. OneKey® MLS as distributed by MLS GRID
- $1,099,0004 bd3 ba2.3k sqft208 Third Avenue, Pelham, NY 10803For SaleMLS ID #1028495, Elias Batarseh, Listing by: Real Broker NY LLC. OneKey® MLS as distributed by MLS GRID
- $874,9963 bd3 ba1.9k sqft2400 Morgan Avenue, Bronx, NY 10469For SaleMLS ID #1037243, Christina De Luca, Listing by: De Luca Realty Group INC. OneKey® MLS as distributed by MLS GRID
- $879,9994 bd3 ba1.8k sqft78 Pengon Circle, East Meadow, NY 11554For SaleMLS ID #1040869, Angela J. Rodriguez, Listing by: Real Broker NY LLC. OneKey® MLS as distributed by MLS GRID
- $829,0003 bd3 ba2k sqft156 Forster Avenue, Fleetwood, NY 10552For SaleMLS ID #1004251, Claudia Barnes, Listing by: eXp Realty. OneKey® MLS as distributed by MLS GRID
- $900,0006 bd2 ba1.9k sqft205-13 114th Drive, Saint Albans, NY 11412For SaleMLS ID #1039589, Badrul Chowdhury, Listing by: RE/MAX Luxe. OneKey® MLS as distributed by MLS GRID
- $729,0003 bd2 ba1.4k sqft53 Briggs Avenue, Yonkers, NY 10701For SaleMLS ID #1041524, Dian Grandefeld, Listing by: Julia B Fee Sothebys Int. Rlty. OneKey® MLS as distributed by MLS GRID
- $675,0004 bd3 ba1.7k sqft95 Orange Street, Stamford, CT 06902For Sale
 MLS ID #24201029, Michael Feldman, Century 21 AllPoints Realty. Smart MLS
 - $999,0003 bd3 ba2.1k sqft568 Saw Mill River Road, Millwood, NY 10546For SaleMLS ID #997307, Stacey L. Sporn, Listing by: William Raveis Real Estate. OneKey® MLS as distributed by MLS GRID
