Well maintained, bright and spacious 6 bedroom, 4 bath legal three-family home in the Harbour Heights neighborhood of Mamaroneck. The first floor unit offers 3 bedrooms (Dining Room could be the third bedroom), 2 baths and 6 rooms with 1,487 square feet of living space, including a bedroom with a wood burning fireplace. The second floor unit offers 2 bedrooms, 1 bath and 5 rooms with 928 square feet. The third floor unit offers 1 bedroom, 1 bath and 2 rooms with 392 square feet. The layout throughout offers flexibility for owner occupancy with rental income. Hardwood and tile flooring, a garage and driveway with plenty of parking, and public water and sewer. Set on 0.31 acres with a rare side spacious yard. The frontage of the property is 113.3ft. The basement offers storage and shared laundry with room for an additional set. Town records show a legal 3 family with 7 bedrooms and 4 full baths. Located 1 mile to the Mamaroneck train station and in close proximity to I-95, the Hutchinson River Parkway, I-287 and corporate business and shopping districts.
For sale
$1,300,000
1416 James Street, Mamaroneck, NY 10543
6beds
2,807sqft
Triplex, Multi Family
Built in 1902
-- sqft lot
$-- Zestimate®
$463/sqft
$-- HOA
What's special
Wood burning fireplaceWell maintainedRare side spacious yardHardwood and tile flooring
- 1 day
- 475
- 40
Zillow last checked:
Listing updated:
Listed by:
William Raveis Real Estate 914-273-3074,
Grace LoBello 914-525-1658
Source: OneKey® MLS as distributed by MLS GRID,MLS#: 1070793
Facts & features
Interior
Bedrooms & bathrooms
- Bedrooms: 6
- Bathrooms: 4
- Full bathrooms: 4
Heating
- Oil
Cooling
- Wall/Window Unit(s)
Appliances
- Laundry: Washer/Dryer Hookup, Common Area, In Basement
Features
- First Floor Bedroom, First Floor Full Bath, Ceiling Fan(s), Entrance Foyer, Primary Bathroom, Storage, Walk-In Closet(s)
- Flooring: Combination, Hardwood, Tile
- Basement: Common,Storage Space,Unfinished
- Attic: Dormer,Unfinished
- Number of fireplaces: 1
- Fireplace features: Bedroom, Wood Burning
Interior area
- Total structure area: 2,807
- Total interior livable area: 2,807 sqft
Property
Parking
- Total spaces: 1
- Parking features: Common, Detached, Driveway, Garage
- Garage spaces: 1
- Has uncovered spaces: Yes
Lot
- Size: 0.31 Acres
Details
- Parcel number: 3203008000000130000286
- Special conditions: None
Construction
Type & style
- Home type: MultiFamily
- Architectural style: Other
- Property subtype: Triplex, Multi Family
Materials
- Aluminum Siding
- Foundation: Concrete Perimeter
Condition
- Year built: 1902
Utilities & green energy
- Sewer: Public Sewer
- Water: Public
- Utilities for property: Cable Available, Electricity Available, Sewer Connected, Water Available
Community & HOA
Location
- Region: Mamaroneck
Financial & listing details
- Price per square foot: $463/sqft
- Tax assessed value: $918,000
- Annual tax amount: $20,224
- Date on market: 11/18/2026
- Cumulative days on market: 1 day
- Listing agreement: Exclusive Right To Sell
- Electric utility on property: Yes
Estimated market value
Not available
Estimated sales range
Not available
Not available
Price history
| Date | Event | Price |
|---|---|---|
| 11/18/2026 | Listed for sale | $1,300,000$463/sqft |
Source:  OneKey® MLS as distributed by MLS GRID #1070793 Report a problem | ||
Public tax history
| Year | Property taxes | Tax assessment |
|---|---|---|
| 2025 | -- | $918,000 +4% |
| 2024 | -- | $883,000 +5% |
| 2023 | -- | $841,000 +4% |
| 2022 | -- | $809,000 +10.1% |
| 2021 | -- | $735,000 +5% |
| 2020 | -- | $700,000 |
| 2019 | -- | $700,000 +1% |
| 2018 | -- | $693,000 |
| 2017 | -- | $693,000 +3% |
| 2016 | -- | $673,000 +14.1% |
| 2015 | -- | $590,000 |
| 2014 | -- | $590,000 |
| 2013 | -- | $590,000 +5363% |
| 2012 | -- | $10,800 |
| 2011 | -- | $10,800 -25% |
| 2010 | -- | $14,400 |
| 2009 | -- | $14,400 |
| 2008 | -- | $14,400 |
| 2007 | -- | $14,400 |
| 2006 | -- | $14,400 -16.3% |
| 2005 | -- | $17,200 |
| 2004 | -- | $17,200 |
| 2000 | -- | $17,200 |
| 1999 | -- | $17,200 |
Find assessor info on the county website
Monthly payment
Climate risks
Neighborhood: 10543
Nearby schools
Schools provided by the listing agent
- Elementary: Mamaroneck Avenue
- Middle: Hommocks School
- High: Mamaroneck High School
Source: OneKey® MLS as distributed by MLS GRID. This data may not be complete. We recommend contacting the local school district to confirm school assignments for this home.
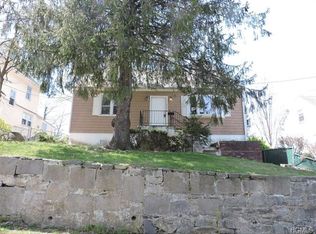
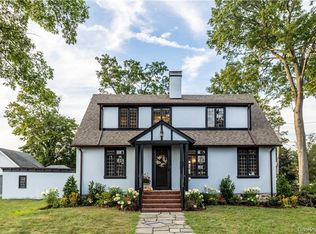
Similar homes
- $1,400,0004 bd3 ba2.6k sqft180 Bradford Avenue, Rye, NY 10580For Sale

 MLS ID #1058170, Maryanne Durr, Listing by: Coldwell Banker Realty. OneKey® MLS as distributed by MLS GRID
- $1,559,0009 bd4 ba3.4k sqft25 Fremont Street, Harrison, NY 10528For Sale
 MLS ID #1027388, Michelle Madaffari, Listing by: Houlihan Lawrence Inc.. OneKey® MLS as distributed by MLS GRID
- $1,295,0005 bd3 ba2.4k sqft89-44 239th Street, Bellerose, NY 11426For Sale
 MLS ID #1069458, Jo Ann Boettcher, Listing by: Douglas Elliman Real Estate. OneKey® MLS as distributed by MLS GRID
- $1,350,0005 bd6 ba4.1k sqft133 Bon Air Avenue, New Rochelle, NY 10804For Sale
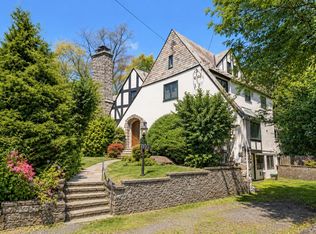 MLS ID #1021771, Viola Taliaferrow, Listing by: Keller Williams Realty Group. OneKey® MLS as distributed by MLS GRID
- $1,250,0006 bd4 ba2.7k sqft1851 Chowan Street, Elmont, NY 11003For SaleMLS ID #1064237, Durwin Fernandez, Listing by: Keller Williams Rlty Landmark. OneKey® MLS as distributed by MLS GRID
- $1,389,0004 bd3 ba2.6k sqft194 Voss Avenue, Yonkers, NY 10703For SaleMLS ID #1062844, Jennifer L. Rivera, Listing by: Houlihan Lawrence Inc.. OneKey® MLS as distributed by MLS GRID
- $1,475,0005 bd4 ba3.5k sqft17 Villard Avenue, Hastings-on-Hudson, NY 10706For SaleMLS ID #1038001, William Ford Sussman, Listing by: Coldwell Banker Realty. OneKey® MLS as distributed by MLS GRID
- $1,395,0003 bd2 ba2.3k sqft280 Marbledale Road, Tuckahoe, NY 10707For SaleMLS ID #1064649, Lauren Nannariello, Listing by: Berkshire Hathaway HS NY Prop. OneKey® MLS as distributed by MLS GRID
- $1,430,0005 bd4 ba2.2k sqft120-02 9th Avenue, College Point, NY 11356For SaleMLS ID #1070634, Po Wei Tair, Listing by: RE/MAX 1st Choice. OneKey® MLS as distributed by MLS GRID
- $1,125,0005 bd4 ba2.6k sqft128 Parkway N, Yonkers, NY 10704For SaleMLS ID #980003, Luis F. Fernandez, Listing by: eXp Realty. OneKey® MLS as distributed by MLS GRID
- $1,199,9995 bd3 ba1.7k sqft8108 Little Neck Parkway, Glen Oaks, NY 11004For SaleMLS ID #1068779, Saurav Mahajan, Listing by: Property Professionals Realty. OneKey® MLS as distributed by MLS GRID
- $849,0003 bd2 ba2.7k sqft68 E Erie Street, Blauvelt, NY 10913For SaleMLS ID #1004800, Kathleen A Kennedy, Listing by: Imagine Properties NY. OneKey® MLS as distributed by MLS GRID
- $999,0005 bd2 ba2.7k sqft24 Old Knollwood Road, White Plains, NY 10607For SaleMLS ID #1036297, Debra Tricarico, Listing by: Houlihan Lawrence Inc.. OneKey® MLS as distributed by MLS GRID
- $985,0004 bd2 ba1.6k sqft295 Columbus Avenue, West Harrison, NY 10604For SaleMLS ID #1053930, Christine Ricci, Listing by: Real Broker NY LLC. OneKey® MLS as distributed by MLS GRID
- $900,0004 bd3 ba2.4k sqft1 Bayview Avenue, New Rochelle, NY 10801For SaleMLS ID #1039858, Michael A. Tarallo, Listing by: Giner Real Estate Inc.. OneKey® MLS as distributed by MLS GRID
- $1,050,0007 bd4 ba3.4k sqft21 Wendover Road, Yonkers, NY 10705For SaleMLS ID #1066845, Yara Annechiarico, Listing by: At Home With Yara Realty. OneKey® MLS as distributed by MLS GRID
- $959,0003 bd3 ba2.4k sqft123 Chelsea Road, White Plains, NY 10603For SaleMLS ID #1071788, Gregory B. McCarthy, Listing by: Houlihan Lawrence Inc.. OneKey® MLS as distributed by MLS GRID
- $1,150,0005 bd3 ba2.2k sqft262-08 86th Avenue, Floral Park, NY 11001For SaleMLS ID #1059287, Seth B. Levy, Listing by: Signature Premier Properties. OneKey® MLS as distributed by MLS GRID
- $999,0006 bd4 ba1.9k sqft30 Gaffney Street, Glen Cove, NY 11542For SaleMLS ID #1064169, Mark Gaeta, Listing by: Vantage Realty Partners. OneKey® MLS as distributed by MLS GRID
- $790,0004 bd2 ba2.2k sqft20 Grace Church Street, Port Chester, NY 10573For SaleMLS ID #1051343, Erin E. Lee, Listing by: Keller Williams Realty Group. OneKey® MLS as distributed by MLS GRID
