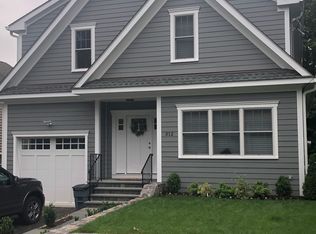
Welcome to 1219 Henry Ave Mamaroneck. Charming Colonial in the Heart of Rye Neck. Total renovated 2018, This spacious 4-bedroom, 2.5-bathroom home offers a seamless blend of comfort and style. Cathedral ceilings , modern eat-in kitchen flows into the cozy family room with a gas fireplace and sliding doors to the deck and private backyard. Upstairs, the primary suite features walk-in closets and a luxurious bath. Three additional bedrooms, a full hall bath. Only 0.9 mile from Mamaroneck Station. and Rye Neck's award winning schools are just a short walk. Also Shops, Harbor Island Park ALL walk distance!
For sale
$1,470,000
1219 Henry Avenue, Mamaroneck, NY 10543
4beds
2,450sqft
Single Family Residence, Residential
Built in 1920
4,952 Square Feet Lot
$-- Zestimate®
$600/sqft
$-- HOA
What's special
Gas fireplaceCharming colonialPrivate backyardThree additional bedroomsFull hall bathLuxurious bathCozy family room
- 13 days |
- 2,362 |
- 121 |
Likely to sell faster than
Zillow last checked:
Listing updated:
Listed by:
Relo Redac, Inc. 914-921-2525,
Akira Ono 914-343-5490,
Keiko Araki 917-715-7753,
Relo Redac, Inc.
Source: OneKey® MLS as distributed by MLS GRID,MLS#: 1025918
Facts & features
Interior
Bedrooms & bathrooms
- Bedrooms: 4
- Bathrooms: 3
- Full bathrooms: 2
- 1/2 bathrooms: 1
Primary bedroom
- Description: Cathedral Ceiling, walk in closet shelves and poles
- Level: Second
Bedroom 2
- Level: Second
Bedroom 3
- Level: Second
Bedroom 4
- Level: Second
Primary bathroom
- Description: MB in marble stone w free standing tub and shower / glass door
- Level: Second
Bathroom 2
- Level: Second
Basement
- Description: Full height unfinished basement
- Level: Lower
Dining room
- Level: First
Family room
- Description: w/Gas vent fireplace
- Level: First
Kitchen
- Description: Solid wood overlay white cabinets/ quartz counter top
- Level: First
Laundry
- Level: Basement
Lavatory
- Level: First
Living room
- Level: First
Heating
- Forced Air
Cooling
- Central Air
Appliances
- Included: Dishwasher, Dryer, Exhaust Fan, Gas Range, Refrigerator, Stainless Steel Appliance(s), Washer, Gas Water Heater
- Laundry: Washer/Dryer Hookup, In Basement, Laundry Room
Features
- Cathedral Ceiling(s), Chandelier, Crown Molding, Formal Dining, Kitchen Island, Primary Bathroom, Quartz/Quartzite Counters, Soaking Tub, Walk Through Kitchen, Walk-In Closet(s)
- Flooring: Hardwood
- Basement: Full
- Attic: Pull Stairs
- Number of fireplaces: 1
- Fireplace features: Family Room
Interior area
- Total structure area: 2,450
- Total interior livable area: 2,450 sqft
Property
Parking
- Total spaces: 1
- Parking features: Attached
- Garage spaces: 1
Features
- Patio & porch: Patio, Porch
Lot
- Size: 4,952 Square Feet
Details
- Parcel number: 48031540000002700200750000000
- Special conditions: None
Construction
Type & style
- Home type: SingleFamily
- Architectural style: Colonial
- Property subtype: Single Family Residence, Residential
Materials
- Frame
Condition
- Year built: 1920
- Major remodel year: 2018
Utilities & green energy
- Sewer: Public Sewer
- Water: Public
- Utilities for property: Electricity Connected, Natural Gas Connected
Community & HOA
Community
- Security: Smoke Detector(s)
HOA
- Has HOA: No
Location
- Region: Mamaroneck
Financial & listing details
- Price per square foot: $600/sqft
- Tax assessed value: $1,249,800
- Annual tax amount: $29,166
- Date on market: 7/17/2026
- Cumulative days on market: 14 days
- Listing agreement: Exclusive Right To Sell
- Electric utility on property: Yes
Estimated market value
Not available
Estimated sales range
Not available
Not available
Price history
| Date | Event | Price |
|---|---|---|
| 7/17/2026 | Listed for sale | $1,470,000$600/sqft |
Source:  OneKey® MLS as distributed by MLS GRID #1025918 Report a problem OneKey® MLS as distributed by MLS GRID #1025918 Report a problem | ||
Public tax history
| Year | Property taxes | Tax assessment |
|---|---|---|
| 2025 | -- | $1,249,800 +5% |
| 2024 | -- | $1,190,300 +4% |
| 2023 | -- | $1,144,500 +5% |
| 2022 | -- | $1,090,000 +9% |
| 2021 | -- | $1,000,000 |
| 2020 | -- | $1,000,000 -4.1% |
| 2019 | -- | $1,042,600 +60.7% |
| 2018 | -- | $648,700 +37.5% |
| 2017 | -- | $471,700 +12% |
| 2016 | -- | $421,300 -6.1% |
| 2015 | -- | $448,500 +15% |
| 2014 | -- | $389,900 +1.7% |
| 2013 | -- | $383,200 +0.7% |
| 2012 | -- | $380,500 |
| 2011 | -- | $380,500 -2.9% |
| 2010 | -- | $391,900 -8% |
| 2009 | -- | $426,000 -1% |
| 2008 | -- | $430,300 -3% |
| 2007 | -- | $443,600 +6% |
| 2006 | -- | $418,500 +4.1% |
| 2005 | -- | $402,200 +5% |
| 2004 | -- | $383,000 +6391.5% |
| 2003 | -- | $5,900 |
| 2002 | -- | $5,900 |
| 2001 | -- | $5,900 +9.3% |
| 2000 | -- | $5,400 |
| 1999 | -- | $5,400 |
Find assessor info on the county website
Monthly payment
Climate risks
Neighborhood: Rye Neck
Nearby schools
GreatSchools rating
- NADaniel Warren Elementary SchoolGrades: K-2Distance: 0.2 mi
- 7/10Rye Neck Middle SchoolGrades: 6-8Distance: 0.4 mi
- 8/10Rye Neck Senior High SchoolGrades: 9-12Distance: 0.4 mi
Schools provided by the listing agent
- Elementary: F E Bellows Elementary School
- Middle: Rye Neck Middle School
- High: Rye Neck Senior High School
Source: OneKey® MLS as distributed by MLS GRID. This data may not be complete. We recommend contacting the local school district to confirm school assignments for this home.
- $947,8003 bd2 ba1.4k sqft1223 Henry Ave, Mamaroneck, NY 10543Off Market

- $1,640,0004 bd3 ba3.1k sqft1215 Henry Ave, Mamaroneck, NY 10543Off Market
- $1,699,1004 bd5 ba3.3k sqft312 5th St, Mamaroneck, NY 10543Off Market
- $26,000-- bd-- ba-- sqftFlorence St, Mamaroneck, NY 10543Off Market
- $1,018,2002 bd1 ba1.9k sqft308 5th St, Mamaroneck, NY 10543Off Market
- $1,643,8004 bd2 ba2.5k sqft1216 Henry Ave, Mamaroneck, NY 10543Off Market
- $752,8003 bd1 ba1.2k sqft1303 Henry Ave, Mamaroneck, NY 10543Off Market
- $912,2004 bd1 ba1.6k sqft337 Florence St, Mamaroneck, NY 10543Off Market
A local agent can set up tours, give advice and negotiate with sellers.
Similar homes
- $1,595,0004 bd3 ba3.5k sqft37 Old Post Lane, Mamaroneck, NY 10543For Sale

 MLS ID #1022332, Iris Kalt, Listing by: Berkshire Hathaway HS NY Prop. OneKey® MLS as distributed by MLS GRID
 - $1,749,0004 bd3 ba3.3k sqft8 Palma Drive, Harrison, NY 10528For Sale
 MLS ID #1029523, Christine Hazelton, Listing by: Houlihan Lawrence Inc.. OneKey® MLS as distributed by MLS GRID
 - $1,199,9954 bd3 ba2.1k sqft8 McKenna Place, Mamaroneck, NY 10543For Sale
 MLS ID #1019566, Angela C. Lanni, Listing by: Houlihan Lawrence Inc.. OneKey® MLS as distributed by MLS GRID
 - $1,100,0004 bd3 ba1.8k sqft423 Hinman Place, Mamaroneck, NY 10543New Construction
 MLS ID #1015175, Miriam Toro, Listing by: Berashith Realty. OneKey® MLS as distributed by MLS GRID
 - $999,0004 bd3 ba2.1k sqft315 Maple Avenue, Mamaroneck, NY 10543For SaleMLS ID #1020269, Glen Erickson, Listing by: Julia B Fee Sothebys Int. Rlty. OneKey® MLS as distributed by MLS GRID
- $1,200,0005 bd3 ba3.5k sqft419 Beach Avenue, Mamaroneck, NY 10543For SaleMLS ID #1015538, Mary Stetson, Listing by: Stetson Real Estate. OneKey® MLS as distributed by MLS GRID
- $1,450,0004 bd3 ba2.6k sqft5 Seymour Place, White Plains, NY 10605For SaleMLS ID #983542, Peter Raider, Listing by: Real Broker NY LLC. OneKey® MLS as distributed by MLS GRID
- $1,399,0003 bd3 ba1.4k sqft444 Milton Road, Rye, NY 10580For SaleMLS ID #1023299, Georgette Schielke, Listing by: Julia B Fee Sothebys Int. Rlty. OneKey® MLS as distributed by MLS GRID
- $1,890,0005 bd4 ba2.8k sqft525 3rd Street, Mamaroneck, NY 10543New ConstructionMLS ID #1002276, Mary Stetson, Listing by: Stetson Real Estate. OneKey® MLS as distributed by MLS GRID
- $890,0003 bd2 ba1.7k sqft303 Livingston Avenue, Mamaroneck, NY 10543For SaleMLS ID #1025910, Andrea Pezza, Listing by: Houlihan Lawrence Inc.. OneKey® MLS as distributed by MLS GRID
- $1,469,9994 bd2 ba1.5k sqft15 Roosevelt Avenue, Rye, NY 10580For SaleMLS ID #988403, David L. White, Listing by: Owner Entry.com. OneKey® MLS as distributed by MLS GRID
- $1,399,9993 bd2 ba2.3k sqft62 Mohegan Road, Larchmont, NY 10538For SaleMLS ID #1004576, Khuzama Y. DaCosta, Listing by: Christie's Int. Real Estate. OneKey® MLS as distributed by MLS GRID
- $1,225,0006 bd3 ba2.4k sqft126 Greenridge Avenue, White Plains, NY 10605For SaleMLS ID #950391, Cheryl Mathew, Listing by: Hudson Affiliates, Inc.. OneKey® MLS as distributed by MLS GRID
- $1,595,0005 bd4 ba2.5k sqft42 Knollwood Drive, Larchmont, NY 10538For SaleMLS ID #1018462, Stacey H. Rechler, Listing by: Douglas Elliman Real Estate. OneKey® MLS as distributed by MLS GRID
- $1,295,0003 bd3 ba2.2k sqft21 Braxmar Drive S, Harrison, NY 10528For SaleMLS ID #1026359, Anthony DeBellis, Listing by: Douglas Elliman Real Estate. OneKey® MLS as distributed by MLS GRID
- $1,325,0004 bd3 ba2k sqft89 Edgewood Avenue, Larchmont, NY 10538For SaleMLS ID #924755, Candace Steiner, Listing by: Houlihan Lawrence Inc.. OneKey® MLS as distributed by MLS GRID
- $1,895,0004 bd3 ba2k sqft51 Hill Street, Rye, NY 10580For SaleMLS ID #1031651, Christine Hazelton, Listing by: Houlihan Lawrence Inc.. OneKey® MLS as distributed by MLS GRID
- $--4 bd2 ba1.3k sqft24 Maywood Ave, Port Chester, NY 10573AuctionAuction.com 2
- $1,375,0005 bd3 ba3.5k sqft8 Ritchey Place, White Plains, NY 10605For SaleMLS ID #1028452, Jeremy Zucker, Listing by: Keller Williams NY Realty. OneKey® MLS as distributed by MLS GRID
- $1,169,0003 bd3 ba2.8k sqft142 Woodbrook Road, White Plains, NY 10605For SaleMLS ID #1028647, Amy M. Singer, Listing by: Houlihan Lawrence Inc.. OneKey® MLS as distributed by MLS GRID
