Loaded with charm and perfectly curated, this exceptional Milton Colonial is completely turnkey and ready for its next owners. Beautifully renovated with impeccable attention to detail, this home is ideal for those seeking effortless living, whether just starting out or looking to downsize without compromise. Flooded with natural light, the first floor features a gracious entry hall, a formal living room with a wood-burning fireplace, a private office with French doors, a stunning newly updated modern kitchen, and an inviting breakfast/sitting room with sliding glass doors leading to the slate patio. The first floor also offers a formal dining room with patio access, a cozy family room, a mudroom, and an updated powder room. The second level boasts a flexible nursery or bedroom, a beautifully renovated hall bath, two generously sized bedrooms with custom-outfitted closets, and a serene primary suite complete with a spa-inspired bathroom designed for everyday relaxation. The lower level provides an additional 288 square feet of versatile space for a playroom, storage, laundry, and direct access to the garage. Outside, the professionally landscaped backyard is a true gardener's paradise, featuring lush perennial plantings, a private slate patio perfect for entertaining or quiet evenings, and a peaceful setting to enjoy throughout the seasons. Just a short walk to schools, the beach, restaurants, and shops, this one-of-a-kind Milton gem offers the perfect blend of charm, location, and modern living.
Pending
$1,895,000
51 Hill Street, Rye, NY 10580
4beds
2,063sqft
Single Family Residence, Residential
Built in 1935
4,570 Square Feet Lot
$2,083,100 Zestimate®
$919/sqft
$-- HOA
What's special
- 59 days
- 121
- 5
Likely to sell faster than
Zillow last checked:
Listing updated:
Listed by:
Houlihan Lawrence Inc. 914-967-7680,
Christine Hazelton 914-309-9685
Source: OneKey® MLS as distributed by MLS GRID,MLS#: 1031651
Facts & features
Interior
Bedrooms & bathrooms
- Bedrooms: 4
- Bathrooms: 3
- Full bathrooms: 2
- 1/2 bathrooms: 1
Other
- Description: Entry Foyer, Formal Living Room w/ fireplace, Office,Modern Eat in Kitchen w/ sitting room/ breakfsast room w/ sgd to patio, Formal Dining Room w/ sgd to patio, Mudroom, Powder Room, Family Room with cahtedral ceiligns
- Level: First
Other
- Description: Nursery,/BR New Hall bath, BR, Large Bedroom, Primary Bedroom w/ WIC and updated spa like primary bath
- Level: Second
Other
- Description: Finished Storage- addl 288 sq ft. -Playroom and Laundry
- Level: Lower
Heating
- Baseboard, Heat Pump, Natural Gas
Cooling
- Central Air, Ductless
Appliances
- Included: Dishwasher, Gas Oven, Gas Range, Oven, Refrigerator, Stainless Steel Appliance(s), Gas Water Heater
- Laundry: In Basement
Features
- Breakfast Bar, Cathedral Ceiling(s), Chefs Kitchen, Double Vanity, Eat-in Kitchen, Entrance Foyer, Formal Dining, His and Hers Closets, Open Floorplan, Open Kitchen, Primary Bathroom, Quartz/Quartzite Counters, Recessed Lighting, Smart Thermostat, Storage
- Flooring: Hardwood
- Basement: Partially Finished,Storage Space,Walk-Out Access
- Attic: Pull Stairs
- Number of fireplaces: 1
- Fireplace features: Wood Burning
Interior area
- Total structure area: 2,063
- Total interior livable area: 2,063 sqft
Property
Parking
- Total spaces: 1
- Parking features: Attached, Driveway, Garage
- Garage spaces: 1
- Has uncovered spaces: Yes
Features
- Levels: Two
- Patio & porch: Patio
- Exterior features: Garden
- Fencing: Fenced,Full
Lot
- Size: 4,570 Square Feet
- Features: Landscaped, Near School, Near Shops
Details
- Parcel number: 1400153007000010000035
- Special conditions: None
Construction
Type & style
- Home type: SingleFamily
- Architectural style: Colonial
- Property subtype: Single Family Residence, Residential
Materials
- Batts Insulation
Condition
- Year built: 1935
Utilities & green energy
- Sewer: Public Sewer
- Water: Public
- Utilities for property: Electricity Connected, Natural Gas Connected, Sewer Connected, Trash Collection Public, Water Connected
Community & HOA
HOA
- Has HOA: No
Location
- Region: Rye
Financial & listing details
- Price per square foot: $919/sqft
- Tax assessed value: $18,500
- Annual tax amount: $24,099
- Date on market: 7/30/2026
- Cumulative days on market: 17 days
- Listing agreement: Exclusive Right To Sell
- Electric utility on property: Yes
Estimated market value
$2,083,100
$1.98M - $2.21M
$9,581/mo
Price history
| Date | Event | Price |
|---|---|---|
| 8/10/2026 | Pending sale | $1,895,000$919/sqft |
Source:  OneKey® MLS as distributed by MLS GRID #1031651 Report a problem OneKey® MLS as distributed by MLS GRID #1031651 Report a problem | ||
| 8/7/2026 | Listing removed | $1,895,000$919/sqft |
Source: OneKey® MLS as distributed by MLS GRID #1031651 Report a problem | ||
| 7/30/2026 | Listed for sale | $1,895,000+56%$919/sqft |
Source: OneKey® MLS as distributed by MLS GRID #1031651 Report a problem | ||
| 6/28/2018 | Sold | $1,215,000-2.7%$589/sqft |
Source: OneKey® MLS as distributed by MLS GRID #H4735050 Report a problem | ||
| 4/23/2018 | Pending sale | $1,249,000$605/sqft |
Source: Houlihan Lawrence #4735050 Report a problem | ||
| 1/26/2018 | Listed for sale | $1,249,000$605/sqft |
Source: Houlihan Lawrence #4735050 Report a problem | ||
| 12/9/2017 | Listing removed | $1,249,000$605/sqft |
Source: Houlihan Lawrence #4735050 Report a problem | ||
| 11/18/2017 | Price change | $1,249,000-3.1%$605/sqft |
Source: Houlihan Lawrence #4735050 Report a problem | ||
| 9/7/2017 | Listed for sale | $1,289,000+222.3%$625/sqft |
Source: Houlihan Lawrence #4735050 Report a problem | ||
| 1/24/2000 | Sold | $400,000+21.2%$194/sqft |
Source: Public Record Report a problem | ||
| 6/6/1997 | Sold | $330,000$160/sqft |
Source: Public Record Report a problem | ||
Public tax history
| Year | Property taxes | Tax assessment |
|---|---|---|
| 2025 | -- | $18,500 |
| 2024 | -- | $18,500 |
| 2023 | -- | $18,500 |
| 2022 | -- | $18,500 |
| 2021 | -- | $18,500 |
| 2020 | -- | $18,500 |
| 2019 | -- | $18,500 |
| 2018 | -- | $18,500 |
| 2017 | -- | $18,500 |
| 2016 | -- | $18,500 -11.3% |
| 2015 | -- | $20,850 |
| 2014 | -- | $20,850 |
| 2013 | -- | $20,850 |
| 2012 | -- | $20,850 |
| 2011 | -- | $20,850 |
| 2010 | -- | $20,850 |
| 2009 | -- | $20,850 |
| 2008 | -- | $20,850 |
| 2007 | -- | $20,850 |
| 2006 | -- | $20,850 |
| 2005 | -- | $20,850 +20.9% |
| 2004 | -- | $17,250 |
| 2003 | -- | $17,250 |
| 2002 | -- | $17,250 +56.1% |
| 2001 | -- | $11,050 |
| 2000 | -- | $11,050 |
| 1999 | -- | $11,050 |
Find assessor info on the county website
Monthly payment
Climate risks
Neighborhood: Milton
Nearby schools
Schools provided by the listing agent
- Elementary: Milton School
- Middle: Rye Middle School
- High: Rye High School
Source: OneKey® MLS as distributed by MLS GRID. This data may not be complete. We recommend contacting the local school district to confirm school assignments for this home.
Similar homes
- $2,650,0005 bd4 ba2.8k sqft102 Florence Avenue, Rye, NY 10580For Sale
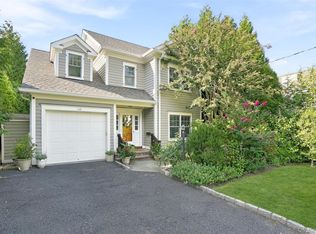
 MLS ID #1048739, Donna McElwee, Listing by: Houlihan Lawrence Inc.. OneKey® MLS as distributed by MLS GRID
 - $1,895,0004 bd3 ba2.3k sqft13 Chestnut Street, Darien, CT 06820For Sale

 MLS ID #24206839, Amy Barsanti, William Pitt Sotheby's Int'l. Smart MLS
 - $1,649,0004 bd3 ba2.5k sqft74 Tamarack Road, Rye Brook, NY 10573For Sale
 MLS ID #1024335, Denise Denson, Listing by: The Higgins Group Inc. OneKey® MLS as distributed by MLS GRID
 - $2,200,0004 bd4 ba2.8k sqft58 Sheephill Rd, Riverside, CT 06878For Sale
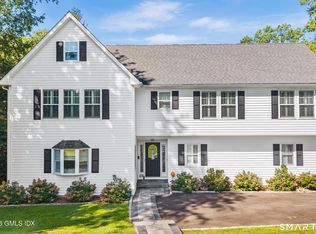
 MLS ID #125908, Karen Gilmore, Redfin Corporation. Greenwich MLS, Inc.
 - $1,988,0004 bd3 ba2.3k sqft29 Sycamore Drive, Roslyn, NY 11576For SaleMLS ID #1047058, Tara M. Fox CBR, Listing by: Daniel Gale Sothebys Intl Rlty. OneKey® MLS as distributed by MLS GRID
- $2,050,0004 bd2 ba2.3k sqft3 South Court, Port Washington, NY 11050For SaleMLS ID #1051621, Alana Mitnick Benjamin, Listing by: Compass Greater NY LLC. OneKey® MLS as distributed by MLS GRID
- $1,400,0004 bd3 ba1.8k sqft594 Fort Hill Road, Scarsdale, NY 10583For SaleMLS ID #1051539, Sheri H. Wolfe, Listing by: Berkshire Hathaway HS NY Prop. OneKey® MLS as distributed by MLS GRID
- $1,595,0004 bd3 ba2.9k sqft16 Dale Dr, Greenwich, CT 06831For SaleMLS ID #125618, Deborah Needle, Houlihan Lawrence. Greenwich MLS, Inc.
- $1,950,0004 bd3 ba1.8k sqft8 Ernel Dr, Riverside, CT 06878For SaleMLS ID #125267, Jenny Allen, Compass Connecticut, LLC. Greenwich MLS, Inc.
- $1,250,0005 bd3 ba2k sqft11 Winchcombe Way, Scarsdale, NY 10583For SaleMLS ID #1048444, Robyn D. Herman, Listing by: Compass Greater NY, LLC. OneKey® MLS as distributed by MLS GRID
- $1,499,0004 bd2 ba2.3k sqft38 Harney Road, Scarsdale, NY 10583For SaleMLS ID #1038885, John C. Pisa, Listing by: eRealty Advisors, Inc. OneKey® MLS as distributed by MLS GRID
- $1,149,0004 bd3 ba2.1k sqft28 Winslow Road, White Plains, NY 10606For SaleMLS ID #1050121, Concetta Gallo, Listing by: Howard Hanna Rand Realty. OneKey® MLS as distributed by MLS GRID
- $1,800,0004 bd4 ba2.9k sqft406 Bedford Road, Chappaqua, NY 10514For SaleMLS ID #1044050, Donna M. Powers-Amori, Listing by: Howard Hanna Rand Realty. OneKey® MLS as distributed by MLS GRID
- $1,968,8004 bd4 ba2.3k sqft250-18 Rushmore Terrace, Little Neck, NY 11362For SaleMLS ID #1049388, Po Wei Tair, Listing by: RE/MAX 1st Choice. OneKey® MLS as distributed by MLS GRID
- $1,829,0003 bd3 ba2.1k sqft15 Jackson Street, Port Washington, NY 11050For SaleMLS ID #1029505, Maggie Keats CBR, Listing by: Douglas Elliman Real Estate. OneKey® MLS as distributed by MLS GRID
- $1,888,0004 bd3 ba2.1k sqft146-24 Bayside Avenue, Flushing, NY 11354For SaleMLS ID #1012654, Po Wei Tair, Listing by: RE/MAX 1st Choice. OneKey® MLS as distributed by MLS GRID
- $1,699,0005 bd4 ba2.9k sqft761 New Norwalk Road, New Canaan, CT 06840For SaleMLS ID #24194147, Kelly Defrancesco, William Raveis Real Estate. Smart MLS
- $1,499,4185 bd3 ba2.2k sqft78 Tuckahoe Avenue, Eastchester, NY 10709For SaleMLS ID #1027495, Patricia Breen, Listing by: Compass Greater NY, LLC. OneKey® MLS as distributed by MLS GRID
- $2,250,0004 bd5 ba2.6k sqft401 Chestnut Ridge Road, Bedford Corners, NY 10549For SaleMLS ID #1039655, Debra Tricarico, Listing by: Houlihan Lawrence Inc.. OneKey® MLS as distributed by MLS GRID
- $1,799,9994 bd4 ba2.9k sqft7 Ridge Drive, Melville, NY 11747For SaleMLS ID #1039630, Lenny C. Rosenfeld, Listing by: Douglas Elliman Real Estate. OneKey® MLS as distributed by MLS GRID
