In the charming enclave of Bayview Colony, this waterfront oasis includes a lifestyle that is meant to be enjoyed. With access to Pool, Tennis, Pickleball, Beach, Dock, Mooring and the magnificent sunsets over Manhasset Bay.* In addition to the fantastic location and amenities, this home is filled with sunlight and offers incredible space, a versatile layout and has been lovingly maintained. Featuring four bedrooms plus an office, living room, family room, spacious eat in kitchen overlooking the private fenced in yard, an attached two-car garage, and so much more. Bayview Colony is truly resort style living! (*BVC Association dues)
Pending
$2,050,000
3 South Court, Port Washington, NY 11050
4beds
2,379sqft
Single Family Residence, Residential
Built in 1953
0.26 Acres Lot
$-- Zestimate®
$862/sqft
$158/mo HOA
What's special
Waterfront oasisAttached two-car garageIncredible spaceVersatile layoutPrivate fenced in yardFamily room
- 55 days
- 265
- 2
Zillow last checked:
Listing updated:
Listed by:
Compass Greater NY LLC 917-680-1948,
Alana Mitnick Benjamin 917-680-1948,
Marc Balinsky 917-757-5720,
Compass Greater NY LLC
Source: OneKey® MLS as distributed by MLS GRID,MLS#: 1051621
Facts & features
Interior
Bedrooms & bathrooms
- Bedrooms: 4
- Bathrooms: 2
- Full bathrooms: 2
Bedroom 2
- Description: 2 bedrooms
- Level: First
Bedroom 4
- Description: 2 large bedrooms
- Level: Second
Bathroom 1
- Description: Full bath
- Level: First
Bathroom 2
- Description: Full bath
- Level: Second
Basement
- Description: Full, Laundry, Bonus
- Level: Basement
Dining room
- Level: First
Family room
- Level: First
Kitchen
- Level: First
Living room
- Level: First
Heating
- Natural Gas
Cooling
- Wall/Window Unit(s)
Appliances
- Included: Stainless Steel Appliance(s)
Features
- First Floor Bedroom, First Floor Full Bath, Eat-in Kitchen, Kitchen Island, Open Floorplan
- Flooring: Hardwood
- Basement: Full,See Remarks,Storage Space
- Attic: None
- Number of fireplaces: 1
- Fireplace features: Gas
Interior area
- Total structure area: 2,379
- Total interior livable area: 2,379 sqft
Property
Parking
- Total spaces: 4
- Parking features: Attached, Driveway, Garage
- Garage spaces: 2
- Has uncovered spaces: Yes
Features
- Has private pool: Yes
- Pool features: Community
- On waterfront: Yes
- Waterfront features: Beach Access, Beach Front, Water Access
Lot
- Size: 0.26 Acres
Details
- Parcel number: 2289051110000150
- Special conditions: None
Construction
Type & style
- Home type: SingleFamily
- Architectural style: Cape Cod
- Property subtype: Single Family Residence, Residential
Materials
- Frame
Condition
- Year built: 1953
Utilities & green energy
- Sewer: Septic Tank
- Water: Public
- Utilities for property: Electricity Connected, Natural Gas Connected, Trash Collection Public, Water Connected
Community & HOA
Community
- Features: Other, Pool, Tennis Court(s)
- Subdivision: Bayview Colony
HOA
- Has HOA: Yes
- Amenities included: Boat Dock, Pool, Tennis Court(s)
- Services included: Other, Pool Service
- HOA fee: $1,900 annually
- HOA name: Bayview Colony
Location
- Region: Port Washington
Financial & listing details
- Price per square foot: $862/sqft
- Tax assessed value: $918,000
- Annual tax amount: $21,028
- Date on market: 9/16/2026
- Cumulative days on market: 35 days
- Listing agreement: Exclusive Right To Sell
- Electric utility on property: Yes
Estimated market value
Not available
Estimated sales range
Not available
Not available
Price history
| Date | Event | Price |
|---|---|---|
| 10/6/2026 | Pending sale | $2,050,000$862/sqft |
Source:  OneKey® MLS as distributed by MLS GRID #1051621 Report a problem | ||
| 9/16/2026 | Listed for sale | $2,050,000+327.1%$862/sqft |
Source: OneKey® MLS as distributed by MLS GRID #1051621 Report a problem | ||
| 8/6/1990 | Sold | $480,000$202/sqft |
Source: Agent Provided Report a problem | ||
Public tax history
| Year | Property taxes | Tax assessment |
|---|---|---|
| 2024 | -- | $918 -5.3% |
| 2023 | -- | $969 -10.3% |
| 2022 | -- | $1,080 |
| 2021 | $18,843 +18.3% | -- |
| 2020 | $15,931 +5.1% | $1,177 -6.7% |
| 2019 | $15,160 | $1,261 -6.2% |
| 2018 | $15,160 -1% | $1,345 -5.9% |
| 2017 | $15,308 -3.7% | $1,429 -5.6% |
| 2016 | $15,892 +175.1% | $1,513 -5.3% |
| 2015 | $5,777 0% | $1,597 -6.1% |
| 2013 | $5,778 -2.9% | $1,700 -11.2% |
| 2012 | $5,953 -38.8% | $1,915 |
| 2011 | $9,721 -2.2% | $1,915 -9.2% |
| 2010 | $9,941 | $2,108 -18% |
| 2009 | -- | $2,572 +2% |
| 2008 | -- | $2,522 +6% |
| 2006 | -- | $2,380 -43.6% |
| 2005 | -- | $4,223 -34.7% |
| 2004 | -- | $6,467 |
| 2003 | -- | $6,467 -50.7% |
| 2002 | -- | $13,110 |
| 2001 | -- | $13,110 |
| 2000 | -- | $13,110 |
Find assessor info on the county website
Monthly payment
Climate risks
Neighborhood: 11050
Nearby schools
Schools provided by the listing agent
- Elementary: John Philip Sousa Elementary School
- Middle: Carrie Palmer Weber Middle School
- High: Paul D Schreiber Senio High School
Source: OneKey® MLS as distributed by MLS GRID. This data may not be complete. We recommend contacting the local school district to confirm school assignments for this home.
Similar homes
- $1,793,0004 bd3 ba2.4k sqft43 Fernwood Lane, Roslyn, NY 11576For Sale

 MLS ID #1056132, Ying Xu, Listing by: P R O Links Realty Inc. OneKey® MLS as distributed by MLS GRID
- $1,998,0003 bd3 ba2.1k sqft6 Crowntop Road, Manhasset, NY 11030For Sale
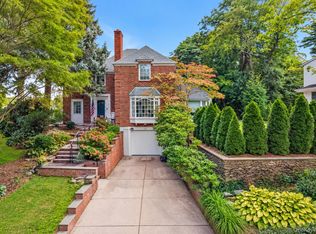 MLS ID #1066551, Marc Balinsky, Listing by: Compass Greater NY LLC. OneKey® MLS as distributed by MLS GRID
- $2,078,0005 bd5 ba3.1k sqft125 Mimosa Drive, East Hills, NY 11576For Sale
 MLS ID #1007376, Wei Xue, Listing by: CPRE Elite Inc. OneKey® MLS as distributed by MLS GRID
- $1,798,0004 bd4 ba3k sqft3 Edgewood Lane, East Hills, NY 11576For Sale
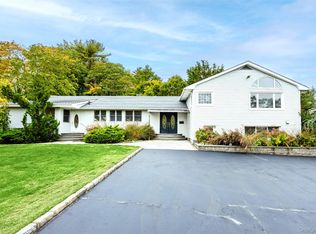 MLS ID #1063581, Houyi Huang, Listing by: Proagent Realty Gold Coast LLC. OneKey® MLS as distributed by MLS GRID
- $2,000,0005 bd3 ba3.1k sqft29 Barberry Lane, East Hills, NY 11577For SaleMLS ID #1062981, Melanie J. Cogan, Listing by: Compass Greater NY LLC. OneKey® MLS as distributed by MLS GRID
- $1,690,0004 bd3 ba2.8k sqft14 Fairway Drive, Great Neck, NY 11020For SaleMLS ID #1060694, David Lau CBR, Listing by: Keller Williams Realty Greater. OneKey® MLS as distributed by MLS GRID
- $2,199,0003 bd3 ba2.6k sqft190 Sussex Drive, Manhasset, NY 11030For SaleMLS ID #1010365, May Kappeli, Listing by: Kappeli Realty. OneKey® MLS as distributed by MLS GRID
- $1,675,0004 bd3 ba3.3k sqft8 Palma Drive, Harrison, NY 10528For SaleMLS ID #1071021, Cate A. Hegarty, Listing by: Compass Greater NY, LLC. OneKey® MLS as distributed by MLS GRID
- $2,380,0005 bd5 ba3.2k sqft20 Chestnut Drive, East Hills, NY 11576For SaleMLS ID #1045469, Yang Shen, Listing by: Douglas Elliman Real Estate. OneKey® MLS as distributed by MLS GRID
- $2,250,0004 bd4 ba2.9k sqft27 Ridge Drive E, Great Neck, NY 11021For SaleMLS ID #999153, Diana B. Sheena, Listing by: S Sharf Realty Inc. OneKey® MLS as distributed by MLS GRID
- $2,188,0005 bd3 ba2.8k sqft135 Hickman Street, Syosset, NY 11791For SaleMLS ID #1052143, Linda H. Freedman, Listing by: Douglas Elliman Real Estate. OneKey® MLS as distributed by MLS GRID
- $1,595,0004 bd3 ba1.9k sqft32 Wood Lane, Locust Valley, NY 11560For SaleMLS ID #1068516, Robert A. Hulse CBR, Listing by: Compass Greater NY LLC. OneKey® MLS as distributed by MLS GRID
- $1,450,0004 bd3 ba2.3k sqft21 Oxford Boulevard, Great Neck, NY 11023For SaleMLS ID #1057886, Wenjing Feng, Listing by: Proagent Realty Gold Coast LLC. OneKey® MLS as distributed by MLS GRID
- $1,875,0005 bd4 ba3k sqft1361 Boxwood Drive E, Hewlett Harbor, NY 11557For SaleMLS ID #1055855, Ronnie B. Gerber, Listing by: Douglas Elliman Real Estate. OneKey® MLS as distributed by MLS GRID
- $2,200,0005 bd5 ba3.4k sqft21 Kodiak Drive, Woodbury, NY 11797For SaleMLS ID #992528, Orit Ofir, Listing by: Daniel Gale Sothebys Intl Rlty. OneKey® MLS as distributed by MLS GRID
- $1,739,0004 bd3 ba2.3k sqft14-84 164th Street, Beechhurst, NY 11357For SaleMLS ID #1054957, Patricia A. Gottlieb SFR CBR, Listing by: Douglas Elliman Real Estate. OneKey® MLS as distributed by MLS GRID
- $1,599,0005 bd4 ba2.4k sqft186 N Stratford, Roslyn Heights, NY 11577For SaleMLS ID #1013501, Irene Nictas CBR, Listing by: Daniel Gale Sothebys Intl Rlty. OneKey® MLS as distributed by MLS GRID
- $1,618,0004 bd5 ba2k sqft3215 Murray Lane, Flushing, NY 11354For SaleMLS ID #1069913, Yun E. He, Listing by: E Realty International Corp. OneKey® MLS as distributed by MLS GRID
- $1,639,9995 bd4 ba3.1k sqft19 Hill Street, Floral Park, NY 11001For SaleMLS ID #1069269, Jaswinder Singh, Listing by: BH&G R E Realty Connect. OneKey® MLS as distributed by MLS GRID
- $1,888,0004 bd3 ba2.1k sqft146-24 Bayside Avenue, Flushing, NY 11354For SaleMLS ID #1012654, Po Wei Tair, Listing by: RE/MAX 1st Choice. OneKey® MLS as distributed by MLS GRID
