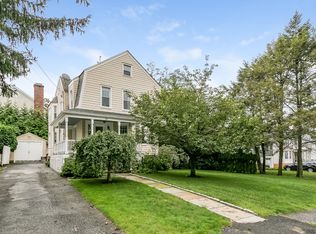
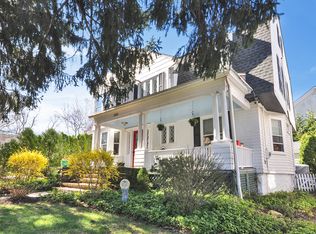
Pristine sun-filled 5-bedroom, 3.1-bath Colonial nestled in the desirable Glen Oaks neighborhood of Rye City. Ideally situated within walking distance of the Harrison train station (0.7 mi), local restaurants and shops, this home offers exceptional convenience and an enviable lifestyle. The versatile floor plan provides an outstanding opportunity to make this home uniquely your own. Tucked in a completely private setting, beautifully landscaped with inviting gardens, you will enjoy views of the natural surroundings at every turn. Chefs' Kitchen with Subzero Refrigerator, Wolf Gas Range, Hood & Warming Drawer, Bosch Dishwasher. Many recent enhancements to the home. Convenience at its best with Osborn Elementary School just 0.8 miles away, Rye Middle/High School 1.3 miles, Rye Golf Club 0.5 miles, and Oakland Beach 1.9 miles. Explore an array of recreational and cultural activities available...Rye YMCA, Rye Arts Center, Rye Nature Center, Rye Library, Rye Marina.... something for everyone! An opportunity to enjoy the lifestyle of this Sound Shore community of Rye, NY at 102 Florence Ave.
For sale
$2,650,000
102 Florence Avenue, Rye, NY 10580
5beds
2,895sqft
Single Family Residence, Residential
Built in 2008
5,000 Square Feet Lot
$2,704,900 Zestimate®
$915/sqft
$-- HOA
What's special
- 12 days
- 2,130
- 162
Likely to sell faster than
Zillow last checked:
Listing updated:
Listed by:
Houlihan Lawrence Inc. 914-967-7680,
Donna McElwee 914-282-3274,
Scott McElwee 914-374-0715,
Houlihan Lawrence Inc.
Source: OneKey® MLS as distributed by MLS GRID,MLS#: 1048739
Facts & features
Interior
Bedrooms & bathrooms
- Bedrooms: 5
- Bathrooms: 4
- Full bathrooms: 3
- 1/2 bathrooms: 1
Other
- Description: Sun-filled Front to Back Front Hall with fabulous versatile floor plan, Living Rm with gas fireplace/ Built-in cabinetry & bench seating opening to Dining Room/ Home Office with French Doors to Front Hall and multiple windows throughout, Light and bright Kitchen / Dining Area/ Family Rm with wood - burning fireplace and sliding glass doors to very private backyard and patio, Mudroom Area with Double Dr Closet/ Access to 1 Car Garage, Powder Room
- Level: First
Other
- Description: Primary Bedroom featuring stunning wall of windows with treetop views, large WICloset, built - in tall dresser/ Primary Full Bath with double sinks, large individual shower and large window, Bedroom with Double Closet & storage nook, Bedroom with Double Closet , Bedroom with Double Closet, Large Updated Hall Bath, Linen Closet, Bessler Stairs to additional Attic Storage
- Level: Second
Other
- Description: Walk out Lower Level features large Playroom/ Recreation Room Area with Built- In Beverage Bar/ versatile addtl area for toys/ potential home workspace/music nook, Bedroom/ Lge Closet/Full Hall Bath, Laundry Room, Pantry Closet, Utility Closet
- Level: Lower
Heating
- Electric, Hydro Air, Natural Gas, Radiant, Radiant Floor
Cooling
- Central Air
Appliances
- Included: Dishwasher, Dryer, Exhaust Fan, Gas Range, Refrigerator, Stainless Steel Appliance(s), Washer, Gas Water Heater, Wine Refrigerator
- Laundry: Laundry Room
Features
- Built-in Features, Chefs Kitchen, Crown Molding, Double Vanity, Eat-in Kitchen, Entrance Foyer, Granite Counters, High Ceilings, Open Floorplan, Open Kitchen, Primary Bathroom, Recessed Lighting, Storage, Walk-In Closet(s), Wet Bar, Wired for Sound
- Flooring: Hardwood, Tile
- Windows: Blinds, Oversized Windows, Screens, Shutters, Wall of Windows
- Basement: Finished,Full,Walk-Out Access
- Attic: Pull Stairs,Storage,Unfinished
- Number of fireplaces: 2
- Fireplace features: Family Room, Living Room
Interior area
- Total structure area: 2,895
- Total interior livable area: 2,895 sqft
Property
Parking
- Total spaces: 1
- Parking features: Attached, Driveway, Garage, Garage Door Opener
- Garage spaces: 1
- Has uncovered spaces: Yes
Features
- Levels: Three Or More
- Patio & porch: Patio
- Exterior features: Garden, Speakers
- Fencing: Back Yard
Lot
- Size: 5,000 Square Feet
- Features: Back Yard, Front Yard, Landscaped, Level, Near Public Transit, Near School, Near Shops, Private, Sprinklers In Front, Sprinklers In Rear
Details
- Parcel number: 1400153005000020000039
- Special conditions: None
Construction
Type & style
- Home type: SingleFamily
- Architectural style: Colonial
- Property subtype: Single Family Residence, Residential
Materials
- Blown-In Insulation, Clapboard
Condition
- Year built: 2008
- Major remodel year: 2008
Utilities & green energy
- Sewer: Public Sewer
- Water: Public
- Utilities for property: Electricity Connected, Natural Gas Connected, Sewer Connected, Trash Collection Public, Water Connected
Community & HOA
Community
- Security: Smoke Detector(s)
HOA
- Has HOA: No
Location
- Region: Rye
Financial & listing details
- Price per square foot: $915/sqft
- Tax assessed value: $22,800
- Annual tax amount: $29,384
- Date on market: 9/18/2026
- Cumulative days on market: 10 days
- Listing agreement: Exclusive Right To Sell
- Electric utility on property: Yes
Estimated market value
$2,704,900
$2.57M - $2.84M
$10,969/mo
Price history
| Date | Event | Price |
|---|---|---|
| 9/18/2026 | Listed for sale | $2,650,000+56.3%$915/sqft |
Source:  OneKey® MLS as distributed by MLS GRID #1048739 Report a problem OneKey® MLS as distributed by MLS GRID #1048739 Report a problem | ||
| 6/15/2017 | Sold | $1,695,000$585/sqft |
Source: OneKey® MLS as distributed by MLS GRID #H4706370 Report a problem | ||
| 2/23/2017 | Listing removed | $1,695,000$585/sqft |
Source: Houlihan Lawrence #4706370 Report a problem | ||
| 2/23/2017 | Pending sale | $1,695,000$585/sqft |
Source: Houlihan Lawrence #4706370 Report a problem | ||
| 2/16/2017 | Listed for sale | $1,695,000+25.6%$585/sqft |
Source: Houlihan Lawrence #4706370 Report a problem | ||
| 1/6/2009 | Sold | $1,350,000-3.2%$466/sqft |
Source: Public Record Report a problem | ||
| 10/18/2008 | Listed for sale | $1,395,000+153.6%$482/sqft |
Source: Houlihan Lawrence Inc #2832097 Report a problem | ||
| 11/7/2007 | Sold | $550,000$190/sqft |
Source: Public Record Report a problem | ||
Public tax history
| Year | Property taxes | Tax assessment |
|---|---|---|
| 2025 | -- | $22,800 |
| 2024 | -- | $22,800 |
| 2023 | -- | $22,800 |
| 2022 | -- | $22,800 |
| 2021 | -- | $22,800 |
| 2020 | -- | $22,800 |
| 2019 | -- | $22,800 |
| 2018 | -- | $22,800 |
| 2017 | -- | $22,800 |
| 2016 | -- | $22,800 |
| 2015 | -- | $22,800 |
| 2014 | -- | $22,800 |
| 2013 | -- | $22,800 |
| 2012 | -- | $22,800 |
| 2011 | -- | $22,800 |
| 2010 | -- | $22,800 |
| 2009 | -- | $22,800 +45.7% |
| 2008 | -- | $15,650 +40.4% |
| 2007 | -- | $11,150 |
| 2006 | -- | $11,150 |
| 2005 | -- | $11,150 |
| 2004 | -- | $11,150 |
| 2003 | -- | $11,150 |
| 2002 | -- | $11,150 |
| 2001 | -- | $11,150 |
| 2000 | -- | $11,150 |
| 1999 | -- | $11,150 |
Find assessor info on the county website
Monthly payment
Climate risks
Neighborhood: 10580
Nearby schools
Schools provided by the listing agent
- Elementary: Osborn
- Middle: Rye Middle School
- High: Rye High School
Source: OneKey® MLS as distributed by MLS GRID. This data may not be complete. We recommend contacting the local school district to confirm school assignments for this home.
Similar homes
- $3,300,0005 bd6 ba3.8k sqft90 Greenhaven Road, Rye, NY 10580For Sale

 MLS ID #1036005, Imma Carletto, Listing by: Serhant LLC. OneKey® MLS as distributed by MLS GRID
 - $2,395,0005 bd5 ba3.5k sqft7 Poplar Road, Larchmont, NY 10538For Sale
 MLS ID #1037829, Suzanne Calkins, Listing by: Julia B Fee Sothebys Int. Rlty. OneKey® MLS as distributed by MLS GRID
 - $2,500,0004 bd4 ba3.5k sqft19 Tamarack Pl, Greenwich, CT 06831For Sale

 MLS ID #125829, Jill Kelly, Sotheby's International Realty. Greenwich MLS, Inc.
 - $2,349,0005 bd4 ba3.9k sqft16 Edgewood Drive, Rye Brook, NY 10573For Sale
 MLS ID #1047636, Andrew Rogovic, Listing by: Christie's Int. Real Estate. OneKey® MLS as distributed by MLS GRID
 - $2,588,0005 bd5 ba3.6k sqft85 Nassau Drive, Great Neck, NY 11021For SaleMLS ID #1045680, John H. Kim, Listing by: NEXTHOME PLATINUM PROPERTIES. OneKey® MLS as distributed by MLS GRID
- $2,100,0006 bd6 ba4k sqft50 Forest Circle, New Rochelle, NY 10804For SaleMLS ID #1047078, Tamara Earnest, Listing by: Compass Greater NY, LLC. OneKey® MLS as distributed by MLS GRID
- $2,158,0004 bd4 ba4.1k sqft16 Eagle Court, White Plains, NY 10605For SaleMLS ID #1026246, John J. Buoninfante, Listing by: Real Broker NY LLC. OneKey® MLS as distributed by MLS GRID
- $2,998,0004 bd4 ba3.5k sqft61 Mason Drive, Manhasset, NY 11030For SaleMLS ID #1005851, Traci C. Clinton, Listing by: Compass Greater NY LLC. OneKey® MLS as distributed by MLS GRID
- $1,995,0005 bd4 ba3k sqft17 Elm Road, Scarsdale, NY 10583For SaleMLS ID #1043170, Laura Miller, Listing by: Houlihan Lawrence Inc.. OneKey® MLS as distributed by MLS GRID
- $2,750,0005 bd3 ba2.7k sqft125 Hicks Lane, Great Neck, NY 11024For SaleMLS ID #1031832, Angela Chaman, Listing by: LAFFEY REAL ESTATE. OneKey® MLS as distributed by MLS GRID
- $2,575,0005 bd4 ba3.4k sqft15 Tiber Road, Oyster Bay Cove, NY 11791For SaleMLS ID #1022670, Frances Mazer CBR, Listing by: Compass Greater NY LLC. OneKey® MLS as distributed by MLS GRID
- $1,800,0008 bd5 ba3.9k sqft14 Overhill Road, New Rochelle, NY 10804For SaleMLS ID #1004405, Howard M. Spiegelman, Listing by: Compass Greater NY, LLC. OneKey® MLS as distributed by MLS GRID
- $2,249,0005 bd5 ba4.2k sqft43 Burdsall Dr, Greenwich, CT 06831For SaleMLS ID #125429, Kelly Feda, Coldwell Banker Realty. Greenwich MLS, Inc.
- $2,000,0005 bd4 ba3.5k sqft35 Highridge Road, Hartsdale, NY 10530For SaleMLS ID #1044854, Matthieu Allirot, Listing by: Julia B Fee Sothebys Int. Rlty. OneKey® MLS as distributed by MLS GRID
- $1,899,0005 bd4 ba2.8k sqft185 Old Wilmot Road, Scarsdale, NY 10583For SaleMLS ID #1005972, Maria Belmonte, Listing by: Houlihan Lawrence Inc.. OneKey® MLS as distributed by MLS GRID
- $2,850,0003 bd4 ba3.6k sqft154 Valley Rd, Cos Cob, CT 06807For SaleMLS ID #125745, Jakob Satir, William Raveis Real Estate. Greenwich MLS, Inc.
- $2,220,0005 bd4 ba2.8k sqft32 Stellar Place, Pelham, NY 10803For SaleMLS ID #992887, Maurice Owen-Michaane, Listing by: Capital Realty NY LLC. OneKey® MLS as distributed by MLS GRID
- $2,749,0004 bd5 ba3.2k sqft1017 Friendly Road, Upper Brookville, NY 11771For SaleMLS ID #967360, Maria Babaev CBR CIPS E-PRO SFR GR, Listing by: Douglas Elliman Real Estate. OneKey® MLS as distributed by MLS GRID
- $2,050,0004 bd2 ba2.3k sqft3 South Court, Port Washington, NY 11050For SaleMLS ID #1051621, Alana Mitnick Benjamin, Listing by: Compass Greater NY LLC. OneKey® MLS as distributed by MLS GRID
- $2,895,0004 bd4 ba4.1k sqft250 Dans Highway, New Canaan, CT 06840For Sale
 MLS ID #24204760, Melissa Rwambuya, William Raveis Real Estate. Smart MLS
