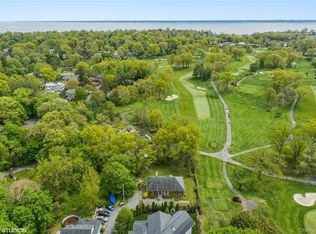
Welcome to a one-of-a-kind residence where timeless design, exceptional space, and breathtaking golf course views come together in the coveted Orienta Point neighborhood. Privately nestled on a beautifully landscaped 0.40-acre lot, this freshly painted custom home offers nearly 4,000 square feet of light-filled living space designed to complement today's lifestyle. Wrapped in a classic cedar-shingle exterior with unmistakable Hamptons-inspired charm, the home enjoys a peaceful setting overlooking the fairway, creating a picturesque backdrop in every season. Inside, a gracious foyer welcomes you to expansive, well-appointed living spaces. The sun-filled living room features a wood-burning fireplace, French doors opening to a Juliette balcony, and flows seamlessly into the formal dining area, creating the perfect setting for both everyday living and entertaining. The spacious eat-in kitchen is beautifully appointed with granite countertops, stainless steel appliances, and a large picture window framing tranquil golf course views. It opens effortlessly to the inviting family room, where walls of windows showcase spectacular, unobstructed vistas and flood the space with natural light. Designed for comfort and convenience, the main level features a spacious primary suite with two walk-in closets and a private en-suite bath, along with a second bedroom and an additional full bathroom. The walk-out lower level offers incredible flexibility with an oversized recreation room ideal as a second family room, home theater, fitness studio, playroom, or home office. French doors lead to a stone patio and an expansive, level backyard, perfect for outdoor entertaining, relaxing with friends, or simply enjoying the peaceful surroundings. Two additional bedrooms and a full bath complete this level, providing ample space for guests, extended family, or remote work. Ideally located just moments from schools, parks, shopping, the beach, the ice rink, and all that Orienta Point has to offer, this exceptional home combines privacy, versatility, and an unbeatable location. With its generous living spaces, stunning golf course setting, and timeless appeal, this is a rare opportunity to own a truly special home.
For sale
$1,595,000
37 Old Post Lane, Mamaroneck, NY 10543
4beds
3,586sqft
Single Family Residence, Residential
Built in 1996
0.41 Acres Lot
$-- Zestimate®
$445/sqft
$-- HOA
What's special
Expansive well-appointed living spacesStunning golf course settingBreathtaking golf course viewsExceptional spaceWalk-out lower levelFreshly painted custom homeStainless steel appliances
- 103 days
- 2,514
- 107
Zillow last checked:
Listing updated:
Listed by:
Berkshire Hathaway HS NY Prop 914-834-7777,
Iris Kalt 914-643-1367
Source: OneKey® MLS as distributed by MLS GRID,MLS#: 1022332
Facts & features
Interior
Bedrooms & bathrooms
- Bedrooms: 4
- Bathrooms: 3
- Full bathrooms: 3
Other
- Description: Foyer, Living Room with Fireplace and French Doors to Juliet Balcony, Formal Dining, Kitchen with Stainless Steel Appliances/Granite Countertops/Breakfast Area with huge picture window, Family Room with Unobstructed Golf Course Views, Primary Bedroom with WIC/Bathroom with separate shower and tub, Second Bedroom, Bathroom, Access to Finished Attic space.
- Level: First
Other
- Description: Finished Lower Level, Second Family Room/Recreation Room with French Doors to Stone Patio and Backyard, Two Bedrooms, Full Bath, Storage and Mechanical Rooms
- Level: Lower
Heating
- Baseboard, Natural Gas
Cooling
- Attic Fan, Wall/Window Unit(s)
Appliances
- Included: Dishwasher, Dryer, Microwave, Oven, Range, Refrigerator, Stainless Steel Appliance(s), Washer
Features
- Chandelier, Entrance Foyer, Formal Dining, First Floor Bedroom, Granite Counters, Master Downstairs, Primary Bathroom
- Flooring: Hardwood
- Windows: Skylight(s)
- Basement: Finished,Full,See Remarks,Walk-Out Access
- Attic: Finished,Full
- Number of fireplaces: 1
Interior area
- Total structure area: 3,586
- Total interior livable area: 3,586 sqft
Property
Parking
- Parking features: Driveway
- Has uncovered spaces: Yes
Features
- Patio & porch: Patio
- Fencing: Fenced
- Has view: Yes
- View description: Panoramic
Lot
- Size: 0.41 Acres
- Features: Cul-De-Sac, Near Golf Course, Near Public Transit, Near School, Near Shops, Views
Details
- Additional structures: Shed(s)
- Parcel number: 3203009000000270000035
- Special conditions: None
Construction
Type & style
- Home type: SingleFamily
- Architectural style: Ranch
- Property subtype: Single Family Residence, Residential
Materials
- Cedar, Frame, Shake Siding
Condition
- Actual
- Year built: 1996
Utilities & green energy
- Sewer: Septic Tank
- Water: Public
- Utilities for property: Trash Collection Public
Community & HOA
Community
- Features: Golf, Park
- Security: Security System
HOA
- Has HOA: No
Location
- Region: Mamaroneck
Financial & listing details
- Price per square foot: $445/sqft
- Tax assessed value: $1,230,000
- Annual tax amount: $25,430
- Date on market: 7/6/2026
- Cumulative days on market: 104 days
- Listing agreement: Exclusive Right To Sell
Estimated market value
Not available
Estimated sales range
Not available
Not available
Price history
| Date | Event | Price |
|---|---|---|
| 7/6/2026 | Listed for sale | $1,595,000-6.1%$445/sqft |
Source:  OneKey® MLS as distributed by MLS GRID #1022332 Report a problem OneKey® MLS as distributed by MLS GRID #1022332 Report a problem | ||
| 10/21/2025 | Listing removed | $1,698,000$474/sqft |
Source: BHHS broker feed #838868 Report a problem | ||
| 10/10/2025 | Listed for sale | $1,698,000-5%$474/sqft |
Source: OneKey® MLS as distributed by MLS GRID #838868 Report a problem | ||
| 3/25/2025 | Listed for sale | $1,788,000+5.2%$499/sqft |
Source: OneKey® MLS as distributed by MLS GRID #838868 Report a problem | ||
| 4/17/2024 | Listing removed | -- |
Source: Owner Report a problem | ||
| 4/12/2024 | Listed for sale | $1,699,000+6.5%$474/sqft |
Source: Owner Report a problem | ||
| 8/3/2022 | Price change | $1,595,000+27.7%$445/sqft |
Source: OneKey® MLS as distributed by MLS GRID #H6201147 Report a problem | ||
| 3/3/2022 | Price change | $1,249,500-10.7%$348/sqft |
Source: OneKey® MLS as distributed by MLS GRID #H6165145 Report a problem | ||
| 1/24/2022 | Listing removed | -- |
Source:  Berkshire Hathaway HomeServices New England Properties Report a problem Berkshire Hathaway HomeServices New England Properties Report a problem | ||
| 9/28/2021 | Listed for rent | $9,500$3/sqft |
Source: Zillow Rental Network_1 #6136973 Report a problem | ||
| 9/22/2021 | Price change | $1,399,000-6.7%$390/sqft |
Source: OneKey® MLS as distributed by MLS GRID #H6110813 Report a problem | ||
| 5/10/2021 | Listed for sale | $1,499,000$418/sqft |
Source: OneKey® MLS as distributed by MLS GRID #H6110813 Report a problem | ||
Public tax history
Tax history is unavailable.
Monthly payment
Climate risks
Neighborhood: 10543
Nearby schools
Schools provided by the listing agent
- Elementary: Central School
- Middle: Hommocks School
- High: Mamaroneck High School
Source: OneKey® MLS as distributed by MLS GRID. This data may not be complete. We recommend contacting the local school district to confirm school assignments for this home.

Similar homes
- $1,495,0003 bd2 ba2.2k sqft4 Leatherstocking Lane, Mamaroneck, NY 10543For Sale

 MLS ID #1029901, Mary Ann Giacobbe, Listing by: Houlihan Lawrence Inc.. OneKey® MLS as distributed by MLS GRID
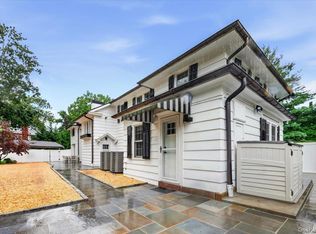
 - $1,599,9994 bd4 ba3.8k sqft1 Wellington Avenue, New Rochelle, NY 10804For Sale
 MLS ID #1045842, Karen J. Inglima, Listing by: Keller Williams Realty Greater. OneKey® MLS as distributed by MLS GRID
 - $1,400,0004 bd3 ba2.6k sqft180 Bradford Avenue, Rye, NY 10580For Sale
 MLS ID #1058170, Maryanne Durr, Listing by: Coldwell Banker Realty. OneKey® MLS as distributed by MLS GRID
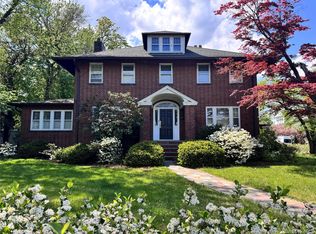
 - $1,300,0004 bd4 ba3k sqft219 White Plains Road, Tuckahoe, NY 10707For Sale
 MLS ID #1062870, Thomas S. Hennerty, Listing by: Thomas S. Hennerty. OneKey® MLS as distributed by MLS GRID
 - $1,399,0005 bd4 ba3.8k sqft31 Brendon Hill Road, Scarsdale, NY 10583For SaleMLS ID #1061797, Nadim Hussain, Listing by: Century 21 Dawns Gold Realty. OneKey® MLS as distributed by MLS GRID
- $1,575,0004 bd4 ba3.2k sqft211 Douglas Place, Mount Vernon, NY 10552For SaleMLS ID #1055878, Elizabeth C. Ritchie, Listing by: Julia B Fee Sothebys Int. Rlty. OneKey® MLS as distributed by MLS GRID
- $1,600,0006 bd5 ba5.1k sqft1146 North Avenue, New Rochelle, NY 10804For SaleMLS ID #1014780, Judith Medeiros, Listing by: Keller Williams Realty Group. OneKey® MLS as distributed by MLS GRID
- $1,100,0004 bd3 ba1.8k sqft423 Hinman Place, Mamaroneck, NY 10543New ConstructionMLS ID #1015175, Miriam Toro, Listing by: Berashith Realty. OneKey® MLS as distributed by MLS GRID
- $1,495,0004 bd5 ba3.6k sqft265 Old Mamaroneck Road, White Plains, NY 10605For SaleMLS ID #1040175, Gino Bello, Listing by: Howard Hanna Rand Realty. OneKey® MLS as distributed by MLS GRID
- $1,300,0006 bd5 ba4.8k sqft131 Esplanade, Mount Vernon, NY 10553For SaleMLS ID #1060917, Imma Carletto, Listing by: Serhant LLC. OneKey® MLS as distributed by MLS GRID
- $1,325,0004 bd3 ba2.4k sqft30 Antler Place, New Rochelle, NY 10804For SaleMLS ID #1028119, Jennifer H. Boka, Listing by: Julia B Fee Sothebys Int. Rlty. OneKey® MLS as distributed by MLS GRID
- $1,575,0005 bd3 ba2.7k sqft32 Dogwood Drive, Scarsdale, NY 10583For SaleMLS ID #1052267, April Gasparino, Listing by: King Merritt Realty. OneKey® MLS as distributed by MLS GRID
- $1,095,0005 bd4 ba3.1k sqft20 Whitfield Terrace, New Rochelle, NY 10801For SaleMLS ID #1055171, Jocelyn H. Burton, Listing by: Houlihan Lawrence Inc.. OneKey® MLS as distributed by MLS GRID
- $1,399,0005 bd6 ba4.1k sqft133 Bon Air Avenue, New Rochelle, NY 10804For SaleMLS ID #1021771, Viola Taliaferrow, Listing by: Keller Williams Realty Group. OneKey® MLS as distributed by MLS GRID
- $799,0005 bd2 ba1.8k sqft823 Lester Avenue, Mamaroneck, NY 10543For SaleMLS ID #1054846, Bradley Fischer, Listing by: Julia B Fee Sothebys Int. Rlty. OneKey® MLS as distributed by MLS GRID
- $1,325,0004 bd3 ba2.1k sqft97 Runyon Place, Scarsdale, NY 10583For SaleMLS ID #1009871, Jocelyn H. Burton, Listing by: Houlihan Lawrence Inc.. OneKey® MLS as distributed by MLS GRID
- $1,195,0003 bd3 ba1.8k sqft51 Maywood Road, New Rochelle, NY 10804For SaleMLS ID #1061341, Mimi Magarelli, Listing by: Julia B Fee Sothebys Int. Rlty. OneKey® MLS as distributed by MLS GRID
- $1,199,0004 bd3 ba2.6k sqft44 Hillside Lane, New Rochelle, NY 10804For SaleMLS ID #1053909, Christine Ricci, Listing by: Real Broker NY LLC. OneKey® MLS as distributed by MLS GRID
- $1,278,0004 bd3 ba2.8k sqft101 Windsor Oval, New Rochelle, NY 10805For SaleMLS ID #1011278, Iris Kalt, Listing by: Berkshire Hathaway HS NY Prop. OneKey® MLS as distributed by MLS GRID
