Some homes simply make the next move feel easy. This gracious 1920s Colonial combines the space you’re looking for with the character, warmth and convenience that make village living so appealing, all just minutes from Bronxville Village and Metro-North. Wide-plank hand-pegged oak floors and beautifully scaled rooms set the tone from the moment you enter. Gather around the fireplace in the living room, retreat to the adjoining sunroom, host dinner in the dining room or settle around the oversized marble island in the updated open kitchen complete with Bosch appliances. A mudroom with laundry off the garage keeps everyday life organized, while the bluestone patio offers an inviting place to dine and unwind outdoors. Three bedrooms occupy the second floor, including a spacious primary suite with sitting area, double walk-in closets and marble bath with radiant heat and soaking tub. The third floor offers an additional bedroom, bonus room for an office or den and a full bath, creating welcome flexibility as needs change. A new roof, new windows, oil to gas conversion and professional basement waterproofing by Vulcan are among the thoughtful improvements already completed. Whether you’re ready for more room or a simpler next chapter, this home offers the rare combination of space, character and location.
For sale
$1,575,000
211 Douglas Place, Mount Vernon, NY 10552
4beds
3,284sqft
Single Family Residence, Residential
Built in 1924
10,506 Square Feet Lot
$-- Zestimate®
$480/sqft
$-- HOA
What's special
- 16 days
- 2,032
- 168
Zillow last checked:
Listing updated:
Listed by:
Julia B Fee Sothebys Int. Rlty 914-620-8682,
Elizabeth C. Ritchie 404-423-6414
Source: OneKey® MLS as distributed by MLS GRID,MLS#: 1055878
Facts & features
Interior
Bedrooms & bathrooms
- Bedrooms: 4
- Bathrooms: 4
- Full bathrooms: 3
- 1/2 bathrooms: 1
Heating
- Hot Water, Natural Gas, Radiant, Steam, Radiant Floor
Cooling
- Central Air
Appliances
- Included: Cooktop, Dishwasher, Disposal, Dryer, ENERGY STAR Qualified Appliances, Gas Water Heater
- Laundry: Laundry Room
Features
- Built-in Features, Ceiling Fan(s), Chefs Kitchen, Double Vanity, Eat-in Kitchen, Entrance Foyer, Formal Dining, Kitchen Island, Marble Counters, Open Floorplan, Open Kitchen, Original Details, Primary Bathroom, Soaking Tub, Storage, Walk-In Closet(s)
- Flooring: Hardwood
- Windows: ENERGY STAR Qualified Windows, New Windows
- Basement: Full,Unfinished
- Attic: Partial
- Number of fireplaces: 1
- Fireplace features: Living Room
Interior area
- Total structure area: 3,865
- Total interior livable area: 3,284 sqft
Property
Parking
- Total spaces: 1
- Parking features: Attached, Driveway, Garage
- Garage spaces: 1
- Has uncovered spaces: Yes
Features
- Levels: Three Or More
Lot
- Size: 10,506 Square Feet
- Features: Corner Lot
Details
- Parcel number: 0800159070022210000001
- Special conditions: None
Construction
Type & style
- Home type: SingleFamily
- Architectural style: Colonial
- Property subtype: Single Family Residence, Residential
Materials
- Aluminum Siding, Frame
Condition
- Year built: 1924
- Major remodel year: 2017
Utilities & green energy
- Sewer: Public Sewer
- Water: Public
- Utilities for property: Electricity Connected, Natural Gas Connected, Trash Collection Public
Community & HOA
HOA
- Has HOA: No
Location
- Region: Mount Vernon
Financial & listing details
- Price per square foot: $480/sqft
- Tax assessed value: $17,000
- Annual tax amount: $29,217
- Date on market: 10/3/2026
- Cumulative days on market: 15 days
- Listing agreement: Exclusive Right To Sell
- Electric utility on property: Yes
Estimated market value
Not available
Estimated sales range
Not available
Not available
Price history
| Date | Event | Price |
|---|---|---|
| 10/3/2026 | Listed for sale | $1,575,000+59.9%$480/sqft |
Source:  OneKey® MLS as distributed by MLS GRID #1055878 Report a problem OneKey® MLS as distributed by MLS GRID #1055878 Report a problem | ||
| 9/29/2017 | Sold | $985,000-1.5%$300/sqft |
Source: OneKey® MLS as distributed by MLS GRID #H4722389 Report a problem | ||
| 9/22/2017 | Pending sale | $999,999$305/sqft |
Source: Houlihan Lawrence #4722389 Report a problem | ||
| 5/19/2017 | Listed for sale | $999,999+108.4%$305/sqft |
Source: Houlihan Lawrence #4722389 Report a problem | ||
| 8/18/2016 | Sold | $479,850-0.2%$146/sqft |
Source: OneKey® MLS as distributed by MLS GRID #H4616330 Report a problem | ||
| 5/31/2016 | Listed for sale | $481,000$146/sqft |
Source: Luciano's Utopia Realty Inc. #4616330 Report a problem | ||
| 5/4/2016 | Pending sale | $481,000$146/sqft |
Source: Luciano's Utopia Realty Inc. #4616330 Report a problem | ||
| 4/14/2016 | Listed for sale | $481,000-27.3%$146/sqft |
Source: Luciano's Utopia Realty Inc. #4616330 Report a problem | ||
| 3/8/2016 | Sold | $661,625+150.6%$201/sqft |
Source: Public Record Report a problem | ||
| 8/19/2014 | Listing removed | $264,000$80/sqft |
Source: HomeSearch.com Realty Services Inc #4426014 Report a problem | ||
| 7/22/2014 | Listed for sale | $264,000-62.2%$80/sqft |
Source: HomeSearch.com Realty Services Inc #4426014 Report a problem | ||
| 8/27/2013 | Listing removed | $699,000$213/sqft |
Source: Crossrods Realty of Westchester #3320634 Report a problem | ||
| 6/27/2013 | Listed for sale | $699,000-23.2%$213/sqft |
Source: Crossrods Realty of Westchester #3320634 Report a problem | ||
| 3/8/2011 | Listing removed | $910,000$277/sqft |
Source: Houlihan Lawrence #2804113 Report a problem | ||
| 3/7/2011 | Listed for sale | $910,000+1.6%$277/sqft |
Source: Houlihan Lawrence #2804113 Report a problem | ||
| 1/2/2009 | Listing removed | $896,000$273/sqft |
Source: Houlihan Lawrence Inc #2804113 Report a problem | ||
| 10/25/2008 | Listed for sale | $896,000-1.5%$273/sqft |
Source: Houlihan Lawrence Inc #2804113 Report a problem | ||
| 4/23/2008 | Price change | $910,000-8.5%$277/sqft |
Source: NCI #2804113 Report a problem | ||
| 11/15/2007 | Listed for sale | $995,000$303/sqft |
Source: Owner Report a problem | ||
Public tax history
| Year | Property taxes | Tax assessment |
|---|---|---|
| 2025 | -- | $17,000 |
| 2024 | -- | $17,000 |
| 2023 | -- | $17,000 -5.6% |
| 2022 | -- | $18,000 |
| 2021 | -- | $18,000 |
| 2020 | -- | $18,000 |
| 2019 | -- | $18,000 -13.5% |
| 2018 | -- | $20,800 +16.9% |
| 2017 | -- | $17,800 |
| 2016 | -- | $17,800 |
| 2015 | -- | $17,800 |
| 2014 | -- | $17,800 |
| 2013 | -- | $17,800 |
| 2012 | -- | $17,800 |
| 2011 | -- | $17,800 |
| 2010 | -- | $17,800 |
| 2009 | -- | $17,800 |
| 2008 | -- | $17,800 |
| 2007 | -- | $17,800 |
| 2006 | -- | $17,800 |
| 2005 | -- | $17,800 |
| 2004 | -- | $17,800 |
| 2003 | -- | $17,800 |
| 2002 | -- | $17,800 |
| 2001 | -- | $17,800 |
| 2000 | -- | $17,800 |
| 1999 | -- | $17,800 |
Find assessor info on the county website
Monthly payment
Climate risks
Neighborhood: Fleetwood
Nearby schools
Schools provided by the listing agent
- Elementary: Pennington
- Middle: Pennington
- High: Mt Vernon High School
Source: OneKey® MLS as distributed by MLS GRID. This data may not be complete. We recommend contacting the local school district to confirm school assignments for this home.

Similar homes
- $1,195,0004 bd3 ba2.4k sqft161 Burkewood Road, Mount Vernon, NY 10552For Sale
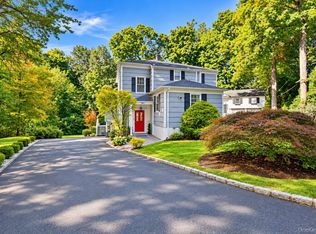
 MLS ID #1058017, Darryl Selsey, Listing by: Four Seasons RealEstate Center. OneKey® MLS as distributed by MLS GRID
 - $1,599,0004 bd3 ba2.5k sqft82 Marquand Avenue, Bronxville, NY 10708For Sale
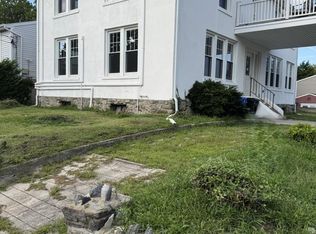 MLS ID #1056650, Derek J. Greene, Listing by: Greene Realty Group. OneKey® MLS as distributed by MLS GRID
 - $1,300,0004 bd4 ba3k sqft219 White Plains Road, Tuckahoe, NY 10707For Sale
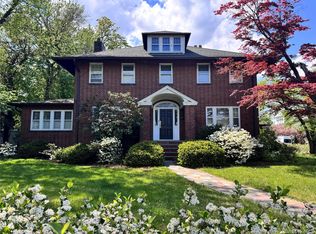 MLS ID #1062870, Thomas S. Hennerty, Listing by: Thomas S. Hennerty. OneKey® MLS as distributed by MLS GRID
 - $1,300,0006 bd5 ba4.8k sqft131 Esplanade, Mount Vernon, NY 10553For Sale
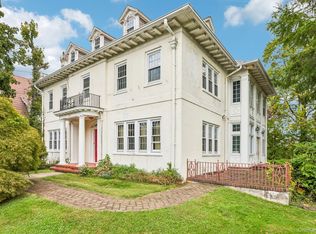 MLS ID #1060917, Imma Carletto, Listing by: Serhant LLC. OneKey® MLS as distributed by MLS GRID
 - $1,325,0005 bd4 ba3.7k sqft130 E Cedar Street, Mount Vernon, NY 10552For SaleMLS ID #995205, Steven E. Snyder, Listing by: Windham Associates. OneKey® MLS as distributed by MLS GRID
- $1,099,0005 bd4 ba2.7k sqft255 Pennsylvania Avenue, Mount Vernon, NY 10552For SaleMLS ID #962219, Younis N. Dajah, Listing by: NB Elite Realty LLC. OneKey® MLS as distributed by MLS GRID
- $999,7506 bd5 ba3.7k sqft56 Ellwood Avenue, Mount Vernon, NY 10552For SaleMLS ID #1059415, Lillian Leone, Listing by: Keller Williams Realty Group. OneKey® MLS as distributed by MLS GRID
- $1,599,9994 bd4 ba3.8k sqft1 Wellington Avenue, New Rochelle, NY 10804For SaleMLS ID #1045842, Karen J. Inglima, Listing by: Keller Williams Realty Greater. OneKey® MLS as distributed by MLS GRID
- $945,0003 bd4 ba3.1k sqft402 Westchester Avenue, Mount Vernon, NY 10552For SaleMLS ID #1058795, Alice Regan, Listing by: Julia B Fee Sothebys Int. Rlty. OneKey® MLS as distributed by MLS GRID
- $790,0004 bd3 ba2.7k sqft332 Rich Avenue, Mount Vernon, NY 10552For SaleMLS ID #1042454, Paul D. Vaughan, Listing by: Vaughan Realty LLC. OneKey® MLS as distributed by MLS GRID
- $899,0003 bd4 ba2.4k sqft54 Vernon Parkway, Mount Vernon, NY 10552For SaleMLS ID #965244, Gianna Bonsignore, Listing by: Howard Hanna Rand Realty. OneKey® MLS as distributed by MLS GRID
- $1,150,0005 bd3 ba4.5k sqft297 E Devonia Avenue, Mount Vernon, NY 10552For SaleMLS ID #1027807, Mark Metzler, Listing by: Compass Greater NY, LLC. OneKey® MLS as distributed by MLS GRID
- $1,950,0004 bd3 ba1.8k sqft22 Normandy Terrace, Bronxville, NY 10708For SaleMLS ID #1059087, Susan Kelty Law, Listing by: Houlihan Lawrence Inc.. OneKey® MLS as distributed by MLS GRID
- $1,095,0005 bd4 ba3.1k sqft20 Whitfield Terrace, New Rochelle, NY 10801For SaleMLS ID #1055171, Jocelyn H. Burton, Listing by: Houlihan Lawrence Inc.. OneKey® MLS as distributed by MLS GRID
- $1,795,0005 bd5 ba2.9k sqft65 Wildway, Bronxville, NY 10708For SaleMLS ID #1046201, Xheni Osmenaj, Listing by: Houlihan Lawrence Inc.. OneKey® MLS as distributed by MLS GRID
- $825,0004 bd2 ba2k sqft324 Hayward Avenue, Fleetwood, NY 10552For SaleMLS ID #999950, Adriane Saunders, Listing by: Sure Stop Realty Inc.. OneKey® MLS as distributed by MLS GRID
- $879,0006 bd4 ba3.4k sqft50 Forster Avenue, Mount Vernon, NY 10552For SaleMLS ID #1002533, Anthony D. Saddler, Listing by: YourHomeSold Guaranteed Realty. OneKey® MLS as distributed by MLS GRID
- $1,350,0007 bd3 ba3.5k sqft2890 E 195th Street, Bronx, NY 10461For SaleMLS ID #1062260, Joseph Lukic, Listing by: Compass Greater NY, LLC. OneKey® MLS as distributed by MLS GRID
- $1,325,0004 bd3 ba2.4k sqft30 Antler Place, New Rochelle, NY 10804For SaleMLS ID #1028119, Jennifer H. Boka, Listing by: Julia B Fee Sothebys Int. Rlty. OneKey® MLS as distributed by MLS GRID
