Rich in character and timeless charm, this impressive 3,183 sq ft, five bedroom 1918 French Colonial combines magnificent curb appeal, beautiful original details, and graciously proportioned rooms in a coveted, convenient neighborhood just over a mile from Pelham Village, its shops, restaurants, and train. High ceilings, a grand foyer, and an inviting sunroom set the tone for a home that exudes warmth and enduring appeal. The stately first floor features an elegant living room with a wood-burning fireplace and window seat, an extraordinary sunroom framed by wall-to-wall windows, and a large formal dining room crowned by a contemporary chandelier. A butler’s pantry with extensive built-ins adds both character and functionality, while the updated kitchen overlooks the lush, level backyard, creating a lovely connection between indoor and outdoor living. Upstairs, five bedrooms provide flexibility for family, guests, or a home office, with multiple windows and deep closets throughout; the primary bedroom features an ensuite bath and dual closets. An incredible walk-out basement adds 1,145 sq ft of bonus space, including a recreation room, an additional guest room, a full bath, and a laundry room. Thoughtful improvements include a new roof (2024), new gutters (2024), a new front door, Marvin-clad windows throughout the first floor, a new terrace door, replacement windows throughout the second floor, new attic and stairway windows, a new stainless steel refrigerator, (2026), the entire exterior freshly painted (2025), and replacement of all galvanized pipes with copper (2005). Ideally located in a quiet, sought-after neighborhood near the Daniel Webster Magnet School, New Rochelle High School, Glenwood Lake, Nature Study Woods, parks, and trails, the home is also just over a mile from both the Pelham and New Rochelle train stations, offering a wonderful blend of classic architectural character, versatile living space, and everyday convenience.
Pending
$1,095,000
20 Whitfield Terrace, New Rochelle, NY 10801
5beds
3,183sqft
Single Family Residence, Residential
Built in 1918
0.31 Acres Lot
$-- Zestimate®
$344/sqft
$-- HOA
What's special
- 29 days
- 5,384
- 481
Likely to sell faster than
Zillow last checked:
Listing updated:
Listed by:
Houlihan Lawrence Inc. 914-636-6700,
Jocelyn H. Burton 917-693-3557
Source: OneKey® MLS as distributed by MLS GRID,MLS#: 1055171
Facts & features
Interior
Bedrooms & bathrooms
- Bedrooms: 5
- Bathrooms: 4
- Full bathrooms: 3
- 1/2 bathrooms: 1
Other
- Description: Foyer, Living Room with fireplace, Sunroom, Dining Room, Butler's Pantry, Kitchen, Mudroom to Backyard
- Level: First
Other
- Description: Primary Bedroom with dual closets and ensuite Full Bathroom, Bedroom with terrace, Bedroom, Full Bathroom, Bedroom
- Level: Second
Other
- Description: Bedroom, Full Bathroom, Walk-in Storage
- Level: Third
Other
- Description: Bonus Space with private entrance; Recreation Room, Guest Room, Bathroom, Laundry, Utilities
- Level: Basement
Other
- Description: Two-car Garage
- Level: Other
Heating
- Hot Water
Cooling
- Wall/Window Unit(s)
Appliances
- Included: Stainless Steel Appliance(s)
- Laundry: In Basement
Features
- Built-in Features, Chandelier, Entrance Foyer, Formal Dining, High Ceilings, His and Hers Closets, Original Details, Primary Bathroom, Storage
- Flooring: Hardwood
- Windows: Double Pane Windows
- Basement: Walk-Out Access
- Attic: Partially Finished
- Number of fireplaces: 1
- Fireplace features: Living Room
Interior area
- Total structure area: 4,328
- Total interior livable area: 3,183 sqft
Property
Parking
- Total spaces: 2
- Parking features: Garage
- Garage spaces: 2
Features
- Levels: Three Or More
- Exterior features: Garden
Lot
- Size: 0.31 Acres
- Features: Landscaped, Level, Near Public Transit, Near School, Near Shops, Sprinklers In Front, Sprinklers In Rear
Details
- Parcel number: 1000000005015240000009
- Special conditions: None
Construction
Type & style
- Home type: SingleFamily
- Architectural style: Colonial
- Property subtype: Single Family Residence, Residential
Materials
- Frame
Condition
- Updated/Remodeled
- Year built: 1918
Utilities & green energy
- Sewer: Public Sewer
- Water: Public
- Utilities for property: Natural Gas Connected
Community & HOA
HOA
- Has HOA: No
Location
- Region: New Rochelle
Financial & listing details
- Price per square foot: $344/sqft
- Tax assessed value: $17,300
- Annual tax amount: $24,438
- Date on market: 10/14/2026
- Cumulative days on market: 29 days
- Listing agreement: Exclusive Right To Sell
- Inclusions: Appliances and Chandeliers
Estimated market value
Not available
Estimated sales range
Not available
Not available
Price history
| Date | Event | Price |
|---|---|---|
| 10/30/2026 | Pending sale | $1,095,000$344/sqft |
Source:  OneKey® MLS as distributed by MLS GRID #1055171 Report a problem | ||
| 10/15/2026 | Listed for sale | $1,095,000$344/sqft |
Source: OneKey® MLS as distributed by MLS GRID #1055171 Report a problem | ||
Public tax history
| Year | Property taxes | Tax assessment |
|---|---|---|
| 2025 | -- | $17,300 |
| 2024 | -- | $17,300 |
| 2023 | -- | $17,300 |
| 2022 | -- | $17,300 |
| 2021 | -- | $17,300 |
| 2020 | -- | $17,300 |
| 2019 | -- | $17,300 |
| 2018 | -- | $17,300 -6.5% |
| 2017 | -- | $18,500 |
| 2016 | -- | $18,500 |
| 2015 | $17,417 | $18,500 |
| 2014 | $17,417 | $18,500 |
| 2013 | $17,417 | $18,500 |
| 2012 | -- | $18,500 |
| 2011 | -- | $18,500 |
| 2010 | -- | $18,500 |
| 2009 | -- | $18,500 |
| 2008 | -- | $18,500 |
| 2007 | -- | $18,500 |
| 2006 | -- | $18,500 |
| 2005 | -- | $18,500 |
| 2004 | -- | $18,500 |
| 2003 | -- | $18,500 |
| 2002 | -- | $18,500 |
| 2001 | -- | $18,500 |
| 2000 | -- | $18,500 |
| 1999 | -- | $18,500 |
Find assessor info on the county website
Monthly payment
Climate risks
Neighborhood: Chester Heights
Nearby schools
Schools provided by the listing agent
- Elementary: Daniel Webster Elementary School
- Middle: Albert Leonard Middle School
- High: New Rochelle High School
Source: OneKey® MLS as distributed by MLS GRID. This data may not be complete. We recommend contacting the local school district to confirm school assignments for this home.


Similar homes
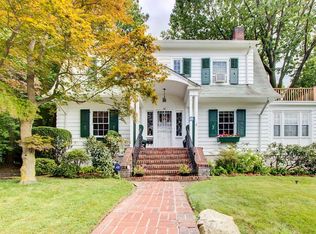
- $1,150,0005 bd4 ba2.8k sqft237 Coligni Avenue, New Rochelle, NY 10801For Sale
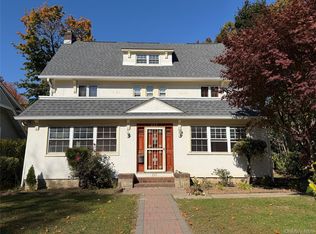
 MLS ID #965870, Doris Clarke, Listing by: Clarke Realty. OneKey® MLS as distributed by MLS GRID
- $915,0004 bd3 ba2.3k sqft778 Pelhamdale Avenue, New Rochelle, NY 10801For Sale
 MLS ID #1070504, Tiffany M. French, Listing by: Clarke Realty. OneKey® MLS as distributed by MLS GRID
- $--6 bd3 ba3.5k sqft35 Chatsworth Pl, New Rochelle, NY 10801AuctionAuction.com 2
- $1,199,0005 bd4 ba4.2k sqft29 The Boulevard, New Rochelle, NY 10801For Sale
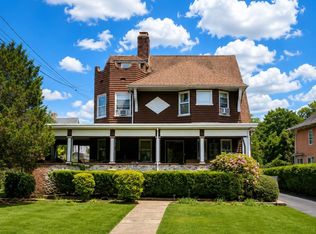 MLS ID #1034249, Douglas Avalos, Listing by: ColAmerica Homes Inc. OneKey® MLS as distributed by MLS GRID
- $949,0004 bd3 ba2.3k sqft69 Crawford Terrace, New Rochelle, NY 10804For SaleMLS ID #1017496, Charles J. Cinquemani, Listing by: Keller Williams Realty Group. OneKey® MLS as distributed by MLS GRID
- $1,100,0003 bd5 ba2.8k sqft211 Central Parkway, Mount Vernon, NY 10552For SaleMLS ID #1069959, Glen Erickson, Listing by: Julia B Fee Sothebys Int. Rlty. OneKey® MLS as distributed by MLS GRID
- $1,095,0004 bd3 ba2.6k sqft16 Cadillac Drive, New Rochelle, NY 10804For SaleMLS ID #1058505, Laura Malick, Listing by: Compass Greater NY, LLC. OneKey® MLS as distributed by MLS GRID
- $1,199,0004 bd4 ba2.7k sqft140 Taymil Road, New Rochelle, NY 10804For SaleMLS ID #1053423, Elizabeth Winkler, Listing by: Compass Greater NY, LLC. OneKey® MLS as distributed by MLS GRID
- $825,0005 bd4 ba2.5k sqft22 Mount Joy Place, New Rochelle, NY 10801For SaleMLS ID #1003657, Sharene Long, Listing by: Douglas Elliman Real Estate. OneKey® MLS as distributed by MLS GRID
- $1,199,0004 bd3 ba2.6k sqft44 Hillside Lane, New Rochelle, NY 10804For SaleMLS ID #1053909, Christine Ricci, Listing by: Real Broker NY LLC. OneKey® MLS as distributed by MLS GRID
- $950,0004 bd4 ba3k sqft75 Sycamore Avenue, Mount Vernon, NY 10553For SaleMLS ID #1069689, Onyinyechi Ekpecham, Listing by: Keller Williams Realty NYC Grp. OneKey® MLS as distributed by MLS GRID
- $899,0005 bd3 ba2.5k sqft49 Park Place, New Rochelle, NY 10801For SaleMLS ID #1058364, Roxana E. Funes, Listing by: Charles Rutenberg Realty, Inc.. OneKey® MLS as distributed by MLS GRID
- $979,0004 bd3 ba1.8k sqft437 Sixth Avenue, Pelham, NY 10803For SaleMLS ID #1067249, Ali A. Sikder, Listing by: ARA Realty Service Inc. OneKey® MLS as distributed by MLS GRID
- $799,0004 bd4 ba2.6k sqft355 5th Avenue, New Rochelle, NY 10801For SaleMLS ID #1063199, Anthony Martin, Listing by: eXp Realty. OneKey® MLS as distributed by MLS GRID
- $1,195,0004 bd3 ba2.1k sqft341 Sixth Avenue, Pelham, NY 10803For SaleMLS ID #1067200, Elizabeth C. Ritchie, Listing by: Julia B Fee Sothebys Int. Rlty. OneKey® MLS as distributed by MLS GRID
- $1,149,9994 bd3 ba2.5k sqft415 E Prospect Avenue, Mount Vernon, NY 10553For SaleMLS ID #1068706, Samantha L. Sharpe, Listing by: Samantha L Sharpe. OneKey® MLS as distributed by MLS GRID
- $1,005,6003 bd4 ba1.6k sqft175 Huguenot Street #PH602, New Rochelle, NY 10801For SaleMLS ID #1070862, Rosetta Bulfamante, Listing by: Houlihan Lawrence Inc.. OneKey® MLS as distributed by MLS GRID
- $1,085,0005 bd3 ba4.5k sqft297 E Devonia Avenue, Mount Vernon, NY 10552For SaleMLS ID #1027807, Mark Metzler, Listing by: Compass Greater NY, LLC. OneKey® MLS as distributed by MLS GRID
- $1,599,9994 bd4 ba3.8k sqft1 Wellington Avenue, New Rochelle, NY 10804For SaleMLS ID #1065363, Sean L. De Villa, Listing by: Epique Realty. OneKey® MLS as distributed by MLS GRID
