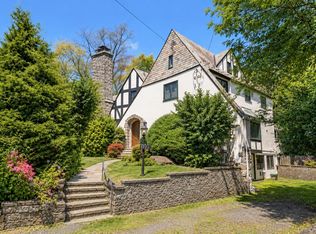
Lovingly maintained and thoughtfully updated, this timeless Tudor-style residence, originally built in 1931, offers four bedrooms, three full bathrooms, and one half bath on a beautifully maintained 0.14-acre property in New Rochelle. Ideally located with an easy commute to New York City and just moments from the Village of Larchmont, this exceptional home seamlessly blends classic architectural charm with modern updates.
A grand living room showcases original wood-beam ceilings, a wood-burning fireplace, and rich period details, while French doors open to a sun-filled den, creating the perfect space for a home office, reading room, or additional gathering area. The generously sized dining room is ideal for both intimate dinners and larger celebrations. At the heart of the home, the spacious eat-in kitchen features a center island, abundant cabinetry, and sliding glass doors leading to an expansive deck—perfect for effortless indoor-outdoor entertaining.
The second level is highlighted by a luxurious primary suite featuring a spa-inspired en-suite bath with a soaking tub, separate shower, double vanity, and an impressive walk-in closet wing. Two additional bedrooms and a well-appointed hall bath complete this floor, including one bedroom with access to a private outdoor balcony.
The third floor offers exceptional flexibility as a fourth bedroom, guest suite, or recreation space, accented by charming exposed brick details.
The finished lower level has been refreshed with new flooring and carpeting and provides additional living space, laundry, storage, and direct access to the attached two-car garage.
Rich in character and thoughtfully enhanced for today’s lifestyle, this exceptional Tudor is ready to welcome its next owners.
Pending
$1,590,000
36 Ridge Road, New Rochelle, NY 10804
4beds
3,336sqft
Single Family Residence, Residential
Built in 1931
6,255 Square Feet Lot
$-- Zestimate®
$477/sqft
$-- HOA
What's special
Sun-filled denRich period detailsCharming exposed brick detailsExpansive deckPrivate outdoor balconyCenter islandOriginal wood-beam ceilings
- 61 days
- 88
- 0
Likely to sell faster than
Zillow last checked:
Listing updated:
Listed by:
Douglas Elliman Real Estate 914-273-1001,
Stacey H. Rechler 917-797-6266
Source: OneKey® MLS as distributed by MLS GRID,MLS#: 1019721
Facts & features
Interior
Bedrooms & bathrooms
- Bedrooms: 4
- Bathrooms: 4
- Full bathrooms: 3
- 1/2 bathrooms: 1
Heating
- Hot Water, Natural Gas, Radiant
Cooling
- Central Air
Appliances
- Included: Dishwasher, Dryer, Range, Refrigerator, Washer
- Laundry: In Basement
Features
- First Floor Full Bath, Eat-in Kitchen, Entrance Foyer, Formal Dining, Kitchen Island, Natural Woodwork
- Flooring: Carpet, Hardwood
- Basement: Finished
- Attic: Dormer
- Has fireplace: Yes
Interior area
- Total structure area: 3,336
- Total interior livable area: 3,336 sqft
Property
Parking
- Total spaces: 2
- Parking features: Attached, Driveway
- Garage spaces: 2
- Has uncovered spaces: Yes
Features
- Levels: Three Or More
Lot
- Size: 6,255 Square Feet
Details
- Parcel number: 1000000003011260000006
- Special conditions: None
Construction
Type & style
- Home type: SingleFamily
- Architectural style: Tudor
- Property subtype: Single Family Residence, Residential
Materials
- Stone, Stucco
Condition
- Year built: 1931
Utilities & green energy
- Sewer: Public Sewer
- Water: Public
- Utilities for property: Electricity Connected, Natural Gas Connected
Community & HOA
HOA
- Has HOA: No
Location
- Region: New Rochelle
Financial & listing details
- Price per square foot: $477/sqft
- Tax assessed value: $18,550
- Annual tax amount: $26,077
- Date on market: 7/16/2026
- Cumulative days on market: 61 days
- Listing agreement: Exclusive Right To Sell
- Electric utility on property: Yes
Estimated market value
Not available
Estimated sales range
Not available
Not available
Price history
| Date | Event | Price |
|---|---|---|
| 7/31/2026 | Pending sale | $1,590,000$477/sqft |
Source:  OneKey® MLS as distributed by MLS GRID #1019721 Report a problem OneKey® MLS as distributed by MLS GRID #1019721 Report a problem | ||
| 7/16/2026 | Listed for sale | $1,590,000+59.2%$477/sqft |
Source: OneKey® MLS as distributed by MLS GRID #1019721 Report a problem | ||
| 8/29/2019 | Sold | $999,000-4.9%$299/sqft |
Source: OneKey® MLS as distributed by MLS GRID #H4940389 Report a problem | ||
| 6/23/2019 | Pending sale | $1,050,000$315/sqft |
Source: Julia B Fee Sotheby's International Realty #4940389 Report a problem | ||
| 5/23/2019 | Price change | $1,050,000-15.9%$315/sqft |
Source: Julia B Fee Sotheby's International Realty #4940389 Report a problem | ||
| 3/12/2019 | Listed for sale | $1,249,000$374/sqft |
Source: Julia B Fee Sotheby's International Realty #4913527 Report a problem | ||
Public tax history
| Year | Property taxes | Tax assessment |
|---|---|---|
| 2025 | -- | $18,550 |
| 2024 | -- | $18,550 |
| 2023 | -- | $18,550 |
| 2022 | -- | $18,550 |
| 2021 | -- | $18,550 |
| 2020 | -- | $18,550 |
| 2019 | -- | $18,550 +19.5% |
| 2018 | -- | $15,525 |
| 2017 | -- | $15,525 |
| 2016 | -- | $15,525 |
| 2015 | $17,874 | $15,525 |
| 2014 | $17,874 | $15,525 |
| 2013 | $17,874 | $15,525 |
| 2012 | -- | $15,525 -25% |
| 2011 | -- | $20,700 |
| 2010 | -- | $20,700 |
| 2009 | -- | $20,700 |
| 2008 | -- | $20,700 |
| 2007 | -- | $20,700 |
| 2006 | -- | $20,700 |
| 2005 | -- | $20,700 |
| 2004 | -- | $20,700 |
| 2003 | -- | $20,700 |
| 2002 | -- | $20,700 |
| 2001 | -- | $20,700 |
| 2000 | -- | $20,700 |
| 1999 | -- | $20,700 |
Find assessor info on the county website
Monthly payment
Climate risks
Neighborhood: Wykagyl
Nearby schools
Schools provided by the listing agent
- Elementary: George M Davis Elementary School
- Middle: Albert Leonard Middle School
- High: New Rochelle High School
Source: OneKey® MLS as distributed by MLS GRID. This data may not be complete. We recommend contacting the local school district to confirm school assignments for this home.
Similar homes
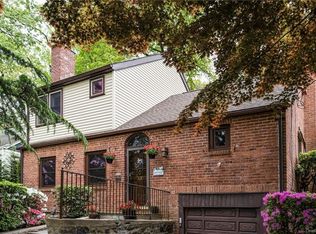
- $1,495,0004 bd4 ba2.8k sqft73 Woodlawn Avenue, New Rochelle, NY 10804For Sale
 MLS ID #1035789, Mimi Magarelli, Listing by: Julia B Fee Sothebys Int. Rlty. OneKey® MLS as distributed by MLS GRID
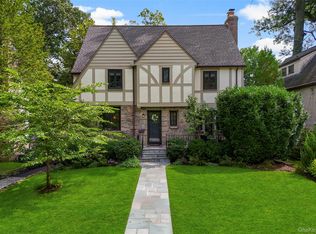
 - $1,599,9994 bd4 ba3.8k sqft1 Wellington Avenue, New Rochelle, NY 10804For Sale
 MLS ID #1045842, Randy Lin, Listing by: Keller Williams Realty Greater. OneKey® MLS as distributed by MLS GRID
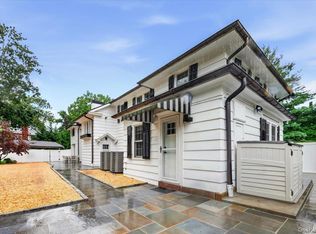
 - $1,400,0005 bd3 ba3.5k sqft311 Lyncroft Road, New Rochelle, NY 10804For Sale
 MLS ID #1048619, Rupinder Singh, Listing by: Iconic Pros. OneKey® MLS as distributed by MLS GRID
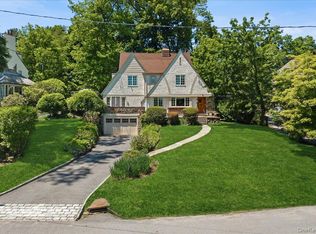
 - $1,399,0005 bd6 ba4.1k sqft133 Bon Air Avenue, New Rochelle, NY 10804For Sale
 MLS ID #1021771, Viola Taliaferrow, Listing by: Keller Williams Realty Group. OneKey® MLS as distributed by MLS GRID
 - $2,100,0006 bd6 ba4k sqft50 Forest Circle, New Rochelle, NY 10804For SaleMLS ID #1047078, Tamara Earnest, Listing by: Compass Greater NY, LLC. OneKey® MLS as distributed by MLS GRID
- $1,475,0004 bd3 ba2.8k sqft62 Broadfield Road, New Rochelle, NY 10804For SaleMLS ID #1044738, Elizabeth C. Ritchie, Listing by: Julia B Fee Sothebys Int. Rlty. OneKey® MLS as distributed by MLS GRID
- $1,599,0005 bd3 ba3.6k sqft40 Hanson Lane, New Rochelle, NY 10804For SaleMLS ID #1001374, Robbin A. Capossela, Listing by: Claire D. Leone Associates Ltd. OneKey® MLS as distributed by MLS GRID
- $1,200,0004 bd3 ba2.8k sqft99 Skyview Lane, New Rochelle, NY 10804For SaleMLS ID #1039982, Amanda Saraceno, Listing by: Keller Williams Realty Group. OneKey® MLS as distributed by MLS GRID
- $1,275,0004 bd3 ba2.6k sqft44 Hillside Lane, New Rochelle, NY 10804For SaleMLS ID #1041525, Christine Ricci, Listing by: Keller Williams NY Realty. OneKey® MLS as distributed by MLS GRID
- $1,295,0004 bd4 ba3.3k sqft1155 Webster Avenue, New Rochelle, NY 10804For SaleMLS ID #1033670, Natasha Conklin SRS, Listing by: HomeSmart Premier Living Rlty. OneKey® MLS as distributed by MLS GRID
- $1,675,0005 bd4 ba3.1k sqft12 Dimitri Place, Larchmont, NY 10538For SaleMLS ID #1044163, Laura Noll, Listing by: Julia B Fee Sothebys Int. Rlty. OneKey® MLS as distributed by MLS GRID
- $1,595,0004 bd3 ba3.5k sqft37 Old Post Lane, Mamaroneck, NY 10543For SaleMLS ID #1022332, Iris Kalt, Listing by: Berkshire Hathaway HS NY Prop. OneKey® MLS as distributed by MLS GRID
- $2,325,0004 bd4 ba3k sqft1 Huguenot Drive, Larchmont, NY 10538For SaleMLS ID #1035790, Mimi Magarelli, Listing by: Julia B Fee Sothebys Int. Rlty. OneKey® MLS as distributed by MLS GRID
- $1,495,0003 bd2 ba2.2k sqft4 Leatherstocking Lane, Mamaroneck, NY 10543For SaleMLS ID #1029901, Mary Ann Giacobbe, Listing by: Houlihan Lawrence Inc.. OneKey® MLS as distributed by MLS GRID
- $998,0004 bd3 ba2.3k sqft69 Crawford Terrace, New Rochelle, NY 10804For SaleMLS ID #1017496, Charles J. Cinquemani, Listing by: Keller Williams Realty Group. OneKey® MLS as distributed by MLS GRID
- $1,599,0004 bd3 ba2.5k sqft82 Marquand Avenue, Yonkers, NY 10708For SaleMLS ID #1045461, Mark Karten PSA SRS, Listing by: Karten Real Estate Svcs LLC. OneKey® MLS as distributed by MLS GRID
- $1,399,0005 bd3 ba2.4k sqft106 Glenwood Avenue, New Rochelle, NY 10801For SaleMLS ID #1042214, Sarah Haq, Listing by: Houlihan Lawrence Inc.. OneKey® MLS as distributed by MLS GRID
- $1,625,0005 bd4 ba2.7k sqft190 Douglas Place, Mount Vernon, NY 10552For SaleMLS ID #1019544, Raymond E. Inello, Listing by: Houlihan & O'Malley R. E. Serv. OneKey® MLS as distributed by MLS GRID
- $1,649,0006 bd5 ba3.8k sqft26 Brookside Circle, Bronxville, NY 10708For SaleMLS ID #1044763, Sonia Forchetti, Listing by: Julia B Fee Sothebys Int. Rlty. OneKey® MLS as distributed by MLS GRID
