Set in one of the most sought-after locations within the prestigious Hidden Falls HOA community, this single-owner home offers a first-floor primary suite, easy main-level living, and beautiful natural surroundings. Originally chosen for its premium setting, the home enjoys exceptional views of the cascading waterfall and tranquil pond from the kitchen, family room, and back deck.
Stepping inside, you are welcomed by high ceilings in the living room and a spacious, open floor plan. As you move toward the heart of the home, soaring, floor-to-ceiling windows in the rear flood the space with brilliant natural light and showcase the picturesque water backdrop. The living areas transition seamlessly from an open kitchen and family room setup to an expansive back deck perfect for entertaining or relaxing in the trees. The coveted main-level primary suite offers a comfortable sanctuary complete with generous closet space, an ensuite bath, and the ease of true single-level living. The second floor offers two additional bedrooms, a unique dual-access bathroom, and a spacious unfinished storage room. The lower level features a generously sized recreation room, an office with a bay window, and a full bath. A two-car garage completes the home.
Owned by the same family since it was built, this fabulous property features key updates, including a new roof, while offering a wonderful opportunity to bring your vision and refresh the interior spaces to match your personal aesthetic.
Beyond the home’s exceptional and private footprint, residents enjoy the low-maintenance community lifestyle that defines Hidden Falls. Take advantage of neighborhood amenities including the clubhouse, pool, and direct, easy access to footpaths leading into 35-acre Crawford Park. Just minutes from Rye Ridge Shopping Center, a variety of casual and fine dining options, and major transportation routes, this unique waterfront property offers an unbeatable setting in a truly special community.
For sale
$1,599,000
5 Hidden Pond Drive, Rye Brook, NY 10573
3beds
4,780sqft
Single Family Residence, Residential
Built in 1995
5,697 Square Feet Lot
$-- Zestimate®
$335/sqft
$720/mo HOA
What's special
Unique waterfront propertyBrilliant natural lightNew roofGenerously sized recreation roomTwo additional bedroomsFirst-floor primary suitePicturesque water backdrop
- 1 day
- 575
- 47
Zillow last checked:
Listing updated:
Listed by:
Compass Greater NY, LLC 914-353-5570,
Kelley Baine 914-482-1417
Source: OneKey® MLS as distributed by MLS GRID,MLS#: 1029442
Facts & features
Interior
Bedrooms & bathrooms
- Bedrooms: 3
- Bathrooms: 4
- Full bathrooms: 3
- 1/2 bathrooms: 1
Other
- Description: Entry Foyer, Living Room w/ vaulted ceiling and fireplace, Dining Room, Kitchen w/vaulted ceiling flows into a Family Room with floor to ceiling windows and doors to the deck overlooking the pond and waterfall, 1st fl Primary Bedroom w/ double closets and expansive Primary Bathroom, Powder Room, Laundry, 2 Car Garage
- Level: First
Other
- Description: Large Bedroom w/ vaulted ceiling, walk in closet, attached to the full bathroom. 2nd Bedroom with double closets. A full Bathroom w/ separate sink areas to accomodate both bedrooms. A bonus walk in storage room off the 1st sink closet.
- Level: Second
Other
- Description: Finished Basement with walkout access, Entertaining Space, Full Bath, Office, Tons of storage space
- Level: Lower
Heating
- Forced Air, Natural Gas
Cooling
- Central Air
Appliances
- Included: Cooktop, Dishwasher, Dryer, Microwave, Oven, Refrigerator, Washer
Features
- First Floor Bedroom, First Floor Full Bath, Cathedral Ceiling(s), Ceiling Fan(s), Eat-in Kitchen, Entrance Foyer, Formal Dining, High Ceilings, His and Hers Closets, Kitchen Island, Open Floorplan, Original Details, Master Downstairs, Recessed Lighting, Soaking Tub, Storage, Walk-In Closet(s)
- Flooring: Hardwood
- Windows: Blinds, Floor to Ceiling Windows
- Basement: Walk-Out Access
- Attic: Partial
- Number of fireplaces: 1
Interior area
- Total structure area: 6,070
- Total interior livable area: 4,780 sqft
Property
Parking
- Total spaces: 2
- Parking features: Attached, Driveway
- Garage spaces: 2
- Has uncovered spaces: Yes
Features
- Exterior features: Mailbox
- Has private pool: Yes
- Pool features: Community, In Ground
- Fencing: Back Yard
- Has view: Yes
- View description: Trees/Woods, Water
- Has water view: Yes
- Water view: Water
- Waterfront features: Pond, Waterfront
Lot
- Size: 5,697 Square Feet
- Features: Cul-De-Sac, Garden, Landscaped, Near Public Transit, Near Shops, Views
Details
- Parcel number: 48051350000007500100120000000
- Special conditions: None
Construction
Type & style
- Home type: SingleFamily
- Architectural style: Colonial,Contemporary
- Property subtype: Single Family Residence, Residential
Materials
- Brick, Clapboard, Frame
Condition
- Actual
- Year built: 1995
Utilities & green energy
- Sewer: Public Sewer
- Water: Public
- Utilities for property: Trash Collection Public
Community & HOA
Community
- Features: Clubhouse, Pool
- Security: Security System
- Subdivision: Hidden Falls
HOA
- Has HOA: Yes
- Amenities included: Clubhouse, Pool
- Services included: Common Area Maintenance, Maintenance Grounds, Other, Snow Removal
- HOA fee: $720 monthly
- HOA name: Hidden Falls
Location
- Region: Rye Brook
Financial & listing details
- Price per square foot: $335/sqft
- Tax assessed value: $1,444,300
- Annual tax amount: $32,750
- Date on market: 10/23/2026
- Listing agreement: Exclusive Right To Sell
- Inclusions: Dining room chandelier, lower level refrigerator
Estimated market value
Not available
Estimated sales range
Not available
Not available
Price history
| Date | Event | Price |
|---|---|---|
| 10/23/2026 | Listed for sale | $1,599,000$335/sqft |
Source:  OneKey® MLS as distributed by MLS GRID #1029442 Report a problem | ||
Public tax history
| Year | Property taxes | Tax assessment |
|---|---|---|
| 2025 | -- | $1,444,300 +3% |
| 2024 | -- | $1,402,232 +8.2% |
| 2023 | -- | $1,296,400 +7% |
| 2022 | -- | $1,211,600 +4% |
| 2021 | -- | $1,165,000 |
| 2020 | -- | $1,165,000 -2.5% |
| 2019 | -- | $1,194,400 +0.6% |
| 2018 | -- | $1,187,000 +8.1% |
| 2017 | -- | $1,098,400 -10.3% |
| 2016 | -- | $1,223,900 +3.1% |
| 2015 | -- | $1,187,000 +12.1% |
| 2014 | -- | $1,059,200 +2.7% |
| 2013 | -- | $1,031,500 +4.6% |
| 2012 | -- | $986,600 -3.1% |
| 2011 | -- | $1,017,900 -4.2% |
| 2010 | -- | $1,062,600 -7.8% |
| 2009 | -- | $1,152,800 -3% |
| 2008 | -- | $1,188,500 |
| 2007 | -- | $1,188,500 +0.7% |
| 2006 | -- | $1,180,000 |
| 2005 | -- | $1,180,000 |
| 2004 | -- | $1,180,000 +4986.2% |
| 2003 | -- | $23,200 |
| 2002 | -- | $23,200 |
| 2001 | -- | $23,200 |
| 2000 | -- | $23,200 |
| 1999 | -- | $23,200 |
Find assessor info on the county website
Monthly payment
Climate risks
Neighborhood: 10573
Nearby schools
Schools provided by the listing agent
- Elementary: Park Avenue School - Westchester
- Middle: Port Chester Middle School
- High: Port Chester Senior High School
Source: OneKey® MLS as distributed by MLS GRID. This data may not be complete. We recommend contacting the local school district to confirm school assignments for this home.
Similar homes
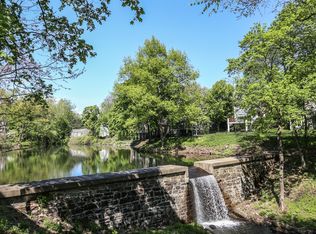
- $989,0003 bd2 ba2.6k sqft10 Bell Place, Rye Brook, NY 10573For Sale
 MLS ID #1059977, Deborah Erbelding, Listing by: Marc Jason. OneKey® MLS as distributed by MLS GRID
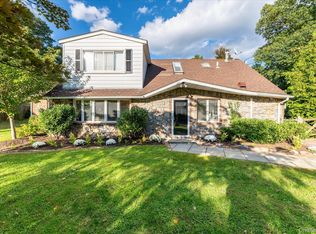
- $1,249,0004 bd3 ba2.4k sqft7 Knollwood Drive, Rye Brook, NY 10573For Sale
 MLS ID #1062682, Shana Koransky, Listing by: Compass Greater NY, LLC. OneKey® MLS as distributed by MLS GRID
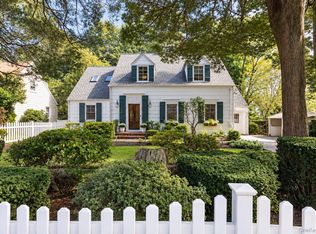
- $1,395,0004 bd4 ba3.3k sqft543 King Street, Port Chester, NY 10573For Sale
 MLS ID #1050335, Judy Croughan, Listing by: Julia B Fee Sothebys Int. Rlty. OneKey® MLS as distributed by MLS GRID
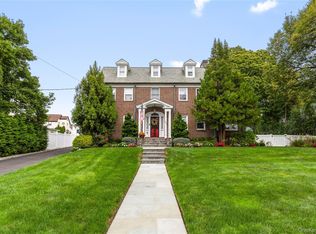
- $1,375,0004 bd3 ba2.4k sqft27 Meadowlark Road, Rye Brook, NY 10573For Sale
 MLS ID #1029861, April Gasparino, Listing by: King Merritt Realty. OneKey® MLS as distributed by MLS GRID
- $1,599,9994 bd4 ba3.8k sqft1 Wellington Avenue, New Rochelle, NY 10804For SaleMLS ID #1065363, Sean L. De Villa, Listing by: Epique Realty. OneKey® MLS as distributed by MLS GRID
- $1,695,0003 bd5 ba3.6k sqft15 Honeysuckle Lane, Rye Brook, NY 10573For SaleMLS ID #1054676, Joshua M. Rogull, Listing by: Rogull Realty LLC. OneKey® MLS as distributed by MLS GRID
- $1,888,0003 bd4 ba3.7k sqft19 Lavender Lane, Rye Brook, NY 10573For SaleMLS ID #1052733, Laura C. Redican, Listing by: Houlihan Lawrence Inc.. OneKey® MLS as distributed by MLS GRID
- $1,499,0004 bd2 ba3.3k sqft21 Division St W, Greenwich, CT 06830For Sale
 MLS ID #126110, Mike Parelli, Mike Parelli Real Estate LLC. Greenwich MLS, Inc.
- $949,0003 bd3 ba2.4k sqft125 Betsy Brown Road, Port Chester, NY 10573For SaleMLS ID #1061975, Christine Hazelton, Listing by: Houlihan Lawrence Inc.. OneKey® MLS as distributed by MLS GRID
- $1,497,0005 bd4 ba3k sqft18 Booth Pl, Greenwich, CT 06830For SaleMLS ID #126112, Andre Carvalho, Compass Connecticut, LLC. Greenwich MLS, Inc.
- $1,495,0004 bd4 ba2.4k sqft3 Halock Dr, Greenwich, CT 06831For SaleMLS ID #126052, Katie Benson, Houlihan Lawrence. Greenwich MLS, Inc.
- $1,850,0005 bd5 ba4.5k sqft3 Pondview W, Purchase, NY 10577For SaleMLS ID #1047338, Andrea J. Markowitz, Listing by: Julia B Fee Sothebys Int. Rlty. OneKey® MLS as distributed by MLS GRID
- $899,0004 bd3 ba2.6k sqft1 W Glen Avenue, Port Chester, NY 10573For SaleMLS ID #1053681, Sajan Joseph, Listing by: SK Landmarks LLC. OneKey® MLS as distributed by MLS GRID
- $1,100,0005 bd5 ba4.2k sqft8 Bolton Place, Port Chester, NY 10573For SaleMLS ID #1038042, Richard P. Blanchet, Listing by: Compass Greater NY, LLC. OneKey® MLS as distributed by MLS GRID
- $1,195,0004 bd3 ba3k sqft246 Pemberwick Rd, Greenwich, CT 06831For SaleMLS ID #126076, Evangela Brock, Douglas Elliman of Connecticut. Greenwich MLS, Inc.
- $1,400,0006 bd4 ba2.9k sqft95 Grant Street, Rye Brook, NY 10573For SaleMLS ID #1030731, Christopher Krzeminski, Listing by: C. J. Pagano & Sons, Inc.. OneKey® MLS as distributed by MLS GRID
- $1,400,0004 bd3 ba2.6k sqft180 Bradford Avenue, Rye, NY 10580For SaleMLS ID #1058170, Maryanne Durr, Listing by: Coldwell Banker Realty. OneKey® MLS as distributed by MLS GRID
- $1,495,0004 bd5 ba3.6k sqft265 Old Mamaroneck Road, White Plains, NY 10605For SaleMLS ID #1040175, Gino Bello, Listing by: Howard Hanna Rand Realty. OneKey® MLS as distributed by MLS GRID
