First time on the market. Built and lovingly maintained by its original owners in 1980. 246 Pemberwick Rd is a spacious Glenville home with over 3,000 sq ft and great bones. It offers 4 BRs and 3 BAs, incl. a primary suite w/ its own bath. The living rm features a fireplace and sliders to the back deck and yard, complemented by a formal dining rm and a separate family rm. 2-car garage. A well-cared-for home in a convenient location, ready for its next owners to make it their own.
For sale
$1,195,000
246 Pemberwick Rd, Greenwich, CT 06831
4beds
3,096sqft
Residential, Single Family Residence
Built in 1980
7,840 Square Feet Lot
$-- Zestimate®
$386/sqft
$-- HOA
What's special
- 12 days
- 4,087
- 303
Zillow last checked:
Listing updated:
Listed by:
Evangela Brock 203-253-2356,
Douglas Elliman of Connecticut
Source: Greenwich MLS, Inc.,MLS#: 126076
Facts & features
Interior
Bedrooms & bathrooms
- Bedrooms: 4
- Bathrooms: 3
- Full bathrooms: 3
Heating
- Natural Gas, Forced Air
Cooling
- Central Air
Features
- Eat-in Kitchen
- Basement: None
- Number of fireplaces: 1
Interior area
- Total structure area: 3,096
- Total interior livable area: 3,096 sqft
Property
Lot
- Size: 7,840 Square Feet
Details
- Parcel number: 91112/S
- Zoning: R-7
Construction
Type & style
- Home type: SingleFamily
- Architectural style: Colonial
- Property subtype: Residential, Single Family Residence
Materials
- Clapboard
- Roof: Asphalt
Condition
- Year built: 1980
Utilities & green energy
- Water: Public
Community & HOA
Location
- Region: Greenwich
Financial & listing details
- Price per square foot: $386/sqft
- Tax assessed value: $847,140
- Annual tax amount: $8,881
- Date on market: 10/19/2026
- Inclusions: Washer/Dryer, All Kitchen Applncs
Estimated market value
Not available
Estimated sales range
Not available
$7,208/mo
Price history
| Date | Event | Price |
|---|---|---|
| 10/19/2026 | Listed for sale | $1,195,000$386/sqft |
Source:  Greenwich MLS, Inc. #126076 Report a problem | ||
Public tax history
| Year | Property taxes | Tax assessment |
|---|---|---|
| 2025 | $7,524 +3.5% | $608,790 |
| 2024 | $7,267 +2.6% | $608,790 |
| 2023 | $7,084 +0.9% | $608,790 |
| 2022 | $7,019 +1% | $608,790 +5.5% |
| 2021 | $6,949 +0.2% | $577,150 |
| 2020 | $6,937 -1% | $577,150 |
| 2019 | $7,007 +2.3% | $577,150 |
| 2018 | $6,851 -1.2% | $577,150 |
| 2017 | $6,937 +9.6% | $577,150 +8.8% |
| 2015 | $6,327 +2.6% | $530,600 |
| 2014 | $6,168 +2.8% | $530,600 |
| 2013 | $6,001 +2.8% | $530,600 |
| 2012 | $5,837 +3.4% | $530,600 |
| 2011 | $5,646 +5.1% | $530,600 -10.7% |
| 2010 | $5,370 +3.4% | $594,020 |
| 2009 | $5,192 +3.6% | $594,020 |
| 2008 | $5,014 +3.6% | $594,020 |
| 2007 | $4,841 +3.8% | $594,020 |
| 2006 | $4,663 +8.5% | $594,020 +67.1% |
| 2005 | $4,298 +3.6% | $355,460 |
| 2004 | $4,148 +3.4% | $355,460 |
| 2003 | $4,013 -15% | $355,460 +40.7% |
| 2001 | $4,723 +5.7% | $252,560 |
| 2000 | $4,470 -4.6% | $252,560 |
| 1999 | $4,685 | $252,560 |
Find assessor info on the county website
Monthly payment
Est. payment
Payment breakdown
Explore the cost of this home by adjusting the details. Changes won't be saved.Climate risks
Neighborhood: Glenville
Nearby schools
Schools provided by the listing agent
- Elementary: Glenville
- Middle: Western
Source: Greenwich MLS, Inc.. This data may not be complete. We recommend contacting the local school district to confirm school assignments for this home.
Similar homes
- $1,100,0005 bd5 ba4.2k sqft8 Bolton Place, Port Chester, NY 10573For Sale

 MLS ID #1038042, Richard P. Blanchet, Listing by: Compass Greater NY, LLC. OneKey® MLS as distributed by MLS GRID
- $1,100,0004 bd3 ba2.7k sqft1199 Estates Drive, Ossining, NY 10562For Sale
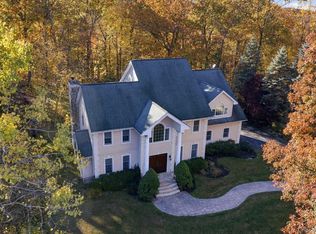 MLS ID #1064429, Louis Budetti, Listing by: ERA Insite Realty Services. OneKey® MLS as distributed by MLS GRID
- $1,145,0003 bd3 ba2.7k sqft103 Lakeside Drive, Katonah, NY 10536For Sale
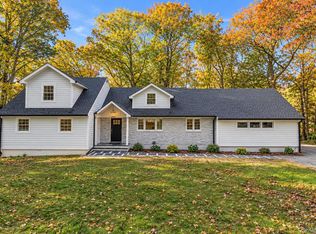 MLS ID #1063720, Sam Campolo, Listing by: Compass Greater NY, LLC. OneKey® MLS as distributed by MLS GRID
- $1,375,0004 bd3 ba3.1k sqft32 Sarles Street, Armonk, NY 10504For Sale
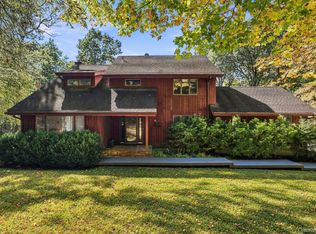 MLS ID #1059651, Harriet Libov, Listing by: Houlihan Lawrence Inc.. OneKey® MLS as distributed by MLS GRID
- $1,195,0003 bd3 ba2.2k sqft145 Smith Ridge Road, South Salem, NY 10590For SaleMLS ID #1064566, Giancarlo Pecora, Listing by: eXp Realty. OneKey® MLS as distributed by MLS GRID
- $1,150,0004 bd2 ba2.4k sqft125 Bedford Road, Pleasantville, NY 10570For SaleMLS ID #1060915, Theresa Szuhany, Listing by: RE/MAX Ace Realty. OneKey® MLS as distributed by MLS GRID
- $1,199,0004 bd3 ba2.5k sqft5 Hampton Place, Katonah, NY 10536For SaleMLS ID #1033996, Rita Carrozza, Listing by: Houlihan Lawrence Inc.. OneKey® MLS as distributed by MLS GRID
- $1,099,9993 bd2 ba2k sqft178 Hanson Lane, New Rochelle, NY 10804For SaleMLS ID #1068161, Kevin Lang, Listing by: Compass Greater NY, LLC. OneKey® MLS as distributed by MLS GRID
- $1,100,0004 bd3 ba2.4k sqft49 Walbrooke Road, Scarsdale, NY 10583For SaleMLS ID #1065053, James Mulvey, Jr., Listing by: Houlihan Lawrence Inc.. OneKey® MLS as distributed by MLS GRID
- $1,195,0004 bd3 ba2.4k sqft161 Burkewood Road, Mount Vernon, NY 10552For SaleMLS ID #1058017, Darryl Selsey, Listing by: Four Seasons RealEstate Center. OneKey® MLS as distributed by MLS GRID
- $1,249,0004 bd3 ba2.4k sqft3 Baldwin Lane, Scarsdale, NY 10583For SaleMLS ID #954117, Sana Gilani, Listing by: Houlihan Lawrence Inc.. OneKey® MLS as distributed by MLS GRID
- $1,249,0004 bd3 ba2.4k sqft35 John Daves Lane, Huntington, NY 11743For SaleMLS ID #1058769, Patricia M. Pascullo, Listing by: Douglas Elliman Real Estate. OneKey® MLS as distributed by MLS GRID
- $1,295,0004 bd2 ba2.1k sqft34 Chestnut Drive, Hastings-on-Hudson, NY 10706For SaleMLS ID #1062121, William Ford Sussman, Listing by: Coldwell Banker Realty. OneKey® MLS as distributed by MLS GRID
- $850,0004 bd3 ba2.7k sqft123 S Middletown Road, Pearl River, NY 10965For SaleMLS ID #1063608, Nicole Galante, Listing by: Julia B Fee Sothebys Int. Rlty. OneKey® MLS as distributed by MLS GRID
- $1,195,0003 bd4 ba1.6k sqft345 Hudson Terrace, Piermont, NY 10968New ConstructionMLS ID #1038190, Christian Lugo, Listing by: Howard Hanna Rand Realty. OneKey® MLS as distributed by MLS GRID
- $1,350,0003 bd3 ba2.1k sqft145 Putnam Park Unit 145, Greenwich, CT 06830For Sale
 MLS ID #126051, Stefanie Lacoff, BHHS New England Properties. Greenwich MLS, Inc.
- $1,349,0004 bd3 ba2.2k sqft40 Lakeside Drive, Centerport, NY 11721For SaleMLS ID #1064459, Greta McLaughlin, Listing by: Signature Premier Properties. OneKey® MLS as distributed by MLS GRID
- $885,0003 bd2 ba1.6k sqft72 Jane Street, Hartsdale, NY 10530For SaleMLS ID #1065441, Julie Alcee, Listing by: Berkshire Hathaway HS NY Prop. OneKey® MLS as distributed by MLS GRID
- $1,330,0004 bd3 ba2.1k sqft201 Martin Drive, Syosset, NY 11791For SaleMLS ID #1068085, Yuanyuan Zhang, Listing by: BH&G R E Realty Connect. OneKey® MLS as distributed by MLS GRID
- $1,175,0005 bd3 ba2.2k sqft24 Downing Avenue, Sea Cliff, NY 11579For SaleMLS ID #1058156, Vivian Parisi CBR, Listing by: Daniel Gale Sothebys Intl Rlty. OneKey® MLS as distributed by MLS GRID
