Welcome to this beautiful Tudor-style home, ideally situated in the highly sought-after Edgemont School District. Rich in character and timeless architectural details, this meticulously maintained residence offers the perfect combination of classic charm, generous living space, and modern-day functionality. The main level features an inviting living room with a fireplace, a spacious formal dining room perfect for entertaining, and a charming sunroom that offers an ideal setting for a home office or peaceful retreat. The kitchen provides convenient access to the beautiful backyard, creating a wonderful connection between indoor and outdoor living. Upstairs, the second level features four spacious bedrooms, including a primary suite with its own private bathroom. The third floor offers a fifth bedroom, providing additional flexibility for guests, family, or a private workspace. The finished lower level adds even more versatile living space, perfect for a playroom, home gym, recreation room, or office. Ideally located less than a mile from the train station and close to schools, parks, shops, restaurants, and everyday conveniences, this special home offers the space, character, and location you've been looking for. A wonderful opportunity to enjoy the charm of a classic Tudor in one of Westchester's most desirable communities!
Pending
$1,100,000
49 Walbrooke Road, Scarsdale, NY 10583
4beds
2,486sqft
Single Family Residence, Residential
Built in 1924
5,636 Square Feet Lot
$-- Zestimate®
$442/sqft
$-- HOA
What's special
- 21 days
- 6,989
- 695
Likely to sell faster than
Zillow last checked:
Listing updated:
Listed by:
Houlihan Lawrence Inc. 914-591-2700,
James Mulvey, Jr. 914-447-6422
Source: OneKey® MLS as distributed by MLS GRID,MLS#: 1065053
Facts & features
Interior
Bedrooms & bathrooms
- Bedrooms: 4
- Bathrooms: 3
- Full bathrooms: 2
- 1/2 bathrooms: 1
Other
- Description: Entry, Living Room with Fireplace, Sunroom/ Office Space, Dining Room, Powder Room, Kitchen with Door to Backyard
- Level: First
Other
- Description: Primary Bedroom with En-Suite Bath, Bedroom, Bedroom, Bedroom/ Library, Full Bath
- Level: Second
Other
- Description: Bedroom, Full Bath
- Level: Third
Other
- Description: Recreational Space, Utility Room, Garage
- Level: Lower
Heating
- Oil
Cooling
- Wall/Window Unit(s)
Appliances
- Included: Dishwasher, Dryer, Oven, Range, Refrigerator, Washer
- Laundry: Washer/Dryer Hookup, In Basement
Features
- Built-in Features, Formal Dining, Original Details, Primary Bathroom, Storage
- Flooring: Hardwood
- Basement: Finished,Full
- Attic: None
- Number of fireplaces: 1
- Fireplace features: Living Room
Interior area
- Total structure area: 2,486
- Total interior livable area: 2,486 sqft
Video & virtual tour
Property
Parking
- Total spaces: 1
- Parking features: Driveway, Garage, On Street
- Garage spaces: 1
- Has uncovered spaces: Yes
Features
- Levels: Three Or More
- Patio & porch: Patio
- Exterior features: Mailbox
- Fencing: None
Lot
- Size: 5,636 Square Feet
Details
- Parcel number: 2689008470003420000006
- Special conditions: None
Construction
Type & style
- Home type: SingleFamily
- Architectural style: Tudor
- Property subtype: Single Family Residence, Residential
Materials
- Stucco
Condition
- Year built: 1924
Utilities & green energy
- Sewer: Public Sewer
- Water: Public
- Utilities for property: Cable Available, Electricity Connected, Phone Available, Sewer Connected, Trash Collection Public, Water Connected
Community & HOA
HOA
- Has HOA: No
Location
- Region: Scarsdale
Financial & listing details
- Price per square foot: $442/sqft
- Tax assessed value: $1,085,000
- Annual tax amount: $31,949
- Date on market: 10/23/2026
- Cumulative days on market: 14 days
- Listing agreement: Exclusive Right To Sell
- Listing terms: Contract
- Inclusions: Oven/Range, Refrigerator, Dishwasher, Washer, Dryer
- Exclusions: Select Light Fixtures
- Electric utility on property: Yes
Estimated market value
Not available
Estimated sales range
Not available
Not available
Price history
| Date | Event | Price |
|---|---|---|
| 11/10/2026 | Pending sale | $1,100,000$442/sqft |
Source:  OneKey® MLS as distributed by MLS GRID #1065053 Report a problem | ||
| 11/4/2026 | Listing removed | $1,100,000$442/sqft |
Source: OneKey® MLS as distributed by MLS GRID #1065053 Report a problem | ||
| 10/23/2026 | Listed for sale | $1,100,000$442/sqft |
Source: OneKey® MLS as distributed by MLS GRID #1065053 Report a problem | ||
Public tax history
| Year | Property taxes | Tax assessment |
|---|---|---|
| 2025 | -- | $1,046,000 +7% |
| 2024 | -- | $977,500 +2.3% |
| 2023 | -- | $955,500 +5.6% |
| 2022 | -- | $905,200 +8% |
| 2021 | -- | $838,200 -1.5% |
| 2020 | -- | $850,600 |
| 2019 | -- | $850,600 |
| 2018 | -- | $850,600 +1.9% |
| 2017 | -- | $834,600 +4% |
| 2016 | -- | $802,500 +4261.4% |
| 2015 | $17,882 | $18,400 |
| 2014 | $17,882 | $18,400 |
| 2013 | $17,882 | $18,400 -8.9% |
| 2012 | -- | $20,200 |
| 2011 | -- | $20,200 |
| 2010 | -- | $20,200 |
| 2009 | -- | $20,200 |
| 2008 | -- | $20,200 |
| 2007 | -- | $20,200 |
| 2006 | -- | $20,200 |
| 2005 | -- | $20,200 |
| 2004 | -- | $20,200 |
| 2003 | -- | $20,200 |
| 2002 | -- | $20,200 |
| 2001 | -- | $20,200 |
| 2000 | -- | $20,200 |
| 1999 | -- | $20,200 |
Find assessor info on the county website
Monthly payment
Climate risks
Neighborhood: Greenville
Nearby schools
Schools provided by the listing agent
- Elementary: Seely Place
- Middle: Edgemont Junior-Senior High School
- High: Edgemont Junior-Senior High School
Source: OneKey® MLS as distributed by MLS GRID. This data may not be complete. We recommend contacting the local school district to confirm school assignments for this home.

Similar homes
- $1,085,0003 bd3 ba2.2k sqft68 Mt Joy Avenue, Scarsdale, NY 10583For Sale
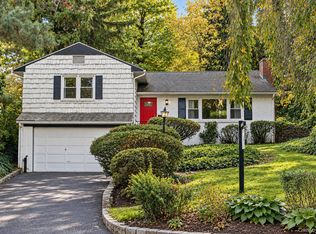
 MLS ID #1068683, Beth Acocella, Listing by: Coldwell Banker Realty. OneKey® MLS as distributed by MLS GRID
- $1,090,0003 bd3 ba1.5k sqft42 Stratford Road, Scarsdale, NY 10583For Sale
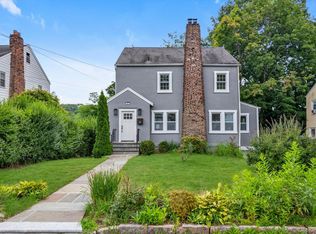 MLS ID #1033850, Xiaomeng C. Zhang PSA, Listing by: Keller Williams Realty Greater. OneKey® MLS as distributed by MLS GRID
- $1,400,0004 bd3 ba1.8k sqft594 Fort Hill Road, Scarsdale, NY 10583For Sale
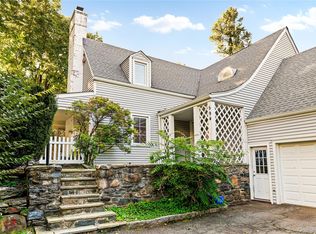 MLS ID #1051539, Sheri H. Wolfe, Listing by: Berkshire Hathaway HS NY Prop. OneKey® MLS as distributed by MLS GRID
- $1,249,0004 bd3 ba2.4k sqft3 Baldwin Lane, Scarsdale, NY 10583For Sale
 MLS ID #954117, Sana Gilani, Listing by: Houlihan Lawrence Inc.. OneKey® MLS as distributed by MLS GRID
- $925,0004 bd2 ba2.3k sqft15 Birchwood Lane, Hartsdale, NY 10530For SaleMLS ID #1069327, Jennifer Baldinger, Listing by: Julia B Fee Sothebys Int. Rlty. OneKey® MLS as distributed by MLS GRID
- $965,0004 bd3 ba2.3k sqft321 Stuart Drive, New Rochelle, NY 10804For SaleMLS ID #1070422, Shana Koransky, Listing by: Compass Greater NY, LLC. OneKey® MLS as distributed by MLS GRID
- $1,199,0004 bd4 ba2.7k sqft140 Taymil Road, New Rochelle, NY 10804For SaleMLS ID #1053423, Elizabeth Winkler, Listing by: Compass Greater NY, LLC. OneKey® MLS as distributed by MLS GRID
- $1,050,0003 bd2 ba1.7k sqft4 Richard Terrace, Hartsdale, NY 10530For SaleMLS ID #1061364, Ellen Schwartz, Listing by: Julia B Fee Sothebys Int. Rlty. OneKey® MLS as distributed by MLS GRID
- $1,099,9993 bd2 ba2k sqft178 Hanson Lane, New Rochelle, NY 10804For SaleMLS ID #1068161, Kevin Lang, Listing by: Compass Greater NY, LLC. OneKey® MLS as distributed by MLS GRID
- $1,495,0003 bd4 ba2.5k sqft344 Sprain Road, Scarsdale, NY 10583For SaleMLS ID #1036367, Elizabeth Hargraves, Listing by: Julia B Fee Sothebys Int. Rlty. OneKey® MLS as distributed by MLS GRID
- $935,0003 bd2 ba1.6k sqft26 Reynolds Place, Scarsdale, NY 10583For SaleMLS ID #1034459, Kelly Castiglione, Listing by: Coldwell Banker Realty. OneKey® MLS as distributed by MLS GRID
- $950,0004 bd4 ba3k sqft75 Sycamore Avenue, Mount Vernon, NY 10553For SaleMLS ID #1069689, Onyinyechi Ekpecham, Listing by: Keller Williams Realty NYC Grp. OneKey® MLS as distributed by MLS GRID
- $999,0003 bd2 ba1.5k sqft7 Mileview Avenue, White Plains, NY 10606For SaleMLS ID #1070534, Deborah Erbelding, Listing by: Marc Jason. OneKey® MLS as distributed by MLS GRID
- $1,200,0003 bd2 ba1.8k sqft43 Longview Drive, Eastchester, NY 10709For SaleMLS ID #1068389, Terese N. Carey, Listing by: Berkshire Hathaway HS NY Prop. OneKey® MLS as distributed by MLS GRID
- $1,100,0004 bd3 ba2.8k sqft6 Mandy, Croton-on-Hudson, NY 10520For SaleMLS ID #1067366, Yvonne Cohen, Listing by: Coldwell Banker Realty. OneKey® MLS as distributed by MLS GRID
- $1,195,0004 bd3 ba2.4k sqft161 Burkewood Road, Mount Vernon, NY 10552For SaleMLS ID #1058017, Darryl Selsey, Listing by: Four Seasons RealEstate Center. OneKey® MLS as distributed by MLS GRID
- $1,174,9993 bd3 ba2.5k sqft233 Kneeland Avenue, Yonkers, NY 10705For SaleMLS ID #1069463, Claire Hennessy, Listing by: Houlihan Lawrence Inc.. OneKey® MLS as distributed by MLS GRID
- $1,200,0003 bd2 ba1.6k sqft437 Third Avenue, Pelham, NY 10803For SaleMLS ID #1066680, Guadalupe Mendoza, Listing by: Semper Home Real Estate, LLC. OneKey® MLS as distributed by MLS GRID
- $869,0003 bd2 ba1.9k sqft54 Hartsdale Road, Elmsford, NY 10523For SaleMLS ID #1043459, Deirdre Coffey, Listing by: Compass Greater NY, LLC. OneKey® MLS as distributed by MLS GRID
- $1,125,0003 bd3 ba2.3k sqft24 Beechwood Way, Briarcliff Manor, NY 10510For SaleMLS ID #1068505, Maria Teresa Duguet, Listing by: Houlihan Lawrence Inc.. OneKey® MLS as distributed by MLS GRID
