Elegant stone and stucco architecture, beautifully landscaped grounds, and a coveted cul-de-sac setting create an exceptional first impression at this gracious Colonial. A dramatic cathedral-ceiling foyer welcomes you to the thoughtfully designed living space featuring a main-level primary suite with a renovated spa-inspired bath, three additional bedrooms, and beautifully updated baths throughout. The spacious eat-in kitchen is perfect for entertaining, complemented by formal dining and inviting living and family rooms with a dual-sided fireplace. Designed for effortless indoor-outdoor living, sliding glass doors from both the kitchen and family room lead to an expansive patio overlooking the level grounds with outdoor lighting. The finished lower level adds over 1,500 sq. ft. of versatile space with a gym, wine cellar, bar, home office, full bath, storage, and flexible recreation areas. Freshly painted with refinished hardwood floors and LED lighting. Ideally located near major parkways, Saxon Woods Golf Course, and the German International School, this exceptional home offers luxury, comfort, and convenience in one of White Plains' most desirable settings. Adding to its unique story, this distinguished residence was originally owned by former New York Knicks great Charles Oakley
For sale
$2,299,000
15 Ellis Drive #13, White Plains, NY 10605
4beds
3,227sqft
Single Family Residence, Residential
Built in 1993
0.35 Acres Lot
$-- Zestimate®
$712/sqft
$-- HOA
What's special
Dual-sided fireplaceOutdoor lightingThree additional bedroomsBeautifully landscaped groundsBeautifully updated baths throughoutRenovated spa-inspired bathDramatic cathedral-ceiling foyer
- 37 days |
- 1,318 |
- 47 |
Zillow last checked:
Listing updated:
Listed by:
ERA Insite Realty Services 914-949-9600,
Francesca Salvi 914-469-8370
Source: OneKey® MLS as distributed by MLS GRID,MLS#: 1024457
Facts & features
Interior
Bedrooms & bathrooms
- Bedrooms: 4
- Bathrooms: 4
- Full bathrooms: 3
- 1/2 bathrooms: 1
Other
- Description: Entry Hall, Powder room, Formal Dining room, Living Room, Rec room w/ Dual Fireplace & sliding glass door to Patio, Eat-in-Kitchen, Laundry rm, Primary Bedroom suite w/ two WIC, En-suite Bath
- Level: First
Other
- Description: 3 Spacious Size Bedrooms, Renovated Full Bath
- Level: Second
Other
- Description: Finished Lower Level, Full Bath, Exercise room, Wine Cellar, 2nd Fam room/ Office, Bar
- Level: Basement
Heating
- Natural Gas
Cooling
- Central Air
Appliances
- Included: Dishwasher, Dryer, Microwave, Oven, Range, Refrigerator, Tankless Water Heater, Washer
- Laundry: Laundry Room
Features
- Cathedral Ceiling(s), Central Vacuum, Eat-in Kitchen, Entrance Foyer, Formal Dining, Granite Counters, Master Downstairs, Primary Bathroom, Walk-In Closet(s)
- Flooring: Hardwood, Tile
- Windows: Skylight(s)
- Basement: Finished
- Attic: Dormer
- Has fireplace: Yes
- Fireplace features: Family Room, Living Room
Interior area
- Total structure area: 3,227
- Total interior livable area: 3,227 sqft
Video & virtual tour
Property
Parking
- Total spaces: 2
- Parking features: Attached, Garage Door Opener
- Garage spaces: 2
Features
- Levels: Two
- Patio & porch: Patio
- Exterior features: Gas Grill, Mailbox, Rain Gutters
- Fencing: Back Yard
Lot
- Size: 0.35 Acres
- Features: Cul-De-Sac, Landscaped, Near Golf Course, Near Public Transit, Near School, Sprinklers In Front, Sprinklers In Rear
Details
- Parcel number: 17001310190000200000114
- Special conditions: None
Construction
Type & style
- Home type: SingleFamily
- Architectural style: Colonial
- Property subtype: Single Family Residence, Residential
Materials
- Stone, Stucco
Condition
- Year built: 1993
Utilities & green energy
- Sewer: Public Sewer
- Water: Public
- Utilities for property: Cable Connected, Electricity Connected, Phone Connected
Community & HOA
Community
- Security: Security System
HOA
- Has HOA: No
Location
- Region: White Plains
Financial & listing details
- Price per square foot: $712/sqft
- Annual tax amount: $27,018
- Date on market: 7/14/2026
- Cumulative days on market: 38 days
- Listing agreement: Exclusive Right To Sell
- Electric utility on property: Yes
Estimated market value
Not available
Estimated sales range
Not available
Not available
Price history
| Date | Event | Price |
|---|---|---|
| 7/14/2026 | Listed for sale | $2,299,000$712/sqft |
Source:  OneKey® MLS as distributed by MLS GRID #1024457 Report a problem OneKey® MLS as distributed by MLS GRID #1024457 Report a problem | ||
Public tax history
Tax history is unavailable.
Monthly payment
Climate risks
Neighborhood: North Street
Nearby schools
GreatSchools rating
- 8/10Ridgeway SchoolGrades: K-5Distance: 1.1 mi
- 6/10White Plains Middle SchoolGrades: 6-8Distance: 1.6 mi
- 7/10White Plains Senior High SchoolGrades: 9-12Distance: 0.8 mi
Schools provided by the listing agent
- Elementary: White Plains (Controlled Parents’ Choice)
- Middle: White Plains Middle School
- High: White Plains Senior High School
Source: OneKey® MLS as distributed by MLS GRID. This data may not be complete. We recommend contacting the local school district to confirm school assignments for this home.
- $2,215,3005 bd-- ba4.5k sqft15 Ellis Dr, White Plains, NY 10605Off Market

- $1,732,4005 bd3 ba4.5k sqft13-15 Ellis Dr, White Plains, NY 10605Off Market
- $2,096,7004 bd5 ba4.7k sqft17-19 Ellis Dr, White Plains, NY 10605Off Market
- $---- bd-- ba-- sqft17 Ellis Dr, White Plains, NY 10605Off Market
- $2,135,9006 bd3 ba5.9k sqft14 Nina Ln, White Plains, NY 10605Off Market
- $1,577,9004 bd3 ba3.4k sqft9 Ellis Dr, White Plains, NY 10605Off Market
- $1,883,2004 bd3 ba3.6k sqft10 Nina Ln, White Plains, NY 10605Off Market
- $1,798,1006 bd4 ba4.7k sqft13 Dreier Ln, White Plains, NY 10605Off Market
A local agent can set up tours, give advice and negotiate with sellers.
Similar homes
- $2,158,0004 bd4 ba4.1k sqft16 Eagle Court, White Plains, NY 10605For Sale
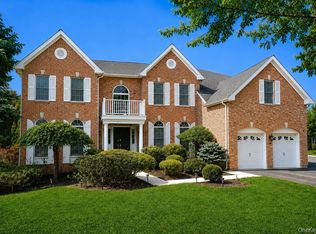
 MLS ID #1026246, John J. Buoninfante, Listing by: Real Broker NY LLC. OneKey® MLS as distributed by MLS GRID
 - $2,125,0004 bd5 ba4.4k sqft34 Eagle Court, White Plains, NY 10605For Sale
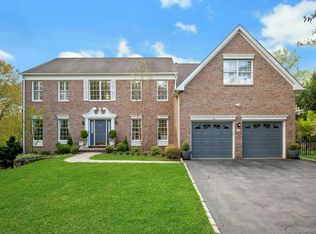 MLS ID #986962, Miriam E. Dunn, Listing by: RE/MAX Prime Properties. OneKey® MLS as distributed by MLS GRID
 - $2,100,0004 bd3 ba2.1k sqft24 Benedict Road, Scarsdale, NY 10583For Sale
 MLS ID #1041013, Tianying Xu, Listing by: Houlihan Lawrence Inc.. OneKey® MLS as distributed by MLS GRID
 - $1,450,0003 bd4 ba4.3k sqft1 Hunting Ridge Road, White Plains, NY 10605For Sale
 MLS ID #1006771, Lisa Bucolo, Listing by: Houlihan Lawrence Inc.. OneKey® MLS as distributed by MLS GRID
 - $2,250,0006 bd5 ba2.9k sqft241 Pemberwick Rd, Greenwich, CT 06831For Sale
 MLS ID #125665, Jared Randall, Redfin Corporation. Greenwich MLS, Inc.
 - $1,450,0004 bd3 ba2.6k sqft5 Seymour Place, White Plains, NY 10605For SaleMLS ID #983542, Peter Raider, Listing by: Real Broker NY LLC. OneKey® MLS as distributed by MLS GRID
- $1,349,0002 bd4 ba2.3k sqft100 Brook Hills Circle #28B, White Plains, NY 10605For SaleMLS ID #1031949, Glorianne Mattesi, Listing by: Douglas Elliman Real Estate. OneKey® MLS as distributed by MLS GRID
- $1,375,0005 bd3 ba3.5k sqft8 Ritchey Place, White Plains, NY 10605For SaleMLS ID #1028452, Jeremy Zucker, Listing by: Keller Williams NY Realty. OneKey® MLS as distributed by MLS GRID
- $1,225,0006 bd3 ba2.4k sqft126 Greenridge Avenue, White Plains, NY 10605For SaleMLS ID #950391, Cheryl Mathew, Listing by: Hudson Affiliates, Inc.. OneKey® MLS as distributed by MLS GRID
- $1,749,0004 bd4 ba3.5k sqft444 West Street, Harrison, NY 10528For SaleMLS ID #1037920, Sandra G Cappucci, Listing by: Julia B Fee Sothebys Int. Rlty. OneKey® MLS as distributed by MLS GRID
- $1,300,0005 bd3 ba2.7k sqft25 Manor Avenue, White Plains, NY 10605For SaleMLS ID #1004811, Nicholas Rosario, Listing by: William Raveis Real Estate. OneKey® MLS as distributed by MLS GRID
- $1,299,0003 bd3 ba3k sqft6 Hunting Ridge Road, White Plains, NY 10605For SaleMLS ID #1001918, Jessica Yadav, Listing by: Compass Greater NY, LLC. OneKey® MLS as distributed by MLS GRID
- $1,749,0004 bd3 ba3.3k sqft8 Palma Drive, Harrison, NY 10528For SaleMLS ID #1029523, Christine Hazelton, Listing by: Houlihan Lawrence Inc.. OneKey® MLS as distributed by MLS GRID
- $1,890,0004 bd4 ba2k sqft1108 Post Road, Scarsdale, NY 10583For SaleMLS ID #1032104, Robin Levine, Listing by: Julia B Fee Sothebys Int. Rlty. OneKey® MLS as distributed by MLS GRID
- $1,900,0005 bd4 ba4.2k sqft283 Harrison Avenue, Harrison, NY 10528For SaleMLS ID #1030849, Marisa L. Razionale, Listing by: Marcella Realty LLC. OneKey® MLS as distributed by MLS GRID
- $1,150,0005 bd3 ba2.2k sqft3 Walworth Terrace, White Plains, NY 10606For SaleMLS ID #1038144, Michael Turner, Listing by: GioHomes Real Estate. OneKey® MLS as distributed by MLS GRID
- $1,649,0004 bd3 ba3k sqft38 Fenimore Drive, Harrison, NY 10528For SaleMLS ID #1025421, Maria Skamangas, Listing by: William Raveis-New York LLC. OneKey® MLS as distributed by MLS GRID
- $1,299,9994 bd4 ba3.4k sqft7 Wyanoke Street, White Plains, NY 10606For SaleMLS ID #1033982, Rupinder Singh, Listing by: Iconic Pros. OneKey® MLS as distributed by MLS GRID
- $2,490,0005 bd5 ba4k sqft14 Withington Road, Scarsdale, NY 10583For SaleMLS ID #1014768, Laura Miller, Listing by: Houlihan Lawrence Inc.. OneKey® MLS as distributed by MLS GRID
- $2,499,9995 bd4 ba3.3k sqft51 Glen Rd, Greenwich, CT 06830For SaleMLS ID #124257, Monica Webster, Douglas Elliman of Connecticut. Greenwich MLS, Inc.
