Welcome to one of the finest homes in Garden City South. Built in 2020, this exceptional 4-bedroom colonial combines timeless elegance with modern luxury, offering impeccable craftsmanship and thoughtful design throughout.
The heart of the home is a stunning custom kitchen featuring premium finishes, abundant cabinetry, and an ideal layout for both everyday living and effortless entertaining. Soaring high ceilings create an open, airy feel, while generously sized living spaces provide comfort and sophistication at every turn.
The expansive primary suite is a true retreat, highlighted by a spectacular oversized en suite bath and ample closet space. Every detail of this home has been meticulously maintained and beautifully appointed.
Situated on a quiet block in the desirable Garden City South neighborhood. , this home offers the perfect blend of luxury, privacy, and convenience.
Rarely does a property of this caliber become available. This is an extraordinary opportunity to own what may be the most impressive home in Garden City South.
Pending
$1,499,000
295 Dorchester Road, Garden City, NY 11530
4beds
2,903sqft
Single Family Residence, Residential
Built in 2020
6,570 Square Feet Lot
$-- Zestimate®
$516/sqft
$-- HOA
What's special
- 81 days
- 180
- 2
Likely to sell faster than
Zillow last checked:
Listing updated:
Listed by:
Coldwell Banker American Homes 516-825-6511,
Brian P. Hennelly 646-483-8716
Source: OneKey® MLS as distributed by MLS GRID,MLS#: 1032057
Facts & features
Interior
Bedrooms & bathrooms
- Bedrooms: 4
- Bathrooms: 3
- Full bathrooms: 2
- 1/2 bathrooms: 1
Heating
- Natural Gas
Cooling
- Central Air
Appliances
- Included: Dishwasher, Dryer, Gas Cooktop, Gas Oven, Gas Range, Microwave, Refrigerator, Stainless Steel Appliance(s), Washer, Tankless Water Heater
- Laundry: Washer/Dryer Hookup
Features
- Crown Molding, Double Vanity, Eat-in Kitchen, Formal Dining, High Ceilings, His and Hers Closets, Kitchen Island, Open Floorplan, Open Kitchen, Walk-In Closet(s)
- Basement: Full,Unfinished
- Attic: Full,Unfinished
- Number of fireplaces: 1
- Fireplace features: Gas, Living Room
Interior area
- Total structure area: 2,968
- Total interior livable area: 2,903 sqft
Video & virtual tour
Property
Parking
- Total spaces: 1
- Parking features: Driveway
- Garage spaces: 1
- Has uncovered spaces: Yes
Lot
- Size: 6,570 Square Feet
Details
- Parcel number: 2089334910007470
- Special conditions: None
Construction
Type & style
- Home type: SingleFamily
- Architectural style: Colonial
- Property subtype: Single Family Residence, Residential
Materials
- Vinyl Siding
Condition
- Year built: 2020
Utilities & green energy
- Sewer: Public Sewer
- Water: Public
- Utilities for property: Cable Connected, Electricity Connected, Natural Gas Connected, Phone Connected, Sewer Connected, Trash Collection Public, Water Connected
Community & HOA
HOA
- Has HOA: No
Location
- Region: Garden City
Financial & listing details
- Price per square foot: $516/sqft
- Tax assessed value: $1,056
- Annual tax amount: $9,684
- Date on market: 8/3/2026
- Cumulative days on market: 72 days
- Listing agreement: Exclusive Right To Sell
- Electric utility on property: Yes
Estimated market value
Not available
Estimated sales range
Not available
Not available
Price history
| Date | Event | Price |
|---|---|---|
| 8/19/2026 | Pending sale | $1,499,000$516/sqft |
Source:  OneKey® MLS as distributed by MLS GRID #1032057 Report a problem OneKey® MLS as distributed by MLS GRID #1032057 Report a problem | ||
| 8/13/2026 | Listing removed | $1,499,000$516/sqft |
Source: OneKey® MLS as distributed by MLS GRID #1032057 Report a problem | ||
| 8/3/2026 | Listed for sale | $1,499,000+66.6%$516/sqft |
Source: OneKey® MLS as distributed by MLS GRID #1032057 Report a problem | ||
| 8/3/2021 | Sold | $900,000-19.5%$310/sqft |
Source: OneKey® MLS as distributed by MLS GRID #L3183759 Report a problem | ||
| 9/9/2020 | Pending sale | $1,118,000$385/sqft |
Source: OneKey® MLS as distributed by MLS GRID #3183759 Report a problem | ||
Public tax history
| Year | Property taxes | Tax assessment |
|---|---|---|
| 2024 | -- | $950 +3.3% |
| 2023 | -- | $920 +78.3% |
| 2022 | -- | $516 |
Find assessor info on the county website
Monthly payment
Climate risks
Neighborhood: 11530
Nearby schools
Schools provided by the listing agent
- Elementary: Washington Street School
- Middle: H Frank Carey High School
- High: H Frank Carey High School
Source: OneKey® MLS as distributed by MLS GRID. This data may not be complete. We recommend contacting the local school district to confirm school assignments for this home.
- $586,000-- bd1 ba1.1k sqft492 Terrace Ave, Garden City, NY 11530Off Market
- $1,321,300-- bd2 ba3.1k sqft285 Dorchester Rd S, Garden City, NY 11530Off Market
- $1,028,9003 bd2 ba1.5k sqft505 Nassau Pl, Garden City, NY 11530Off Market

- $1,094,900-- bd2 ba1.7k sqft492 Nassau Pl, Garden City, NY 11530Off Market
Similar homes
- $1,699,0005 bd3 ba2.6k sqft89 Poplar Street, Garden City, NY 11530For Sale

 MLS ID #1029156, Jennifer Sullivan, Listing by: Compass Greater NY LLC. OneKey® MLS as distributed by MLS GRID
 - $1,499,0003 bd4 ba2.4k sqft27 2nd Street, Lynbrook, NY 11563For Sale
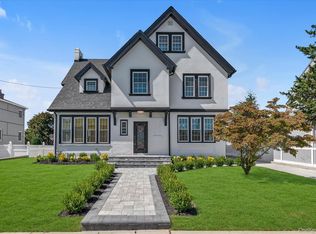 MLS ID #1050279, Richard B. Drury, Listing by: Douglas Elliman Real Estate. OneKey® MLS as distributed by MLS GRID
 - $1,659,0004 bd3 ba3.1k sqft404 Langley Avenue, West Hempstead, NY 11552For Sale
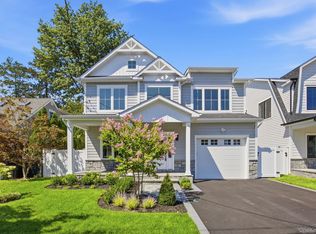 MLS ID #1059543, Harpreet Kaur, Listing by: Keller Williams Legendary. OneKey® MLS as distributed by MLS GRID
 - $1,659,0004 bd3 ba3.1k sqft400 Langley Avenue, West Hempstead, NY 11552For Sale
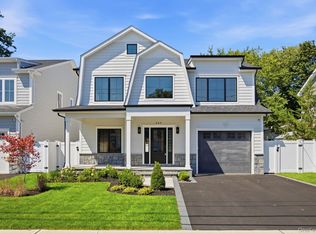 MLS ID #1057731, Harpreet Kaur, Listing by: Keller Williams Legendary. OneKey® MLS as distributed by MLS GRID
 - $1,450,0004 bd4 ba3k sqft2040 Wellington Court, Westbury, NY 11590For SaleMLS ID #1002517, Tingting Kang, Listing by: TMK Realty Group Inc. OneKey® MLS as distributed by MLS GRID
- $1,599,0004 bd3 ba2.7k sqft3604 Annette Drive, Oceanside, NY 11572For SaleMLS ID #1050237, Marsha Welikson, Listing by: Signature Premier Properties. OneKey® MLS as distributed by MLS GRID
- $1,798,0005 bd4 ba3k sqft1059 Denton Avenue, Manhasset Hills, NY 11040For SaleMLS ID #1056501, Sandy Chen, Listing by: E Realty International Corp. OneKey® MLS as distributed by MLS GRID
- $1,659,0005 bd4 ba2.3k sqft106 Nugent Street, New Hyde Park, NY 11040New ConstructionMLS ID #1029711, David Lau CBR, Listing by: Keller Williams Realty Greater. OneKey® MLS as distributed by MLS GRID
- $1,199,0004 bd3 ba2.9k sqft169 Mott Street, Oceanside, NY 11572For SaleMLS ID #1062485, Jimmy Amram, Listing by: Douglas Elliman Real Estate. OneKey® MLS as distributed by MLS GRID
- $1,450,0004 bd3 ba2.5k sqft5 Elm Avenue, Floral Park, NY 11001New ConstructionMLS ID #1042484, Karen A. Moncada, Listing by: Real Broker NY LLC. OneKey® MLS as distributed by MLS GRID
- $1,350,0004 bd3 ba2k sqft153 Powerhouse Road, Roslyn Heights, NY 11577For SaleMLS ID #1045223, Rachel Sha, Listing by: Douglas Elliman Real Estate. OneKey® MLS as distributed by MLS GRID
- $1,499,0005 bd5 ba3.5k sqft44 Meadow Lane, Levittown, NY 11756New ConstructionMLS ID #1059643, John C. Gandolfo, Listing by: Coldwell Banker American Homes. OneKey® MLS as distributed by MLS GRID
- $1,599,0005 bd4 ba2.4k sqft186 N Stratford, Roslyn Heights, NY 11577For SaleMLS ID #1013501, Irene Nictas CBR, Listing by: Daniel Gale Sothebys Intl Rlty. OneKey® MLS as distributed by MLS GRID
- $1,599,0003 bd2 ba1.6k sqft109 Nassau Drive, Albertson, NY 11507For SaleMLS ID #1042259, Tammy Katrin Babadzhanov C2EX CBR, Listing by: Douglas Elliman Real Estate. OneKey® MLS as distributed by MLS GRID
- $1,849,9994 bd4 ba3k sqft27 Davison Place, Rockville Centre, NY 11570For SaleMLS ID #1003709, Luis Barreto, Listing by: Compass Greater NY LLC. OneKey® MLS as distributed by MLS GRID
- $1,325,0003 bd3 ba2.5k sqft49 Salem Ridge Drive, Huntington, NY 11743For SaleMLS ID #1061675, Dina M. Rodolico, Listing by: Signature Premier Properties. OneKey® MLS as distributed by MLS GRID
- $1,450,0004 bd4 ba2.8k sqft19 Manetto Drive, Plainview, NY 11803For SaleMLS ID #1031606, Na Lin, Listing by: United Real Estate Fortune. OneKey® MLS as distributed by MLS GRID
- $1,799,0004 bd3 ba2.3k sqft17 Sinclair Martin Drive, Roslyn, NY 11576For SaleMLS ID #1053425, Liza A. Bendett, Listing by: Compass Greater NY LLC. OneKey® MLS as distributed by MLS GRID
- $1,599,8885 bd3 ba3k sqft47 Orange Drive, Jericho, NY 11753For SaleMLS ID #1012091, Shehla N. Tripathi, Listing by: Homes By Mara. OneKey® MLS as distributed by MLS GRID
- $1,468,0005 bd3 ba3.3k sqft43 Barter Lane, Hicksville, NY 11801New ConstructionMLS ID #980913, Michelle S. Cervoni CBR, Listing by: Stephen Joseph Properties. OneKey® MLS as distributed by MLS GRID
