Skip main navigation
Sold for $1,750,000
  • $1,750,000

    286 Dorchester Road, Garden City South, NY 11530

    4beds
    3,730sqft
    Single Family Residence, Residential
    Built in 2026
    6,800 Square Feet Lot
    $1,774,800 Zestimate®
    $469/sqft
    $7,662 Estimated rent

    Home value

    $1,774,800

    $1.60M - $1.97M

    $7,662/mo

    Zestimate® history
    Loading
    Loading...

    Owner options

    List your home for rent

    $7,662/mo

    Rent Zestimate®

    Find your next renter with Zillow Rental Manager. Plus, with online applications, you can quickly screen prospective tenants – for free.

    Learn more

    $7,662/mo

    Rent Zestimate®

    Refinance and save

    $11,563/mo

    Est. payment

    Refinancing to a lower rate could help reduce your monthly payments and save thousands over the life of the loan.

    See today's rates

    $11,563/mo

    Est. payment

    Explore your selling options

    Work with a Zillow partner agent

    Leverage their expertise and Zillow's premium Showcase listings to get your home seen by more buyers.

    Get started

    List with your own agent

    Get your home in front of millions of buyers by listing it on Zillow.

    Learn how to do it

    Sell it yourself

    Take full control of how buyers see your home on Zillow by listing For Sale by Owner (FSBO).

    List your home

    What's special

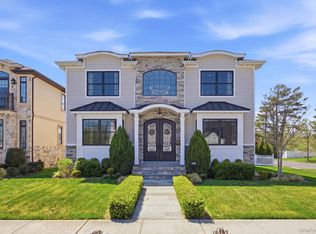
    Beautifully built new construction home sitting on a corner lot in the lovely Garden City South neighborhood. High-quality finishes and much thought put into this home, which checks all the boxes, with 3 separate entrances, a full finished basement with its own entrance, a private primary floor suite, an upper-level laundry room and a mud room, a massive laundry room, and large walk-in closets in the primary bedroom. Primary floor features an open layout with light-oak architectural finishes, Viking range oven, wine cooler, restaurant-grade ventilation, multifunction microwave oven, and quartz counters throughout. Tons of cabinet space and a large walk-in pantry add to this dream kitchen. Primary floor also features a private bedroom with en-suite full bathroom and separate entrance where a mud room is currently being finished. Off to the side you'll find double sliding doors which open to ample yard space with room for a patio. In the upper level you'll find 3 large bedrooms, with the primary one featuring 2 massive walk-in closets and spa-like bathroom with soaking tub and double vanity. Second large bedroom features it's own private full bathroom and ample closet space. Third bedroom also has ample closet space and has a full bathroom just outside of it, which is also available to anyone on the upper level. One of the best features of the upper level is the massive laundry room, featuring a large sink, shelving, and plenty of space to keep clutter out of the rest of the house. The full, finished basement features it's own entrance, a full bathroom, a storage room and closed off utility room, leaving tons of options for this livable space. The detached garage has room for one vehicle or for any use, and sits at the foot of a large driveway with room for 4 vehicles. The crawl attic has plenty of room for storage and has been spray-foam insulated, adding to the energy efficiency of this home.

    Zillow last checked:

    Listing updated:

    Listed by:

    John Matsis 212-678-0100,

    Americana Realty Group LLC 516-502-0550

    Bought with:

    John Matsis, 10301222932

    Americana Realty Group LLC

    Source: OneKey® MLS as distributed by MLS GRID,MLS#: 961156MLS Logo

    Facts & features

    Interior

    Bedrooms & bathrooms
    • Bedrooms: 4
    • Bathrooms: 5
    • Full bathrooms: 5
    Primary bedroom
    • Description: Two large walk-in closets, en-suite bathroom
    • Level: Second
    Bedroom 2
    • Description: Full bedroom w/ en-suite full bathroom and separate entrance
    • Level: First
    Basement
    • Description: Fully finished w/ separate entrance to outside, storage room, full bathroom
    • Level: Basement
    Heating
    • Ducts, Forced Air, Heat Pump
    Cooling
    • Central Air, Electric
    Appliances
    • Included: Dishwasher, Dryer, Exhaust Fan, Gas Oven, Gas Range, Microwave, Refrigerator, Stainless Steel Appliance(s), Wine Refrigerator
    • Laundry: Washer/Dryer Hookup, Laundry Room
    Features
    • First Floor Bedroom, First Floor Full Bath, Ceiling Fan(s), Chandelier, Chefs Kitchen, Double Vanity, Dry Bar, Formal Dining, Granite Counters, His and Hers Closets, In-Law Floorplan, Kitchen Island, Natural Woodwork, Open Floorplan, Open Kitchen, Pantry, Primary Bathroom, Quartz/Quartzite Counters, Smart Thermostat, Soaking Tub, Walk Through Kitchen
    • Flooring: Hardwood
    • Doors: ENERGY STAR Qualified Doors
    • Basement: Finished,Full,Storage Space,Walk-Out Access
    • Attic: Crawl,Pull Stairs
    • Has fireplace: No
    Interior area
    • Total structure area: 3,730
    • Total interior livable area: 3,730 sqft

    Property

    Parking
    • Total spaces: 5
    • Parking features: Detached, Driveway, Garage, Garage Door Opener
    • Garage spaces: 1
    • Carport spaces: 4
    • Has uncovered spaces: Yes
    Features
    • Exterior features: Rain Gutters
    • Fencing: Perimeter,Vinyl
    Lot
    • Size: 6,800 sqft
    • Features: Back Yard, Corner Lot, Front Yard, Level, Sprinklers In Front, Sprinklers In Rear
    Details
    • Parcel number: 2089335190000620
    • Special conditions: None
    • Other equipment: Irrigation Equipment

    Construction

    Type & style
    • Home type: SingleFamily
    • Architectural style: Colonial,Contemporary,Modern
    • Property subtype: Single Family Residence, Residential
    Materials
    • Vinyl Siding
    • Foundation: Concrete Perimeter
    Condition
    • New Construction
    • New construction: Yes
    • Year built: 2026
    • Major remodel year: 2026

    Utilities & green energy

    • Sewer: Public Sewer
    • Water: Public
    • Utilities for property: Cable Connected, Electricity Connected, Natural Gas Connected

    Community & neighborhood

    Security
    • Security features: Smoke Detector(s)
    Location
    • Region: Garden City

    Other

    Other facts
    • Listing agreement: Exclusive Agency

    Price history

    DateEventPrice
    5/1/2026Sold$1,750,000-2.8%$469/sqft
    Source: OneKey® MLS as distributed by MLS GRID #961156 Report a problem
    3/18/2026Pending sale$1,799,999$483/sqft
    Source: OneKey® MLS as distributed by MLS GRID #961156 Report a problem
    2/24/2026Listed for sale$1,799,999+164.7%$483/sqft
    Source: OneKey® MLS as distributed by MLS GRID #961156 Report a problem
    1/16/2025Sold$680,000-12.8%$182/sqft
    Source: OneKey® MLS as distributed by MLS GRID #L3565289 Report a problem
    10/14/2024Pending sale$779,949$209/sqft
    Source: OneKey® MLS as distributed by MLS GRID #3565289 Report a problem
    9/21/2024Price change$779,9490%$209/sqft
    Source: OneKey® MLS as distributed by MLS GRID #3565289 Report a problem
    8/19/2024Price change$779,999-2.4%$209/sqft
    Source: OneKey® MLS as distributed by MLS GRID #3565289 Report a problem
    7/12/2024Listed for sale$799,000$214/sqft
    Source: OneKey® MLS as distributed by MLS GRID #3565289 Report a problem

    Public tax history

    YearProperty taxesTax assessment
    2024-- $494 -6.8%
    2023-- $530 -1.3%
    2022-- $537
    2021$9,958 +19.4%--
    2020$8,341 +25.8%$695
    2019$6,632 $695 -6.2%
    2018$6,632 -17.9%$741 -14.7%
    2017$8,077 +7.4%$869
    2016$7,518 +139.4%$869
    2015$3,140 +7.3%$869
    2013$2,926 +2.9%$869
    2012$2,844 -32.2%$869 -9.8%
    2011$4,195 +5.7%$963 -6.6%
    2010$3,968 $1,031 -12.2%
    2009-- $1,174 -4.2%
    2008-- $1,225
    2006-- $1,225 -37.3%
    2005-- $1,954 -43.2%
    2004-- $3,441
    2003-- $3,441 -40.4%
    2002-- $5,770
    2001-- $5,770
    2000-- $5,770

    Find assessor info on the county website

    Neighborhood: 11530

    Nearby schools

    GreatSchools rating
    Schools provided by the listing agent
    • Elementary: John Street School
    • Middle: H Frank Carey High School
    • High: H Frank Carey High School

    Source: OneKey® MLS as distributed by MLS GRID. This data may not be complete. We recommend contacting the local school district to confirm school assignments for this home.

    Get a cash offer in 3 minutes
    Find out how much your home could sell for in as little as 3 minutes with a no-obligation cash offer.
    Estimated market value
    $1,774,800
    Get a cash offer in 3 minutes
    Find out how much your home could sell for in as little as 3 minutes with a no-obligation cash offer.
    Estimated market value
    $1,774,800