Welcome to this beautifully remodeled home nestled in a picturesque waterfront community on a deep canal. With an impressive 68 feet of private dock, this is a boat lover's haven, offering a serene deck to relax and enjoy all that nature has to offer, from breathtaking morning sunrises to the stunning hues of evening sunsets. The grand double doors open to the elegant formal dining room, and gleaming hardwood floors flow throughout the first floor.
The meticulously detailed custom-designed kitchen includes updated modern cabinets, luxurious granite countertops, and a stunning backsplash that adds a vibrant accent, complemented by high-end stainless steel appliances. The adjacent spacious formal living room, featuring a cozy fireplace, is perfect for entertaining and provides easy access to the inviting backyard.
Also located on the first floor is a well-appointed guest bedroom with a connected full bath which also can be a first Floor Primary. The laundry room, conveniently situated on the first floor, offers direct access to the garage. Upstairs, you'll find another charming guest room along with a large storage room and walk in closet. The primary bedroom boasts elegant colors and a door leading to a stylishly designed large bathroom adorned with Gucci wallpaper, adding an unparalleled level of sophistication.
All of this is conveniently located close to private beaches, a local yacht club, shopping, and transportation.
Sold for $855,000
$855,000
47 Braham Avenue, Amityville, NY 11701
3beds
--sqft
Single Family Residence, Residential
Built in 1982
8,750 Square Feet Lot
$893,500 Zestimate®
$--/sqft
$4,374 Estimated rent
Home value
$893,500
$804,000 - $1.00M
$4,374/mo
Zestimate® history
Owner options
List your home for rent
$4,374/mo
Rent Zestimate®
Find your next renter with Zillow Rental Manager. Plus, with online applications, you can quickly screen prospective tenants – for free.
$4,374/mo
Rent Zestimate®
Refinance and save
$5,949/mo
Est. payment
Refinancing to a lower rate could help reduce your monthly payments and save thousands over the life of the loan.
$5,949/mo
Est. payment
Explore your selling options
Work with a Zillow partner agent
Leverage their expertise and Zillow's premium Showcase listings to get your home seen by more buyers.
Get startedList with your own agent
Get your home in front of millions of buyers by listing it on Zillow.
Learn how to do itSell it yourself
Take full control of how buyers see your home on Zillow by listing For Sale by Owner (FSBO).
List your homeWhat's special
Cozy fireplacePrivate dockPrimary bedroomWell-appointed guest bedroomLaundry roomSerene deckHigh-end stainless steel appliances
Zillow last checked:
Listing updated:
Listed by:
Lina Lopes 631-487-3113,
Douglas Elliman Real Estate 631-758-2552
Bought with:
Amanda Lowe E-PRO, 10301221603
Signature Premier Properties
Source: OneKey® MLS as distributed by MLS GRID,MLS#: 837649
Facts & features
Interior
Bedrooms & bathrooms
- Bedrooms: 3
- Bathrooms: 2
- Full bathrooms: 2
Other
- Description: Formal Dining Room, Great Room with Vaulted Ceiling, Eat-In Kitchen, Can be a Primary Bedroom, Full Bathroom
- Level: First
Other
- Description: 2nd possibly Primary Bedroom with access to full large Bathroom, Bedroom
- Level: Second
Heating
- Baseboard
Cooling
- Ductless
Appliances
- Included: Dishwasher, Electric Oven, Microwave, Refrigerator, Stainless Steel Appliance(s)
Features
- First Floor Bedroom, First Floor Full Bath, Breakfast Bar, Cathedral Ceiling(s), Eat-in Kitchen, Formal Dining, Granite Counters, Primary Bathroom, Master Downstairs, Open Floorplan, Open Kitchen
- Basement: Crawl Space
- Attic: Partial
- Number of fireplaces: 1
Interior area
- Total structure area: 0
Property
Parking
- Total spaces: 2
- Parking features: Garage
- Garage spaces: 2
Features
- Exterior features: Boat Slip
- Fencing: Back Yard
- Has view: Yes
- View description: Water
- Has water view: Yes
- Water view: Water
- Waterfront features: Canal Access, Bulkhead
- Frontage length: 68 Feet Approximately
Lot
- Size: 8,750 Square Feet
Details
- Parcel number: 0101013000400007000
- Special conditions: None
Construction
Type & style
- Home type: SingleFamily
- Architectural style: Contemporary
- Property subtype: Single Family Residence, Residential
Condition
- Year built: 1982
Utilities & green energy
- Sewer: Public Sewer
- Water: Public
- Utilities for property: Cable Connected, Electricity Connected, Natural Gas Available, Natural Gas Connected, Sewer Connected, Water Connected
Community & HOA
HOA
- Has HOA: No
Location
- Region: Amityville
Financial & listing details
- Tax assessed value: $5,610
- Annual tax amount: $20,468
- Date on market: 3/20/2025
- Cumulative days on market: 133 days
- Listing agreement: Exclusive Right To Sell
- Electric utility on property: Yes
Price history
| Date | Event | Price |
|---|---|---|
| 9/9/2025 | Sold | $855,000-1.7% |
Source:  OneKey® MLS as distributed by MLS GRID #837649 Report a problem OneKey® MLS as distributed by MLS GRID #837649 Report a problem | ||
| 7/31/2025 | Pending sale | $869,990 |
Source: OneKey® MLS as distributed by MLS GRID #837649 Report a problem | ||
| 7/10/2025 | Price change | $869,990-0.6% |
Source: OneKey® MLS as distributed by MLS GRID #837649 Report a problem | ||
| 5/31/2025 | Price change | $875,000-0.6% |
Source: OneKey® MLS as distributed by MLS GRID #837649 Report a problem | ||
| 3/20/2025 | Listed for sale | $879,999+75.3% |
Source: OneKey® MLS as distributed by MLS GRID #837649 Report a problem | ||
| 8/3/2016 | Sold | $502,000-3.3% |
Source: OneKey® MLS as distributed by MLS GRID #L2851545 Report a problem | ||
| 5/10/2016 | Listed for sale | $519,000 |
Source: Coach Real Estate Assoc Inc #2851545 Report a problem | ||
Public tax history
| Year | Property taxes | Tax assessment |
|---|---|---|
| 2025 | -- | $5,610 |
| 2024 | -- | $5,610 |
| 2023 | -- | $5,610 |
| 2022 | -- | $5,610 |
| 2021 | -- | $5,610 |
| 2020 | -- | $5,610 |
| 2019 | -- | $5,610 |
| 2018 | -- | $5,610 |
| 2017 | $17,174 | $5,610 |
| 2016 | -- | $5,610 |
| 2015 | -- | $5,610 |
| 2014 | -- | $5,610 +13.3% |
| 2013 | -- | $4,950 -11.8% |
| 2012 | -- | $5,610 |
| 2011 | -- | $5,610 |
| 2010 | -- | $5,610 |
| 2009 | -- | $5,610 |
| 2008 | -- | $5,610 |
| 2007 | $9,527 +3.4% | $5,610 |
| 2005 | $9,219 +8.6% | $5,610 |
| 2004 | $8,491 +10.5% | $5,610 |
| 2003 | $7,681 +4.5% | $5,610 |
| 2002 | $7,349 | $5,610 |
| 2001 | -- | $5,610 |
| 2000 | $6,712 | $5,610 |
Find assessor info on the county website
Neighborhood: 11701
Nearby homes
- $715,600-- bd-- ba-- sqft51 Braham Ave, Amityville, NY 11701Off Market
- $833,1004 bd4 ba-- sqft41 Braham Ave, Amityville, NY 11701Off Market
- $760,200-- bd-- ba-- sqft55 Braham Ave, Amityville, NY 11701Off Market
- $1,095,6004 bd3 ba7.5k sqft37 Braham Ave, Amityville, NY 11701Off Market
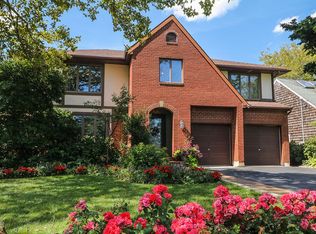
- $804,500-- bd-- ba-- sqft22 Berger Ave, Amityville, NY 11701Off Market
- $1,499,7504 bd3 ba2.8k sqft30 Berger Ave, Amityville, NY 11701For Sale
- $679,400-- bd-- ba-- sqft52 Braham Ave, Amityville, NY 11701Off Market
- $737,700-- bd-- ba-- sqft61 Braham Ave, Amityville, NY 11701Off Market
Nearby schools
GreatSchools rating
- 3/10Park Avenue SchoolGrades: 2-5Distance: 1.2 mi
- 4/10Edmund W Miles Middle SchoolGrades: 6-8Distance: 2.1 mi
- 3/10Amityville Memorial High SchoolGrades: 9-12Distance: 0.9 mi
Schools provided by the listing agent
- Elementary: Northwest Elementary School
- Middle: Edmund W Miles Middle School
- High: Amityville Memorial High School
Source: OneKey® MLS as distributed by MLS GRID. This data may not be complete. We recommend contacting the local school district to confirm school assignments for this home.
Get a cash offer in 3 minutes
Find out how much your home could sell for in as little as 3 minutes with a no-obligation cash offer.
Estimated market value
$893,500
Get a cash offer in 3 minutes
Find out how much your home could sell for in as little as 3 minutes with a no-obligation cash offer.
Estimated market value
$893,500
- New York
- Suffolk County
- Amityville
- 11701
- 47 Braham Avenue
Nearby cities
Nearby neighborhoods
Nearby zip codes
Other Amityville Topics
