Welcome to this beautifully all-brick legal two-family home in the heart of Woodside. Offering three levels of living space, a two-car garage, driveway, and parking for approximately four vehicles, this property is an excellent opportunity for both owner-occupants and investors.
Situated on a 20 x 95 lot with a building size of approximately 20 x 44, the property is zoned R4 with annual real estate taxes of approximately $8,829.
The first floor features a kitchen, living room, dining area, 2 bedrooms and 1 full bathroom. The second floor offers a kitchen, living room, dining area, 3 bedrooms and 1 full bathroom.
The walk-in ground level is fully finished with a separate entrance and offers 2 additional rooms, 1 full bathroom, and flexible additional space for a variety of uses.
The home has been thoughtfully renovated throughout, featuring beautiful hardwood floors, bright interiors, and a clean, modern feel.
Conveniently located near public transportation, shopping, schools, parks, and neighborhood amenities. Just over a 10-minute walk to the 7 subway line, with easy access to the B24 and Q39 bus lines, providing convenient transportation and an easy commute.
All-brick construction, upgraded condition, flexible living space, two-car garage, and exceptional parking make this a rare Woodside opportunity.
For sale
$1,315,000
5118 48th Street, Woodside, NY 11377
7beds
1,760sqft
Duplex, Multi Family
Built in 1930
-- sqft lot
$-- Zestimate®
$747/sqft
$-- HOA
What's special
Thoughtfully renovated throughoutAll-brick constructionBright interiorsExceptional parkingAll-brick legal two-family homeClean modern feelTwo-car garage
- 2 days |
- 612 |
- 52 |
Likely to sell faster than
Zillow last checked:
Listing updated:
Listed by:
Chase Global Realty Corp 718-355-8788,
Sophia X. Yao 929-260-9118,
Kayo Lee 917-225-5503,
Chase Global Realty Corp
Source: OneKey® MLS as distributed by MLS GRID,MLS#: 1042271
Facts & features
Interior
Bedrooms & bathrooms
- Bedrooms: 7
- Bathrooms: 3
- Full bathrooms: 3
Heating
- Baseboard
Cooling
- Wall/Window Unit(s)
Features
- First Floor Bedroom, First Floor Full Bath
- Basement: Finished,Full,Walk-Out Access
Interior area
- Total structure area: 1,760
- Total interior livable area: 1,760 sqft
Property
Parking
- Total spaces: 4
- Parking features: Driveway, Garage
- Garage spaces: 2
- Has uncovered spaces: Yes
Lot
- Size: 1,900 Square Feet
Details
- Parcel number: 023050034
- Special conditions: None
Construction
Type & style
- Home type: MultiFamily
- Property subtype: Duplex, Multi Family
- Attached to another structure: Yes
Materials
- Brick
Condition
- Year built: 1930
Utilities & green energy
- Sewer: Public Sewer
- Water: Public
- Utilities for property: Electricity Connected, Natural Gas Connected, Sewer Connected, Water Connected
Community & HOA
Location
- Region: Woodside
Financial & listing details
- Price per square foot: $747/sqft
- Tax assessed value: $1,007,000
- Annual tax amount: $8,829
- Date on market: 8/24/2026
- Cumulative days on market: 50 days
- Listing agreement: Exclusive Right To Sell
- Electric utility on property: Yes
Estimated market value
Not available
Estimated sales range
Not available
Not available
Price history
| Date | Event | Price |
|---|---|---|
| 8/24/2026 | Listed for sale | $1,315,000$747/sqft |
Source:  OneKey® MLS as distributed by MLS GRID #1042271 Report a problem OneKey® MLS as distributed by MLS GRID #1042271 Report a problem | ||
| 8/17/2026 | Listing removed | $1,315,000+1.5%$747/sqft |
Source: StreetEasy #S1836235 Report a problem | ||
| 7/21/2026 | Price change | $1,295,000-1.5%$736/sqft |
Source: OneKey® MLS as distributed by MLS GRID #1020674 Report a problem | ||
| 7/1/2026 | Listed for sale | $1,315,000+642.9%$747/sqft |
Source: OneKey® MLS as distributed by MLS GRID #1020674 Report a problem | ||
| 7/27/1995 | Sold | $177,000$101/sqft |
Source: Public Record Report a problem | ||
Public tax history
| Year | Property taxes | Tax assessment |
|---|---|---|
| 2025 | -- | $60,420 +4.8% |
| 2024 | -- | $57,660 -4.9% |
| 2023 | -- | $60,600 -1.7% |
| 2022 | -- | $61,620 +8.4% |
| 2021 | -- | $56,820 -2.9% |
| 2020 | $7,404 +6% | $58,500 +10.7% |
| 2019 | $6,985 +7.2% | $52,860 +69.8% |
| 2018 | $6,513 +2.6% | $31,135 |
| 2017 | $6,347 +5% | $31,135 +0.8% |
| 2016 | $6,042 | $30,898 +6% |
| 2015 | $6,042 +70.5% | $29,150 +6% |
| 2014 | $3,543 | $27,501 +6% |
| 2013 | -- | $25,946 |
| 2012 | -- | $25,946 +0.8% |
| 2011 | -- | $25,749 +6% |
| 2010 | -- | $24,292 +6% |
| 2009 | -- | $22,918 +6% |
| 2008 | -- | $21,622 |
Find assessor info on the county website
Monthly payment
Climate risks
Neighborhood: Maspeth
Nearby schools
GreatSchools rating
- 5/10Ps 153 MaspethGrades: PK-5Distance: 1.5 mi
- 4/10Is 125 Thomas J Mccann WoodsideGrades: 6-8Distance: 0.4 mi
- 2/10Grover Cleveland H.S.Grades: 9-12Distance: 1.7 mi
Schools provided by the listing agent
- Elementary: Ps 153 Maspeth Elementary
- Middle: Is 125 Thomas J Mccann Woodside
- High: Grover Cleveland High School
Source: OneKey® MLS as distributed by MLS GRID. This data may not be complete. We recommend contacting the local school district to confirm school assignments for this home.
- $1,128,600-- bd-- ba1.6k sqft5119 48th St, Woodside, NY 11377Off Market
- $1,066,000-- bd-- ba1.6k sqft5117 48th St, Woodside, NY 11377Off Market
- $1,190,0005 bd3 ba-- sqft5120 48th St, Woodside, NY 11377Sold
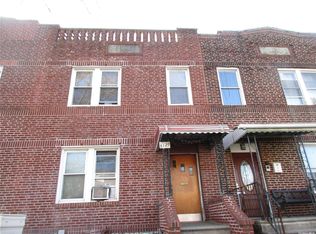
- $1,098,600-- bd-- ba1.6k sqft5116 48th St, Woodside, NY 11377Off Market
- $1,046,100-- bd-- ba1.6k sqft5121 48th St, Woodside, NY 11377Off Market
- $1,057,500-- bd-- ba1.6k sqft51-15 48th St, Flushing, NY 11377Off Market
- $1,034,600-- bd-- ba1.6k sqft5122 48th St, Woodside, NY 11377Off Market
- $1,046,000-- bd-- ba1.6k sqft5123 48th St, Woodside, NY 11377Off Market
A local agent can set up tours, give advice and negotiate with sellers.
Similar homes
- $1,350,0007 bd4 ba1.9k sqft458 Drew Street, Brooklyn, NY 11208For Sale

 MLS ID #1036385, Rahim Siam, Listing by: Z Squared Realty Group. OneKey® MLS as distributed by MLS GRID
 - $1,199,9996 bd3 ba1.6k sqft95-11 42nd Avenue, Elmhurst, NY 11373For Sale
 MLS ID #982262, Mo Tian, Listing by: Winzone Realty Inc. OneKey® MLS as distributed by MLS GRID
 - $1,300,0005 bd5 ba1.8k sqft639 Watkins Street, Brooklyn, NY 11212For Sale
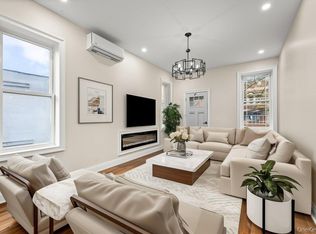 MLS ID #990208, Isabel Martinez, Listing by: Inter Realty LLC. OneKey® MLS as distributed by MLS GRID
 - $1,299,0006 bd5 ba1.8k sqft100-33 205th Street, Hollis, NY 11423For Sale
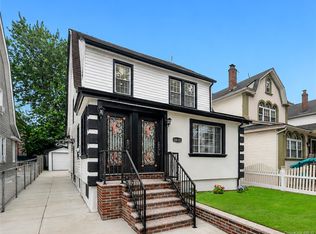 MLS ID #1035187, Md Kabir H. Munshi, Listing by: Exit Realty Prime. OneKey® MLS as distributed by MLS GRID
 - $1,467,0004 bd4 ba1.4k sqft8514 68th Ave, Flushing, NY 11374ActiveMLS ID #S1841665, Roxana Forbes, Listing by: Winzone Realty Inc. StreetEasy
- $1,800,0005 bd2 ba1.8k sqft3150 137th Street, Flushing, NY 11354For SaleMLS ID #1042455, Edith Yang, Listing by: Compass Greater NY LLC. OneKey® MLS as distributed by MLS GRID
- $1,100,0006 bd2 ba2k sqft7630 Park Lane S, Woodhaven, NY 11421For SaleMLS ID #1034285, Emilio Estevez, Listing by: Real Broker NY LLC. OneKey® MLS as distributed by MLS GRID
- $1,199,9997 bd4 ba1.9k sqft8717 160th Street, Jamaica, NY 11432For SaleMLS ID #1032366, Abulfazal D. Islam, Listing by: LAFFEY REAL ESTATE. OneKey® MLS as distributed by MLS GRID
- $1,288,0004 bd2 ba1.7k sqft4084 Denman Street, Elmhurst, NY 11373For SaleMLS ID #1015657, Hsin Yuan Yang, Listing by: E Realty International Corp. OneKey® MLS as distributed by MLS GRID
- $1,199,9996 bd5 ba2.5k sqft14537 105th Avenue, Jamaica, NY 11435For SaleMLS ID #1036858, Roni Cohen, Listing by: B2B Real Estate Group Inc. OneKey® MLS as distributed by MLS GRID
- $890,0004 bd2 ba1.4k sqft69-15 69th Place, Glendale, NY 11385For SaleMLS ID #1039675, Amberly Sclar, Listing by: BLT Minimax Realty Inc. OneKey® MLS as distributed by MLS GRID
- $1,195,0005 bd4 ba2k sqft48 Crescent Street, Brooklyn, NY 11208For SaleMLS ID #1035496, Harry Ego-Aguirre, Listing by: Douglas Elliman Real Estate. OneKey® MLS as distributed by MLS GRID
- $1,380,0006 bd5 ba2k sqft9209 88th Avenue, Woodhaven, NY 11421For SaleMLS ID #984728, Qun D. Lin, Listing by: Sweet Key Realty Group Inc. OneKey® MLS as distributed by MLS GRID
- $1,299,0008 bd4 ba2k sqft1127 Calhoun Avenue, Bronx, NY 10465For SaleMLS ID #1011839, Shane Huffstead, Listing by: Keller Williams Realty Greater. OneKey® MLS as distributed by MLS GRID
- $1,149,0007 bd4 ba2.2k sqft605 Sheffield Avenue, Brooklyn, NY 11207For SaleMLS ID #984938, Valerie A. Shalomoff CBR, Listing by: Keller WIlliams Realty Liberty. OneKey® MLS as distributed by MLS GRID
- $1,175,0004 bd3 ba1.4k sqft5902 70th Street, Maspeth, NY 11378For SaleMLS ID #1016176, Imran Khan, Listing by: Realty Executives Today. OneKey® MLS as distributed by MLS GRID
- $1,099,0004 bd2 ba1.3k sqft3231 71 Street, East Elmhurst, NY 11370For SaleMLS ID #918563, Angelo Merchan GRI CBR CIREC SRS, Listing by: Winzone Realty Inc. OneKey® MLS as distributed by MLS GRID
- $999,0007 bd3 ba1.4k sqft1440 E 91st Street #2, Brooklyn, NY 11236For SaleMLS ID #1035136, Eyal Sagi, Listing by: WW Realty Group Inc. OneKey® MLS as distributed by MLS GRID
- $1,350,0004 bd2 ba1.9k sqft14934 Lefferts Boulevard, South Ozone Park, NY 11420For SaleMLS ID #983248, Kavneet Baweja, Listing by: Serhant East End LLC. OneKey® MLS as distributed by MLS GRID
- $950,0004 bd3 ba2k sqft709 Ashford Street, Brooklyn, NY 11207For SaleMLS ID #1038999, Felix Gutierrez, Listing by: ERealty Advisors Inc. OneKey® MLS as distributed by MLS GRID
