One block from Astoria Park and the East River waterfront, this extraordinary semi-detached corner brick property represents one of the largest and most versatile three-family opportunities currently available in the neighborhood. Featuring a detached two car garage with EV charging capability, multiple outdoor spaces, and expansive residential layouts, this is a truly rare offering in one of Astoria's most sought-after locations.
Ideal for investors, multi-generational living, or an owner-occupant seeking rental income, the property offers exceptional flexibility and scale. Occupying a prominent corner position, the home features three generously proportioned residences. The top-floor residence offers three bedrooms, two full bathrooms, a spacious living room, and a private terrace. The middle-floor apartment features three bedrooms, a full bathroom, an oversized living room, and a private balcony. The recently renovated lower-level residence has been thoughtfully designed for accessibility, featuring ADA-compliant accommodations, elevator access, modern finishes, and energy-efficient mini-split heating and cooling systems.
Renovated kitchens and bathrooms complement the home's spacious layouts and abundant natural light. Outside, a welcoming front patio, expansive paved courtyard, and dedicated garden area create exceptional opportunities for entertaining, gardening, and relaxation.
Whether utilized as an income-producing investment, a multi-generational residence, or a primary home with rental income, the property's size, accessibility features, private parking, and premier location make it a standout opportunity.
Just moments from Astoria Park's waterfront promenade, pool, tennis courts, running track, playgrounds, and open green spaces, this remarkable property offers an unmatched combination of lifestyle, space, and long-term value.
*Some photos are virtually staged.
For sale
$2,250,000
1855 21st Drive, Astoria, NY 11105
8beds
3,069sqft
Triplex, Multi Family
Built in 1950
-- sqft lot
$-- Zestimate®
$733/sqft
$-- HOA
What's special
Private terraceModern finishesAbundant natural lightElevator accessAda-compliant accommodationsDedicated garden areaRecently renovated lower-level residence
- 52 days |
- 1,007 |
- 47 |
Likely to sell faster than
Zillow last checked:
Listing updated:
Listed by:
Blue Brick Real Estate 718-614-8349,
Antonino Lo Verme 917-837-2072
Source: OneKey® MLS as distributed by MLS GRID,MLS#: 1017507
Facts & features
Interior
Bedrooms & bathrooms
- Bedrooms: 8
- Bathrooms: 4
- Full bathrooms: 4
Heating
- Natural Gas
Cooling
- Ductless, Wall/Window Unit(s)
Features
- Natural Woodwork
- Flooring: Hardwood, Tile
- Basement: Finished
Interior area
- Total structure area: 3,069
- Total interior livable area: 3,069 sqft
Property
Parking
- Total spaces: 2
- Parking features: Detached, Driveway
- Garage spaces: 2
- Has uncovered spaces: Yes
Lot
- Size: 2,500 Square Feet
Details
- Parcel number: 008960184
- Special conditions: None
Construction
Type & style
- Home type: MultiFamily
- Property subtype: Triplex, Multi Family
- Attached to another structure: Yes
Materials
- Brick
Condition
- Year built: 1950
Utilities & green energy
- Sewer: Public Sewer
- Water: Public
- Utilities for property: Cable Connected, Electricity Connected, Natural Gas Connected, Sewer Connected, Water Connected
Community & HOA
Location
- Region: Astoria
Financial & listing details
- Price per square foot: $733/sqft
- Tax assessed value: $1,485,000
- Annual tax amount: $10,886
- Date on market: 6/23/2026
- Cumulative days on market: 53 days
- Listing agreement: Exclusive Right To Sell
- Electric utility on property: Yes
Estimated market value
Not available
Estimated sales range
Not available
Not available
Price history
| Date | Event | Price |
|---|---|---|
| 6/23/2026 | Listed for sale | $2,250,000+18.4%$733/sqft |
Source:  OneKey® MLS as distributed by MLS GRID #1017507 Report a problem OneKey® MLS as distributed by MLS GRID #1017507 Report a problem | ||
| 1/21/2020 | Sold | $1,900,000+280%$619/sqft |
Source: OneKey® MLS as distributed by MLS GRID #L3165085 Report a problem | ||
| 12/20/2016 | Sold | $500,000+0.2%$163/sqft |
Source: Public Record Report a problem | ||
| 12/10/2012 | Sold | $499,000$163/sqft |
Source: Public Record Report a problem | ||
Public tax history
| Year | Property taxes | Tax assessment |
|---|---|---|
| 2025 | -- | $89,100 -0.1% |
| 2024 | -- | $89,220 -15% |
| 2023 | -- | $105,000 +20% |
| 2022 | -- | $87,480 +2% |
| 2021 | -- | $85,800 -9% |
| 2020 | $9,677 +9.6% | $94,320 +5.8% |
| 2019 | $8,833 -2.1% | $89,160 +106.7% |
| 2018 | $9,022 +3.4% | $43,130 +0.8% |
| 2017 | $8,726 +12.4% | $42,804 +6% |
| 2016 | $7,763 | $40,382 +6% |
| 2015 | $7,763 +66.9% | $38,097 +6% |
| 2014 | $4,651 | $35,942 |
| 2013 | -- | $35,942 +0.8% |
| 2012 | -- | $35,671 +6% |
| 2011 | -- | $33,652 +6% |
| 2010 | -- | $31,748 +6% |
| 2009 | -- | $29,952 |
| 2008 | -- | $29,952 |
Find assessor info on the county website
Monthly payment
Climate risks
Neighborhood: Astoria
Nearby schools
GreatSchools rating
- 8/10Ps 122 Mamie FayGrades: PK-8Distance: 0.1 mi
- 3/10Long Island City High SchoolGrades: 9-12Distance: 1.4 mi
- 6/10Is 141 The SteinwayGrades: 6-8Distance: 0.8 mi
Schools provided by the listing agent
- Elementary: Ps 122 Mamie Fay
- Middle: Is 141 Steinway (The)
- High: Long Island City High School
Source: OneKey® MLS as distributed by MLS GRID. This data may not be complete. We recommend contacting the local school district to confirm school assignments for this home.
- $2,250,0008 bd4 ba3k sqft18-55 21st Dr, Astoria, NY 11105For Sale

- $1,696,700-- bd-- ba2.5k sqft1852 21st Dr, Astoria, NY 11105Off Market
- $1,520,600-- bd-- ba2.1k sqft1851 21st Dr, Astoria, NY 11105Off Market
- $2,094,9006 bd5 ba2.7k sqft1848 21st Dr, Astoria, NY 11105Off Market

- $---- bd-- ba-- sqft1848 21st Dr APT 2R, Astoria, NY 11105Off Market
- $1,555,900-- bd-- ba2.2k sqft1847 21st Dr, Astoria, NY 11105Off Market
- $1,552,900-- bd-- ba2.5k sqft1846 21st Dr, Astoria, NY 11105Off Market
- $1,795,0005 bd4 ba2.7k sqft1844 21st Dr, Astoria, NY 11105For Sale
A local agent can set up tours, give advice and negotiate with sellers.
Similar homes
- $1,969,8886 bd4 ba2.5k sqft1840 21st Drive, Astoria, NY 11105For Sale
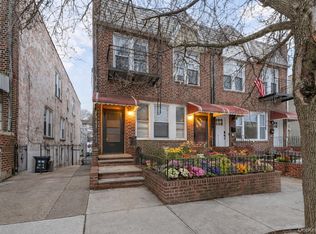
 MLS ID #962837, Jennie R. Katz, Listing by: Blue Island Homes NY LLC. OneKey® MLS as distributed by MLS GRID
 - $1,999,0006 bd4 ba3.1k sqft2511 44th St, Long Island City, NY 11103Active
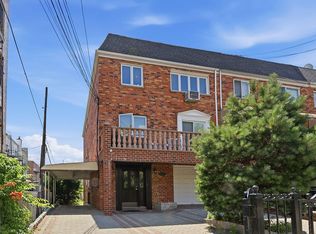 MLS ID #S1837870, Daniel Birnbaum, Listing by: Daniel Gale Sotheby's International Realty. StreetEasy
 - $2,375,0005 bd5 ba3.2k sqft115 W 117th Street, New York (Manhattan), NY 10026For Sale
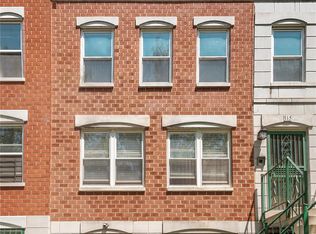 MLS ID #997761, Michael George, Listing by: Nest Seekers LLC. OneKey® MLS as distributed by MLS GRID
 - $1,830,0006 bd4 ba2k sqft12-10 27th Avenue, Astoria, NY 11102For Sale
 MLS ID #1017335, Rebecca Fang, Listing by: Winzone Realty Inc. OneKey® MLS as distributed by MLS GRID
 - $1,795,0006 bd6 ba2.7k sqft2105 33rd Avenue, Astoria, NY 11106For SaleMLS ID #1019834, Antonino Lo Verme, Listing by: Blue Brick Real Estate. OneKey® MLS as distributed by MLS GRID
- $2,375,0005 bd6 ba3.2k sqft115 W 117th St APT 3, New York, NY 10026ActiveMLS ID #S1828733, Michael George, Listing by: Nest Seekers International. StreetEasy
- $2,200,0009 bd2 ba4k sqft210 W 179th Street, Bronx, NY 10453For SaleMLS ID #975600, Hermi Aquino, Listing by: RE/MAX Distinguished Hms.&Prop. OneKey® MLS as distributed by MLS GRID
- $1,885,0009 bd6 ba3.7k sqft33-32 89th St, Flushing, NY 11372ActiveMLS ID #S1837471, Ivan Mijalkovic, Listing by: Corcoran. StreetEasy
- $1,848,8889 bd7 ba3.2k sqft6107 Bleecker Street, Ridgewood, NY 11385For SaleMLS ID #1020892, Alba Mantuano, Listing by: BLT Minimax Realty Inc. OneKey® MLS as distributed by MLS GRID
- $1,875,0006 bd5 ba2.9k sqft14615 27th Avenue, Flushing, NY 11354For SaleMLS ID #1013162, David Lau, Listing by: Stonegate Real Estate. OneKey® MLS as distributed by MLS GRID
- $1,850,0008 bd6 ba3.3k sqft57-54 Van Doren St, Corona, NY 11368ActiveMLS ID #S1836115, Dongyue Niu, Listing by: Landmark International Real Estate, LLC. StreetEasy
- $1,599,9998 bd3 ba3.1k sqft1068 Walton Avenue, Bronx, NY 10452For SaleMLS ID #999243, Jeffrie Pena, Listing by: Locqube New York, Inc.. OneKey® MLS as distributed by MLS GRID
- $2,198,0005 bd4 ba4.4k sqft6841 Dartmouth St, Forest Hills, NY 11375ActiveMLS ID #S1835586, Carolina Grunner, Listing by: EXP Realty NYC. StreetEasy
- $1,498,0005 bd3 ba2.8k sqft22-39 74 Street, East Elmhurst, NY 11370For SaleMLS ID #877611, Carmela Vlacich, Listing by: Carmela Homes Corp. OneKey® MLS as distributed by MLS GRID
- $1,750,0007 bd5 ba4.4k sqft79-20 Kneeland Avenue, Elmhurst, NY 11373For SaleMLS ID #989759, Jennifer D. Gordillo, Listing by: RE/MAX Team. OneKey® MLS as distributed by MLS GRID
- $1,895,0006 bd5 ba2.7k sqft4219 195th St, Flushing, NY 11358ActiveMLS ID #S1834273, Marisa van Winckle, Listing by: NY Metro Realty Group. StreetEasy
- $1,995,0005 bd3 ba3.2k sqft11 Mackay Pl, Brooklyn, NY 11209ActiveMLS ID #S1841678, Vito Angelo, Listing by: Remax Real Estate Professionals. StreetEasy
- $1,599,99910 bd6 ba2.6k sqft9425 54th Avenue, Elmhurst, NY 11373For SaleMLS ID #1030832, MD N. Alam, Listing by: Exit Realty Prime. OneKey® MLS as distributed by MLS GRID
- $2,300,0009 bd6 ba3k sqft48 Clove Rd, Brooklyn, NY 11225ActiveMLS ID #S1837556, Shmuel Hecht, Listing by: Signature Property Realty. StreetEasy
- $1,900,0009 bd6 ba3.4k sqft1562 Pacific St, Brooklyn, NY 11213ActiveMLS ID #S1823044, Donovan Rowe, Listing by: Corcoran. StreetEasy
