~~A Very Special Find - Legal 3-Family Home with a Backyard and Garage~~
Brick Semi detached 3-Family Home on a tree-lined block in the lovely Astoria Heights neighborhood. The first floor features a one-bedroom apartment with kitchen, living room and full bath. This apartment has easy access to the outdoor space — perfect for play, gardening or just relaxing on weekends. Each of the two 2-bedroom/1-bathroom apartments has a spacious floor plan. Enjoy abundance of natural light, and beautiful sunsets and sunrises with soft north-western and south-eastern exposures. Make yourself at home with this truly unique and exciting opportunity! SET UP 1st FLOOR Walk-in, kitchen, living room, one bedroom, one full bath. Access to back yard 2nd FLOOR Kitchen, dinette, large living room, 2 bedrooms, 1 full bath 3rd FLOOR Kitchen, dinette, large living room, 2 bedrooms, 1 full bath OUTDOORS Large backyard. Attached 1 car garage, plus additional parking space ADDITIONAL Gas Boiler 2015 / Water heater (75 gallon) 2025 / Windows (2nd and 3rd floors) 2025 / Split Units 2022 / Roof 2020 / Side and Rear Stucco 2021 / Gutters 2024 LOCATION
Nestled on a lovely, quiet and quaint, tree-lined block in Astoria Heights, this home is just a short walk to the neighborhood's popular restaurants, cafes, shops and every convenience, including public transportation. It’s only a few blocks from the bus routes and super easy access to all major thoroughfares. Lot Size: 28x100 (2800 square feet) / Bldg Size: 21x46 / Taxes: $13,307 / Zoning: R4
For sale
$1,498,000
22-39 74 Street, East Elmhurst, NY 11370
5beds
2,898sqft
Triplex, Multi Family
Built in 1965
-- sqft lot
$-- Zestimate®
$517/sqft
$-- HOA
What's special
Abundance of natural lightAdditional parking spaceTree-lined blockSpacious floor planLarge backyard
- 416 days |
- 425 |
- 14 |
Zillow last checked:
Listing updated:
Listed by:
Carmela Homes Corp 718-932-3800,
Carmela Vlacich 718-932-3800,
Daniela Vlacich 718-932-3800,
Realty Executives Today
Source: OneKey® MLS as distributed by MLS GRID,MLS#: 877611
Facts & features
Interior
Bedrooms & bathrooms
- Bedrooms: 5
- Bathrooms: 3
- Full bathrooms: 3
Heating
- Natural Gas
Cooling
- Electric, ENERGY STAR Qualified Equipment
Appliances
- Laundry: Gas Dryer Hookup, Washer Hookup
Features
- First Floor Bedroom, First Floor Full Bath
- Has fireplace: No
Interior area
- Total structure area: 2,898
- Total interior livable area: 2,898 sqft
Property
Parking
- Total spaces: 2
- Parking features: Attached, Garage, Private
- Garage spaces: 1
Features
- Patio & porch: Patio
- Exterior features: Awning(s), Rain Gutters
Lot
- Size: 2,800 Square Feet
- Dimensions: 28 x 100
- Features: Back Yard, Near Public Transit, Near School, Near Shops
Details
- Parcel number: 010060158
- Special conditions: None
Construction
Type & style
- Home type: MultiFamily
- Property subtype: Triplex, Multi Family
Materials
- Block, Brick
Condition
- Actual
- Year built: 1965
Utilities & green energy
- Gas: Separate Gas Meters: 3
- Sewer: Public Sewer
- Water: Public
- Utilities for property: See Remarks, Water Available
Community & HOA
Location
- Region: East Elmhurst
Financial & listing details
- Price per square foot: $517/sqft
- Tax assessed value: $1,406,000
- Annual tax amount: $13,307
- Date on market: 6/13/2025
- Cumulative days on market: 417 days
- Listing agreement: Exclusive Right To Sell
- Listing terms: 1031 Exchange,Cash,Contract,Conventional
Estimated market value
Not available
Estimated sales range
Not available
Not available
Price history
| Date | Event | Price |
|---|---|---|
| 1/7/2026 | Price change | $1,498,000-2%$517/sqft |
Source:  OneKey® MLS as distributed by MLS GRID #877611 Report a problem OneKey® MLS as distributed by MLS GRID #877611 Report a problem | ||
| 11/19/2025 | Price change | $1,529,000-4.3%$528/sqft |
Source: OneKey® MLS as distributed by MLS GRID #877611 Report a problem | ||
| 10/1/2025 | Price change | $1,598,000-5.9%$551/sqft |
Source: OneKey® MLS as distributed by MLS GRID #877611 Report a problem | ||
| 6/13/2025 | Listed for sale | $1,698,000$586/sqft |
Source: OneKey® MLS as distributed by MLS GRID #877611 Report a problem | ||
Public tax history
| Year | Property taxes | Tax assessment |
|---|---|---|
| 2025 | -- | $84,360 -4.3% |
| 2024 | -- | $88,140 -5.5% |
| 2023 | -- | $93,300 +10.5% |
| 2022 | -- | $84,420 +18.4% |
| 2021 | -- | $71,280 -3.8% |
| 2020 | $12,114 +3.7% | $74,100 +1.1% |
| 2019 | $11,687 +7.3% | $73,320 +40.8% |
| 2018 | $10,896 +3.3% | $52,087 +0.6% |
| 2017 | $10,550 +5.2% | $51,756 +3.1% |
| 2016 | $10,031 | $50,180 +5.2% |
| 2015 | $10,031 +70.3% | $47,692 +3.7% |
| 2014 | $5,889 | $46,010 +6% |
| 2013 | -- | $43,406 +0.6% |
| 2012 | -- | $43,130 +3.1% |
| 2011 | -- | $41,817 +5.2% |
| 2010 | -- | $39,744 +3.7% |
| 2009 | -- | $38,342 +6% |
| 2008 | -- | $36,172 |
Find assessor info on the county website
Monthly payment
Climate risks
Neighborhood: Astoria
Nearby schools
GreatSchools rating
- 8/10Ps 2 Alfred ZimbergGrades: PK-5Distance: 0.2 mi
- 6/10Is 141 The SteinwayGrades: 6-8Distance: 0.7 mi
- 3/10William Cullen Bryant High SchoolGrades: 9-12Distance: 1.1 mi
Schools provided by the listing agent
- Elementary: Ps 2 Alfred Zimberg
- Middle: Is 141 Steinway (The)
- High: William Cullen Bryant High School
Source: OneKey® MLS as distributed by MLS GRID. This data may not be complete. We recommend contacting the local school district to confirm school assignments for this home.
- $1,171,0003 bd1 ba1.6k sqft22-40 74th St, Flushing, NY 11370Off Market
- $1,628,1002 bd1 ba3k sqft2241 74th St, East Elmhurst, NY 11370Off Market

- $1,483,6002 bd1 ba2.6k sqft2237 74th St, East Elmhurst, NY 11370Off Market

- $1,364,0006 bd3 ba1.6k sqft2242 74th St, East Elmhurst, NY 11370Off Market

- $1,139,8003 bd2 ba1.6k sqft22-36 74th St, Flushing, NY 11370Off Market
- $--8 bd6 ba4.2k sqft2231 74th St, East Elmhurst, NY 11370Off Market
- $1,027,100-- bd-- ba1.2k sqft2234 74th St, East Elmhurst, NY 11370Off Market
- $1,689,900-- bd-- ba3.1k sqft2245 74th St, East Elmhurst, NY 11370Off Market
A local agent can set up tours, give advice and negotiate with sellers.
Similar homes
- $1,498,0005 bd3 ba2.8k sqft22-39 74th St, East Elmhurst, NY 11370Active
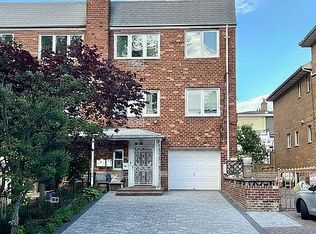 MLS ID #S1788339, Carmela Vlacich, Listing by: Carmela Homes Corp.. StreetEasy
 - $1,380,0005 bd3 ba2.1k sqft6022 83rd Place, Middle Village, NY 11379For Sale
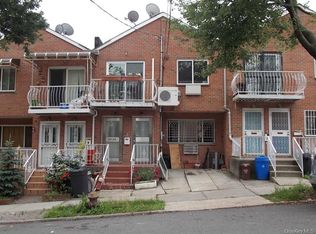
 MLS ID #1033345, Richard Chen, Listing by: Winzone Realty Inc. OneKey® MLS as distributed by MLS GRID
 - $1,675,0004 bd3 ba2k sqft2145 74th Street #1, East Elmhurst, NY 11370For Sale
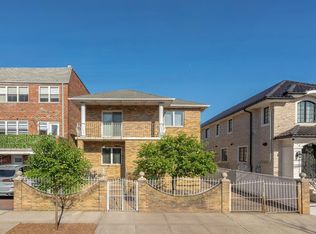 MLS ID #1000645, Antonino Lo Verme, Listing by: Blue Brick Real Estate. OneKey® MLS as distributed by MLS GRID
 - $1,380,0005 bd3 ba2.7k sqft6912 31st Ave, Woodside, NY 11377Active
 MLS ID #S1825722, Peter Nowik, Listing by: Trademarko Realty Inc. StreetEasy
 - $1,388,8805 bd4 ba1.7k sqft8065 89th Avenue, Woodhaven, NY 11421For SaleMLS ID #1033561, Nanfen Zhang, Listing by: E Realty International Corp. OneKey® MLS as distributed by MLS GRID
- $999,0004 bd2 ba1.5k sqft24-33 82nd St, East Elmhurst, NY 11370ActiveMLS ID #S1831683, Vincent Koo, Listing by: EXP Realty NYC. StreetEasy
- $1,488,8887 bd5 ba3.1k sqft1166 Bergen Avenue, Brooklyn, NY 11234For SaleMLS ID #1031490, Domenic Brocco, Listing by: Real Broker NY LLC. OneKey® MLS as distributed by MLS GRID
- $1,150,0003 bd3 ba1.8k sqft7921 21st Avenue, East Elmhurst, NY 11370For SaleMLS ID #1023484, Gregory Kyroglou, Listing by: Modern Spaces Love Your Place. OneKey® MLS as distributed by MLS GRID
- $1,288,0004 bd2 ba2k sqft6242 Main St, Flushing, NY 11367ActiveMLS ID #S1840847, Samuel Chihlung Yin, Listing by: Winzone Realty Inc. StreetEasy
- $1,250,0005 bd4 ba2.2k sqft2000 Mapes Avenue, Bronx, NY 10460For SaleMLS ID #1031889, Stephanie Wilson, Listing by: Exit Realty Group. OneKey® MLS as distributed by MLS GRID
- $1,150,0003 bd3 ba1.6k sqft79-21 21st Ave #1, East Elmhurst, NY 11370ActiveMLS ID #S1829446, Georgios Anagnostopoulos, Listing by: Modern Spaces. StreetEasy
- $1,288,8886 bd5 ba2k sqft20-13 124th St, College Point, NY 11356ActiveMLS ID #S1839629, Anthony Testani, Listing by: Keller Williams Realty Landmark. StreetEasy
- $1,249,0005 bd3 ba2.9k sqft2887 Lamport Place, Bronx, NY 10465For SaleMLS ID #1028216, Alex S. Huang, Listing by: Han Tang Realty Inc.. OneKey® MLS as distributed by MLS GRID
- $1,290,0005 bd2 ba1.9k sqft78-12 64th Street, Glendale, NY 11385For SaleMLS ID #1028138, John O Kane, Listing by: O Kane Realty. OneKey® MLS as distributed by MLS GRID
- $1,388,8882 bd1 ba2k sqft4311 56th Street, Woodside, NY 11377For SaleMLS ID #1016901, Ricardo D. Mendez, Listing by: Douglas Elliman Real Estate. OneKey® MLS as distributed by MLS GRID
- $1,298,0004 bd2 ba1.9k sqft921 127th Street, College Point, NY 11356For SaleMLS ID #1009728, Ling Ling Wu, Listing by: H N L Realty Inc. OneKey® MLS as distributed by MLS GRID
- $1,159,0008 bd5 ba3.2k sqft625 Coster Street, Bronx, NY 10474For SaleMLS ID #1030271, Pincus M. Fulop, Listing by: Do All Realty. OneKey® MLS as distributed by MLS GRID
- $1,449,0005 bd4 ba2.6k sqft6933 Little Neck Pkwy, Queens, NY 11004ActiveMLS ID #S1833711, David Lau, Listing by: Keller Williams Realty of Greater Nassau. StreetEasy
- $1,750,0003 bd3 ba2.1k sqft3250 32nd Street, Astoria, NY 11106For SaleMLS ID #1027689, Gregg N. Cannizzaro, Listing by: Douglas Elliman Real Estate. OneKey® MLS as distributed by MLS GRID
- $1,980,0006 bd4 ba3.2k sqft2504 42nd St, Astoria, NY 11103ActiveMLS ID #S1812229, John Lagoudis, Listing by: Executives Realty Group NYC Corp. StreetEasy
