Charming, Brick, Single-Family Home in Astoria Heights
Welcome to this beautifully maintained attached brick single-family home located in the highly sought-after Astoria Heights neighborhood. Offering approximately 1,650 square feet of comfortable living space, this residence combines, beautifully restored and functional design, and exceptional convenience.
This spacious home features 3 bedrooms and 2.5 bathrooms, along with a finished basement with a private entrance.
The first floor features a bright living room, formal dining room, cozy den, convenient half bathroom, and a beautifully updated kitchen complete with granite countertops, custom-made cabinetry, stainless steel appliances, and dishwasher.
The second floor offers 3 bedrooms, a full bathroom, and ample closet space throughout.
Recent exterior improvements include a 5 year old porch and stairs, enhancing the home’s curb appeal and welcoming entrance. The backyard features pavers and an outdoor deck — perfect for entertaining, relaxing, or outdoor dining.
Ideally situated near both the Brooklyn-Queens Expressway (BQE) and Grand Central Parkway (GCP), this home offers easy access to Manhattan, airports, and surrounding boroughs while still enjoying the charm and privacy of a residential neighborhood. Conveniently located near shopping, schools, parks, and transportation, this is a rare opportunity to own a truly special home in one of Queens’ most desirable neighborhoods.
Property Features
Attached brick single-family home
Approx. 1,650 sq ft
Extended Den
3 bedrooms
2.5 bathrooms
Finished basement with private entrance
Split-unit cooling systems
3-zone heating system with water pumps
Porch and stairs were redone a few years ago
Attached heated and fireproofed garage
Private Driveway
Outdoor deck and paved backyard with garden
Convenient access to BQE and GCP
For sale
$1,150,000
7921 21st Avenue, East Elmhurst, NY 11370
3beds
1,890sqft
Single Family Residence, Residential
Built in 1960
1,800 Square Feet Lot
$-- Zestimate®
$608/sqft
$-- HOA
What's special
Private drivewayStainless steel appliancesAmple closet space throughoutPaved backyard with gardenSplit-unit cooling systemsFormal dining roomAttached brick single-family home
- 63 days
- 439
- 17
Zillow last checked:
Listing updated:
Listed by:
Modern Spaces Love Your Place 718-777-2239,
Gregory Kyroglou 917-916-6776
Source: OneKey® MLS as distributed by MLS GRID,MLS#: 1023484
Facts & features
Interior
Bedrooms & bathrooms
- Bedrooms: 3
- Bathrooms: 3
- Full bathrooms: 2
- 1/2 bathrooms: 1
Primary bedroom
- Description: The second floor offers 3 bedrooms, a full bathroom, and ample closet space throughout. Roof access and a thermostat which controls temperature on this level.
- Level: Second
Other
- Description: Private driveway leads to a private entrance. Garage also accessible through the driveway the is electronically operated. Finished basement with washer / dryer and separate exit to the rear of the property to the private garden and outdoor space.
- Level: Basement
Kitchen
- Description: The first floor features a bright living room, formal dining room, cozy den, convenient half bathroom, and a beautifully updated kitchen complete with granite countertops, custom-made cabinetry, stainless steel appliances, and dishwasher.
- Level: First
Heating
- Baseboard, Hot Water, Natural Gas
Cooling
- Ductless, Electric, Wall/Window Unit(s)
Appliances
- Included: Convection Oven, Cooktop, Dishwasher, Dryer, Electric Cooktop, Electric Oven, Electric Range, Exhaust Fan, Gas Cooktop, Gas Oven, Refrigerator, Stainless Steel Appliance(s)
- Laundry: Washer/Dryer Hookup
Features
- Entrance Foyer, Formal Dining, Galley Type Kitchen, Granite Counters, In-Law Floorplan, Marble Counters, Natural Woodwork, Open Floorplan
- Basement: Finished,Full,Walk-Out Access
- Attic: None
- Has fireplace: No
Interior area
- Total structure area: 1,890
- Total interior livable area: 1,890 sqft
Property
Parking
- Total spaces: 1
- Parking features: Attached, Driveway, Garage, Garage Door Opener, Heated Garage, Private, Storage
- Garage spaces: 1
- Has uncovered spaces: Yes
Lot
- Size: 1,800 Square Feet
Details
- Parcel number: 009480039
- Special conditions: None
Construction
Type & style
- Home type: SingleFamily
- Property subtype: Single Family Residence, Residential
- Attached to another structure: Yes
Materials
- Brick
Condition
- Year built: 1960
Utilities & green energy
- Sewer: Public Sewer
- Water: Private
- Utilities for property: Electricity Available, Electricity Connected, Natural Gas Available, Natural Gas Connected, Trash Collection Public, Water Available, Water Connected
Community & HOA
HOA
- Has HOA: No
Location
- Region: Flushing
Financial & listing details
- Price per square foot: $608/sqft
- Tax assessed value: $60,240
- Annual tax amount: $8,187
- Date on market: 7/8/2026
- Cumulative days on market: 64 days
- Listing agreement: Exclusive Right To Sell
- Electric utility on property: Yes
Estimated market value
Not available
Estimated sales range
Not available
Not available
Price history
| Date | Event | Price |
|---|---|---|
| 7/8/2026 | Listed for sale | $1,150,000$608/sqft |
Source:  OneKey® MLS as distributed by MLS GRID #1023484 Report a problem OneKey® MLS as distributed by MLS GRID #1023484 Report a problem | ||
Public tax history
| Year | Property taxes | Tax assessment |
|---|---|---|
| 2025 | -- | $58,920 +11.1% |
| 2024 | -- | $53,040 -9.6% |
| 2023 | -- | $58,680 +12.9% |
| 2022 | -- | $51,960 -2.1% |
| 2021 | -- | $53,100 +2.3% |
| 2020 | $7,314 +6.3% | $51,900 +0.7% |
| 2019 | $6,883 +2.8% | $51,540 +61.1% |
| 2018 | $6,694 +8.8% | $31,999 +6% |
| 2017 | $6,154 +7.5% | $30,190 |
| 2016 | $5,725 | $30,190 +0.8% |
| 2015 | $5,725 +78.1% | $29,959 +6% |
| 2014 | $3,215 | $28,264 +6% |
| 2013 | -- | $26,666 +6% |
| 2012 | -- | $25,159 |
| 2011 | -- | $25,159 +0.8% |
| 2010 | -- | $24,967 +6% |
| 2009 | -- | $23,554 +6% |
| 2008 | -- | $22,222 |
Find assessor info on the county website
Monthly payment
Climate risks
Neighborhood: Astoria
Nearby schools
Schools provided by the listing agent
- Elementary: Ps 2 Alfred Zimberg
- Middle: Is 227 Louis Armstrong
- High: Acad For Careers In Television-Film
Source: OneKey® MLS as distributed by MLS GRID. This data may not be complete. We recommend contacting the local school district to confirm school assignments for this home.
Similar homes
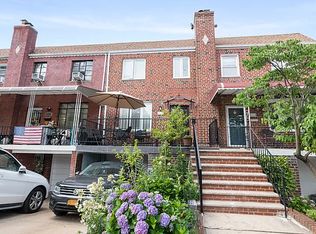
- $1,150,0003 bd3 ba1.6k sqft79-21 21st Ave #1, East Elmhurst, NY 11370Active
 MLS ID #S1829446, Georgios Anagnostopoulos, Listing by: Modern Spaces. StreetEasy
 - $1,248,8003 bd3 ba2k sqft26-15 Clearview Expressway, Bayside, NY 11360For Sale

 MLS ID #1048253, Hsin Yuan Yang, Listing by: E Realty International Corp. OneKey® MLS as distributed by MLS GRID
 - $1,250,0005 bd3 ba2.7k sqft30-34 71st St, East Elmhurst, NY 11370Active
 MLS ID #S1841804, Nicos Psomopoulos, Listing by: RE MAX Team. StreetEasy
 - $1,169,0004 bd3 ba1.6k sqft194-04 56th Avenue, Fresh Meadows, NY 11365For Sale
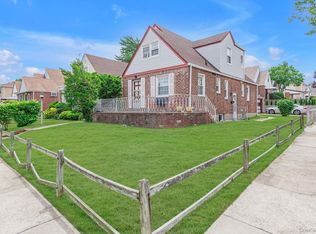 MLS ID #1014457, Lynda Mahadeo SFR, Listing by: RE/MAX 1st Choice. OneKey® MLS as distributed by MLS GRID
 - $765,0004 bd2 ba1.5k sqft1787 Randall Avenue, Bronx, NY 10473For SaleMLS ID #1047589, Bryan P. Dale, Listing by: eXp Realty. OneKey® MLS as distributed by MLS GRID
- $899,9993 bd2 ba1k sqft2444 Ericsson Street, East Elmhurst, NY 11369For SaleMLS ID #1037488, Leonard Simonetti Jr, Listing by: Exit Realty All Pro. OneKey® MLS as distributed by MLS GRID
- $986,0003 bd3 ba1k sqft153-39 60th Avenue, Flushing, NY 11355For SaleMLS ID #1044866, Si Zhang, Listing by: Homix Realty Inc. OneKey® MLS as distributed by MLS GRID
- $1,290,0004 bd3 ba1.6k sqft5332 187th Street, Fresh Meadows, NY 11365For SaleMLS ID #1034337, Yanli Zheng, Listing by: Royalux Realty LLC. OneKey® MLS as distributed by MLS GRID
- $999,9994 bd3 ba2.1k sqft1086 Blake Avenue, Brooklyn, NY 11208For SaleMLS ID #1044086, Marc Dori, Listing by: 1st American One NYC LTD. OneKey® MLS as distributed by MLS GRID
- $999,9993 bd3 ba1.6k sqft23-47 101st Street, East Elmhurst, NY 11369For SaleMLS ID #999498, Carmen B. Lopez CBR SFR SRS, Listing by: SkyLimit Realty Group. OneKey® MLS as distributed by MLS GRID
- $1,578,0005 bd3 ba2.7k sqft3033 72nd Street, East Elmhurst, NY 11370For SaleMLS ID #1035839, Cynthia Baltera E-PRO SFR, Listing by: Signature Premier Properties. OneKey® MLS as distributed by MLS GRID
- $1,549,0005 bd4 ba2k sqft21-08 Ditmars Boulevard, Astoria, NY 11105For SaleMLS ID #1047023, Bianca A. Colasuonno, Listing by: Compass Greater NY LLC. OneKey® MLS as distributed by MLS GRID
- $1,288,0004 bd3 ba1.8k sqft160-11 24th Avenue, Whitestone, NY 11357For SaleMLS ID #993490, Paula M. Annarumma Caruso GRI CRS, Listing by: RE/MAX Team. OneKey® MLS as distributed by MLS GRID
- $1,250,0006 bd5 ba2.2k sqft874 Pine Street, Brooklyn, NY 11208For SaleMLS ID #1023487, Eduin De Los Santos, Listing by: RE/MAX City Square. OneKey® MLS as distributed by MLS GRID
- $1,198,0004 bd3 ba1.1k sqft5812 264th Street, Little Neck, NY 11362For SaleMLS ID #1035202, Po Wei Tair, Listing by: RE/MAX 1st Choice. OneKey® MLS as distributed by MLS GRID
- $1,280,0004 bd3 ba1.8k sqft6507 181st Street, Fresh Meadows, NY 11365For SaleMLS ID #1025679, Andrew Wu AHWD MRP, Listing by: EXP Realty. OneKey® MLS as distributed by MLS GRID
- $1,150,0004 bd2 ba1.5k sqft102 Strattford Road, New Hyde Park, NY 11040For SaleMLS ID #1022963, Soraya H. Williams, Listing by: Property Professionals Realty. OneKey® MLS as distributed by MLS GRID
