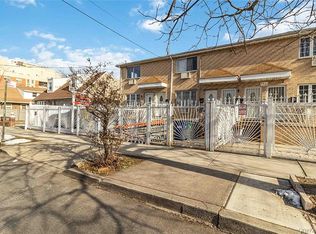
ALL BRICK LEGAL 2 FAMILY TOWNHOUSE IN A PRIME LOCATION! THIS TENANT OCCUPIED HOME IS BUILT ON A CONCRETE SLAB – THERE IS NO BASEMENT. THE PRIVATE FRONT YARD IS COMPLETE WITH A CEMENT DRIVEWAY AND A SEPARATED GRASS AREA SUITABLE FOR A FRONT GARDEN. THE FIRST FLOOR CONSISTS OF A SPACIOUS STUDIO APARTMENT WITH AN ACCESS DOOR TO THE REAR PATIO AND YARD. THE SECOND LEVEL UNIT IS A TWO-BEDROOM APARTMENT WITH AN ACCESS DOOR TO THE REAR BALCONY AND YARD FROM THE SECOND BEDROOM. THE MONTH-TO-MONTH TENANTS WITH NO LEASES ARE VERY COOPERATIVE, REPORTEDLY CURRENT ON THEIR RENTS AND WOULD LIKE TO STAY UNDER NEW OWNERSHIP, IF POSSIBLE. This property is being sold “AS IS”. All information provided comes from sources believed to be reliable although not guaranteed and should be independently verified by purchaser(s). This includes but is not limited to the verification of the year built, legal use and occupancy, real estate taxes, neighborhood school information and current zoning. All measurements provided are approximate and are for general informational purposes only and may be subject to errors.
For sale
$1,100,000
80-09 30th Avenue, Jackson Heights, NY 11370
2beds
1,548sqft
Duplex, Multi Family
Built in 1960
-- sqft lot
$-- Zestimate®
$711/sqft
$-- HOA
What's special
- 16 days
- 396
- 7
Likely to sell faster than
Zillow last checked:
Listing updated:
Listed by:
Northeast Real Estate Company 718-428-8877,
George Orisses
Source: OneKey® MLS as distributed by MLS GRID,MLS#: 1038937
Facts & features
Interior
Bedrooms & bathrooms
- Bedrooms: 2
- Bathrooms: 2
- Full bathrooms: 2
Heating
- Natural Gas
Cooling
- Wall/Window Unit(s)
Features
- First Floor Bedroom, First Floor Full Bath
- Basement: Finished,Full,Walk-Out Access
- Attic: None
- Has fireplace: No
Interior area
- Total structure area: 1,548
- Total interior livable area: 1,548 sqft
Video & virtual tour
Property
Parking
- Total spaces: 1
- Parking features: Driveway
- Has uncovered spaces: Yes
Features
- Exterior features: Balcony, Garden
- Has view: Yes
- View description: Neighborhood
- Frontage length: None
Lot
- Size: 1,900 Square Feet
- Dimensions: 19 x 100
- Features: Back Yard
Details
- Parcel number: 010570036
- Special conditions: None
Construction
Type & style
- Home type: MultiFamily
- Property subtype: Duplex, Multi Family
- Attached to another structure: Yes
Materials
- Brick
- Foundation: Slab
Condition
- Year built: 1960
- Major remodel year: 1960
Utilities & green energy
- Gas: Separate Gas Meters: 2
- Sewer: Public Sewer
- Water: Public
- Utilities for property: Trash Collection Public, Water Connected
Community & HOA
Community
- Features: Park, Playground
HOA
- Amenities included: None
Location
- Region: Flushing
Financial & listing details
- Price per square foot: $711/sqft
- Tax assessed value: $59,760
- Annual tax amount: $9,094
- Date on market: 9/8/2026
- Cumulative days on market: 13 days
- Listing agreement: Exclusive Right To Sell
Estimated market value
Not available
Estimated sales range
Not available
Not available
Price history
| Date | Event | Price |
|---|---|---|
| 9/8/2026 | Listed for sale | $1,100,000$711/sqft |
Source:  OneKey® MLS as distributed by MLS GRID #1038937 Report a problem OneKey® MLS as distributed by MLS GRID #1038937 Report a problem | ||
Public tax history
| Year | Property taxes | Tax assessment |
|---|---|---|
| 2025 | -- | $52,800 +1.1% |
| 2024 | -- | $52,200 -9.9% |
| 2023 | -- | $57,960 +15.6% |
| 2022 | -- | $50,160 +9.6% |
| 2021 | -- | $45,780 -7.9% |
| 2020 | $7,626 +3% | $49,680 +4.9% |
| 2019 | $7,407 +6.7% | $47,340 +42.7% |
| 2018 | $6,940 +5.3% | $33,177 +2.6% |
| 2017 | $6,594 +6% | $32,347 +1.6% |
| 2016 | $6,223 | $31,824 +6% |
| 2015 | $6,223 +69.1% | $30,025 +3% |
| 2014 | $3,680 | $29,160 +5.5% |
| 2013 | -- | $27,648 +2.6% |
| 2012 | -- | $26,956 +1.6% |
| 2011 | -- | $26,520 +6% |
| 2010 | -- | $25,021 +2.5% |
| 2009 | -- | $24,422 +6% |
| 2008 | -- | $23,040 |
Find assessor info on the county website
Monthly payment
Climate risks
Neighborhood: Jackson Heights
Nearby schools
Schools provided by the listing agent
- Elementary: Ps 2 Alfred Zimberg
- Middle: Is 141 Steinway (The)
- High: William Cullen Bryant High School
Source: OneKey® MLS as distributed by MLS GRID. This data may not be complete. We recommend contacting the local school district to confirm school assignments for this home.
Similar homes
- $1,100,0004 bd3 ba1.8k sqft3061 Lasalle Avenue, Bronx, NY 10461For Sale

 MLS ID #1019927, Joseph Cosentino, Listing by: Morris Park Realty Group. OneKey® MLS as distributed by MLS GRID
 - $1,149,0005 bd3 ba2k sqft23-19 100th St #1, East Elmhurst, NY 11369Active
 MLS ID #S1826893, Alejandra Fermin, Listing by: Empire Fine Homes. StreetEasy
 - $1,049,0005 bd3 ba1.6k sqft1739 Decatur Street, Ridgewood, NY 11385For Sale
 MLS ID #1043570, Ana Puello ABR HFR, Listing by: Exit Realty Prime. OneKey® MLS as distributed by MLS GRID
 - $1,100,0004 bd2 ba1.7k sqft80-25 Woodhaven Boulevard, Glendale, NY 11385For Sale
 MLS ID #1028823, Luis A. Loayza, Listing by: Winzone Realty Inc. OneKey® MLS as distributed by MLS GRID
 - $1,100,0004 bd4 ba1.3k sqft2323 Powell Avenue, Bronx, NY 10462For SaleMLS ID #1003099, Jose J. Flores, Listing by: EXIT Realty Private Client. OneKey® MLS as distributed by MLS GRID
- $1,290,0004 bd3 ba1.8k sqft11-63 129th Street, College Point, NY 11356For SaleMLS ID #1021927, Susan Sanchez CBR SRES, Listing by: Signature Premier Properties. OneKey® MLS as distributed by MLS GRID
- $949,9994 bd2 ba1.7k sqft2546 Laconia Avenue, Bronx, NY 10469For SaleMLS ID #1043313, Eduarta Ejlli, Listing by: Exit Realty Group. OneKey® MLS as distributed by MLS GRID
- $979,0005 bd2 ba1.4k sqft10530 Van Wyck Expressway, Richmond Hill S., NY 11419For SaleMLS ID #1045521, Jaswinder Singh, Listing by: BH&G R E Realty Connect. OneKey® MLS as distributed by MLS GRID
- $950,0004 bd3 ba2k sqft709 Ashford Street, Brooklyn, NY 11207For SaleMLS ID #1038999, Felix Gutierrez, Listing by: ERealty Advisors Inc. OneKey® MLS as distributed by MLS GRID
- $949,0004 bd3 ba2.2k sqft8631 131st Street, Richmond Hill, NY 11418For SaleMLS ID #1045386, Lily Fung, Listing by: Keller Williams Legendary. OneKey® MLS as distributed by MLS GRID
- $848,0003 bd2 ba1.6k sqft34-20 79th Street #2J/2I, Jackson Heights, NY 11372For SaleMLS ID #967139, Betty Wong CBR, Listing by: EXP Realty. OneKey® MLS as distributed by MLS GRID
- $1,099,0004 bd2 ba1.6k sqft9 Hyatt Avenue, Yonkers, NY 10704For SaleMLS ID #1006057, Aileen Butler O'Donnell, Listing by: Jane Mosello Real Estate. OneKey® MLS as distributed by MLS GRID
- $899,0003 bd2 ba1.6k sqft10345 118th Street, Richmond Hill S., NY 11419For SaleMLS ID #1016717, Yusheng Xu, Listing by: E Realty International Corp. OneKey® MLS as distributed by MLS GRID
- $929,9994 bd4 ba2k sqft206-208 Balcom Avenue, Bronx, NY 10465For SaleMLS ID #1022585, Manuel Galan, Listing by: eXp Realty. OneKey® MLS as distributed by MLS GRID
- $729,9993 bd3 ba1.1k sqft3257 110th Street, East Elmhurst, NY 11369For SaleMLS ID #826675, Bakary Camara, Listing by: YourHomeSold Guaranteed Realty. OneKey® MLS as distributed by MLS GRID
- $879,0003 bd3 ba1.2k sqft124-01 111, South Ozone Park, NY 11420For SaleMLS ID #1043548, Ricardo Persaud, Listing by: Future Homes Realty Inc. OneKey® MLS as distributed by MLS GRID
- $935,0004 bd3 ba1.9k sqft2810 Harding Avenue, Bronx, NY 10465For SaleMLS ID #1003212, Debbie Rodriguez, Listing by: Keller Williams Realty Group. OneKey® MLS as distributed by MLS GRID
- $950,0004 bd3 ba1.5k sqft134 Logan Street, Brooklyn, NY 11208For SaleMLS ID #1036529, Hector Perez, Listing by: Deepak Hemrajani Inc. OneKey® MLS as distributed by MLS GRID
