Welcome to 60-22 83rd Place, Middle Village, NY 11379 a well-maintained brick two-family home offering an excellent opportunity for both investors and owner-occupants in one of Queens' most sought-after neighborhoods.
The home features two spacious residential units. The first-floor apartment offers 2 bedrooms and 1 full bathroom, while the second-floor apartment features 3 bedrooms and 2 full bathrooms. The property also includes a finished basement with a separate rear entrance providing access to the private backyard. Measuring approximately 21 ft. × 52 ft. on a 21 ft. × 100 ft. lot, this property offers generous interior living space along with a private backyard, perfect for outdoor entertaining, gardening, or relaxing.
Ideally situated in the heart of Middle Village, the home is conveniently located near shopping, dining, parks, schools, and everyday conveniences. Nearby destinations include Queens Center Mall, Costco Wholesale, Target, supermarkets, and a wide variety of local restaurants and retail stores.
Commuters will appreciate the excellent transportation options, with nearby Q29, Q38, Q47, Q54, Q67, and Q72 bus lines, as well as convenient access to the M and R subway lines at Woodhaven Boulevard and 63 Drive–Rego Park stations, providing an easy commute throughout Queens and into Manhattan.
Pending
$1,380,000
6022 83rd Place, Middle Village, NY 11379
5beds
2,136sqft
Duplex, Multi Family
Built in 1998
-- sqft lot
$-- Zestimate®
$646/sqft
$-- HOA
What's special
- 78 days
- 44
- 0
Zillow last checked:
Listing updated:
Listed by:
Winzone Realty Inc 718-899-7000,
Richard Chen 917-379-1511
Source: OneKey® MLS as distributed by MLS GRID,MLS#: 1033345
Facts & features
Interior
Bedrooms & bathrooms
- Bedrooms: 5
- Bathrooms: 3
- Full bathrooms: 3
Heating
- Baseboard
Cooling
- Wall/Window Unit(s)
Features
- Tile Counters
- Basement: Finished
Interior area
- Total structure area: 2,136
- Total interior livable area: 2,136 sqft
Property
Parking
- Parking features: Off Street
Lot
- Size: 2,100 Square Feet
Details
- Parcel number: 029140116
- Special conditions: None
Construction
Type & style
- Home type: MultiFamily
- Property subtype: Duplex, Multi Family
- Attached to another structure: Yes
Materials
- Brick
Condition
- Year built: 1998
Utilities & green energy
- Sewer: Public Sewer
- Water: Other
- Utilities for property: Cable Connected, Electricity Connected, Natural Gas Connected
Community & HOA
Location
- Region: Middle Village
Financial & listing details
- Price per square foot: $646/sqft
- Tax assessed value: $84,600
- Annual tax amount: $8,063
- Date on market: 7/31/2026
- Cumulative days on market: 78 days
- Listing agreement: Exclusive Agency
- Electric utility on property: Yes
Estimated market value
Not available
Estimated sales range
Not available
Not available
Price history
| Date | Event | Price |
|---|---|---|
| 9/11/2026 | Pending sale | $1,380,000$646/sqft |
Source:  OneKey® MLS as distributed by MLS GRID #1033345 Report a problem OneKey® MLS as distributed by MLS GRID #1033345 Report a problem | ||
| 7/31/2026 | Listed for sale | $1,380,000+2890.1%$646/sqft |
Source: OneKey® MLS as distributed by MLS GRID #1033345 Report a problem | ||
| 8/20/2012 | Sold | $46,152-90.3%$22/sqft |
Source: Public Record Report a problem | ||
| 8/24/2000 | Sold | $477,000$223/sqft |
Source: Public Record Report a problem | ||
Public tax history
| Year | Property taxes | Tax assessment |
|---|---|---|
| 2025 | -- | $78,180 +6.6% |
| 2024 | -- | $73,320 -3.6% |
| 2023 | -- | $76,020 +10.8% |
| 2022 | -- | $68,640 -6.5% |
| 2021 | -- | $73,440 +6% |
| 2020 | $7,467 +6.3% | $69,300 +0.6% |
| 2019 | $7,027 -2.9% | $68,880 +99.1% |
| 2018 | $7,238 +3.4% | $34,599 +0.8% |
| 2017 | $7,000 +16.1% | $34,338 +6% |
| 2016 | $6,031 | $32,395 +6% |
| 2015 | $6,031 +63.6% | $30,562 +6% |
| 2014 | $3,687 | $28,833 |
| 2013 | -- | $28,833 +0.8% |
| 2012 | -- | $28,616 +6% |
| 2011 | -- | $26,997 +6% |
| 2010 | -- | $25,469 +6% |
| 2009 | -- | $24,028 |
| 2008 | -- | $24,028 |
Find assessor info on the county website
Monthly payment
Climate risks
Neighborhood: Middle Village
Nearby schools
Schools provided by the listing agent
- Elementary: Contact Agent
- High: Contact Agent
Source: OneKey® MLS as distributed by MLS GRID. This data may not be complete. We recommend contacting the local school district to confirm school assignments for this home.
- $1,540,800-- bd-- ba3.3k sqft6021 83rd Pl, Middle Village, NY 11379Off Market
- $1,355,8003 bd2 ba2.2k sqft6020 83rd Pl, Middle Village, NY 11379Off Market
- $1,290,500-- bd-- ba2.2k sqft60-24 83rd Pl, Flushing, NY 11379Off Market
- $1,033,200-- bd-- ba1.4k sqft6025 83rd Pl, Middle Village, NY 11379Off Market
Similar homes
- $1,199,9994 bd3 ba1.7k sqft6214 62nd Road, Middle Village, NY 11379For Sale
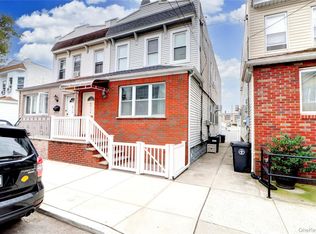
 MLS ID #1059332, Diane M. Muszynski, Listing by: BLT Minimax Realty Inc. OneKey® MLS as distributed by MLS GRID
 - $1,388,0004 bd2 ba1.6k sqft55-18 Junction Boulevard, Elmhurst, NY 11373For Sale
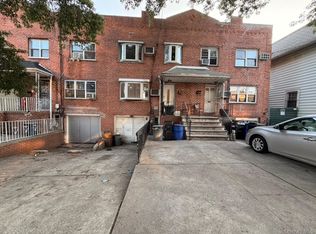 MLS ID #1057489, Peishan Lee, Listing by: Apple Realty Group Corp. OneKey® MLS as distributed by MLS GRID
 - $1,078,0005 bd3 ba2.4k sqft95-11 42nd Avenue, Elmhurst, NY 11373For Sale
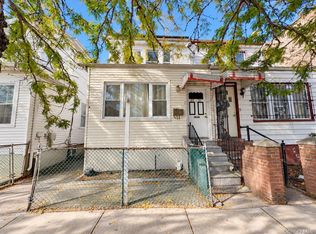 MLS ID #1062955, Saundra C. Avalos, Listing by: NY Superior Realty. OneKey® MLS as distributed by MLS GRID
 - $1,499,0007 bd3 ba2k sqft8714 56th Avenue, Elmhurst, NY 11373For Sale
 MLS ID #1023779, Zahed S. Hussain, Listing by: Keller Williams Landmark II. OneKey® MLS as distributed by MLS GRID
 - $1,488,0006 bd6 ba3.1k sqft6637A Jay Avenue, Maspeth, NY 11378For SaleMLS ID #1018541, Patrick J. Hennessy, Listing by: EXP Realty. OneKey® MLS as distributed by MLS GRID
- $1,299,9996 bd3 ba1.9k sqft6416 Cooper Avenue, Ridgewood, NY 11385For SaleMLS ID #1057120, Amberly Sclar, Listing by: BLT Minimax Realty Inc. OneKey® MLS as distributed by MLS GRID
- $1,450,0005 bd3 ba1.4k sqft137-58 Kalmia Avenue, Flushing, NY 11355For SaleMLS ID #1060271, Zhen Hu CBR RENE SRS CRS, Listing by: Key Impact Realty Group Inc. OneKey® MLS as distributed by MLS GRID
- $1,250,0004 bd2 ba1.7k sqft108-52 63rd Road, Forest Hills, NY 11375For SaleMLS ID #1027023, Zhaohua Zhang, Listing by: Douglas Elliman Real Estate. OneKey® MLS as distributed by MLS GRID
- $1,290,0005 bd4 ba1.7k sqft8065 89th Avenue, Woodhaven, NY 11421For SaleMLS ID #1033561, Nanfen Zhang, Listing by: E Realty International Corp. OneKey® MLS as distributed by MLS GRID
- $1,249,0005 bd2 ba1.6k sqft4850 45th Street, Woodside, NY 11377For SaleMLS ID #1014996, Diego G. Naranjo, Listing by: Keller Williams Landmark II. OneKey® MLS as distributed by MLS GRID
- $1,292,0006 bd4 ba2k sqft(Undisclosed Address), Jamaica, NY 11433For SaleMLS ID #1039874, Steven Dianat, Listing by: Charles Rutenberg Realty Inc. OneKey® MLS as distributed by MLS GRID
- $1,249,0005 bd3 ba2.9k sqft9720 88th Street, Ozone Park, NY 11416For SaleMLS ID #995814, Paul P. Napolitano, Listing by: Coldwell Banker Napolitano Rlt. OneKey® MLS as distributed by MLS GRID
- $1,149,0005 bd3 ba2k sqft23-19 100th Street, East Elmhurst, NY 11369For SaleMLS ID #954770, Alejandra J. Fermin CBR, Listing by: Empire Fine Homes. OneKey® MLS as distributed by MLS GRID
- $1,368,0003 bd2 ba1.5k sqft132-20 60th Avenue, Flushing, NY 11355For SaleMLS ID #979570, Jing Wang, Listing by: Winzone Realty Inc. OneKey® MLS as distributed by MLS GRID
- $1,395,0004 bd3 ba1.6k sqft4510 156th Street, Flushing, NY 11355For SaleMLS ID #1047808, Hyewon Ko, Listing by: Keller Williams Rlty Landmark. OneKey® MLS as distributed by MLS GRID
- $1,100,0004 bd-- ba1.7k sqft7012 141st Street, Flushing, NY 11367For SaleMLS ID #1051302, Ishwar Rameshar, Listing by: Besmatch Crosswest Group Corp.. OneKey® MLS as distributed by MLS GRID
- $1,190,0007 bd4 ba2.1k sqft14-18 114th Street, College Point, NY 11356For SaleMLS ID #1031472, Emmy D. Cai CBR, Listing by: City Realty Group. OneKey® MLS as distributed by MLS GRID
