New Construction in 2022, this contemporary townhome-style property still feels like new! Lightly lived in and meticulously cared for, this turnkey home is located in the award-winning Yorktown School District, offering an ideal location with convenient access to the Taconic State Parkway and other major roadways, making everyday living and commuting a breeze. Step inside to a bright and open floor plan, where the kitchen, dining room, and living room all flow seamlessly together, creating the perfect space for everyday living and entertaining. The modern kitchen features quartz countertops, premium appliances - gas cooktop and wall oven, sleek cabinetry, and plenty of workspace, while the living room is highlighted by a beautiful gas-burning fireplace. Upstairs, the Primary Suite offers a spacious walk-in closet and private Ensuite Bath, along with 2 additional Bedrooms and a full hall bath. The lower level provides even more flexible living space, ideal for a media room, home office, playroom, or recreation area. Outside, enjoy a fully fenced and professionally landscaped backyard featuring a large paver patio and level lawn, perfect for outdoor dining and entertaining. Newer construction, modern finishes, great indoor-outdoor living, award-winning Yorktown schools, and a location that is hard to beat, there is nothing to do but unpack and move right in!
For sale
$849,000
309 Granite Springs Road, Yorktown Heights, NY 10598
3beds
2,163sqft
Single Family Residence, Residential
Built in 2022
9,019 Square Feet Lot
$-- Zestimate®
$393/sqft
$-- HOA
What's special
Beautiful gas-burning fireplacePlenty of workspaceLarge paver patioPrivate ensuite bathSleek cabinetryModern kitchenQuartz countertops
- 1 day
- 1,005
- 153
Zillow last checked:
Listing updated:
Listed by:
DeSimone Real Estate 516-534-2200,
Michael Clemente 914-819-3058
Source: OneKey® MLS as distributed by MLS GRID,MLS#: 1057020
Facts & features
Interior
Bedrooms & bathrooms
- Bedrooms: 3
- Bathrooms: 3
- Full bathrooms: 2
- 1/2 bathrooms: 1
Heating
- Forced Air, Hot Water, Natural Gas
Cooling
- Central Air
Appliances
- Included: Dishwasher, Freezer, Gas Cooktop, Microwave, Oven, Refrigerator, Stainless Steel Appliance(s), Gas Water Heater
- Laundry: Washer/Dryer Hookup, Gas Dryer Hookup, Washer Hookup
Features
- Built-in Features, Chefs Kitchen, Double Vanity, Eat-in Kitchen, High Ceilings, Kitchen Island, Open Floorplan, Open Kitchen, Pantry, Quartz/Quartzite Counters, Recessed Lighting, Storage, Tray Ceiling(s), Walk Through Kitchen, Walk-In Closet(s)
- Flooring: Hardwood
- Doors: ENERGY STAR Qualified Doors
- Basement: Full,Walk-Out Access
- Attic: Full,Pull Stairs
- Number of fireplaces: 1
- Fireplace features: Gas, Living Room
Interior area
- Total structure area: 2,163
- Total interior livable area: 2,163 sqft
Property
Parking
- Total spaces: 4
- Parking features: Driveway, Garage
- Garage spaces: 2
- Has uncovered spaces: Yes
Features
- Levels: Three Or More
- Patio & porch: Patio
- Fencing: Back Yard,Vinyl
Lot
- Size: 9,019 Square Feet
- Features: Back Yard, Landscaped, Near School, Near Shops
Details
- Parcel number: 5400027014000010000008
- Special conditions: None
Construction
Type & style
- Home type: SingleFamily
- Architectural style: Contemporary
- Property subtype: Single Family Residence, Residential
- Attached to another structure: Yes
Materials
- Frame, Vinyl Siding
Condition
- Updated/Remodeled
- Year built: 2022
Utilities & green energy
- Sewer: Public Sewer
- Water: Public
- Utilities for property: Electricity Connected, Natural Gas Connected, Sewer Connected, Trash Collection Public, Water Connected
Community & HOA
HOA
- Has HOA: No
Location
- Region: Yorktown Heights
Financial & listing details
- Price per square foot: $393/sqft
- Tax assessed value: $12,150
- Annual tax amount: $19,847
- Date on market: 10/2/2026
- Cumulative days on market: 2 days
- Listing agreement: Exclusive Right To Sell
- Electric utility on property: Yes
Estimated market value
Not available
Estimated sales range
Not available
Not available
Price history
| Date | Event | Price |
|---|---|---|
| 10/2/2026 | Listed for sale | $849,000-5.7%$393/sqft |
Source:  OneKey® MLS as distributed by MLS GRID #1057020 Report a problem OneKey® MLS as distributed by MLS GRID #1057020 Report a problem | ||
| 9/16/2025 | Listing removed | $899,900$416/sqft |
Source: OneKey® MLS as distributed by MLS GRID #877843 Report a problem | ||
| 8/10/2025 | Price change | $899,900-3.2%$416/sqft |
Source: OneKey® MLS as distributed by MLS GRID #877843 Report a problem | ||
| 6/15/2025 | Listed for sale | $929,900+8.1%$430/sqft |
Source: OneKey® MLS as distributed by MLS GRID #877843 Report a problem | ||
| 6/11/2024 | Listing removed | -- |
Source: OneKey® MLS as distributed by MLS GRID #H6311447 Report a problem | ||
| 6/6/2024 | Listed for sale | $859,900+9.5%$398/sqft |
Source: OneKey® MLS as distributed by MLS GRID #H6311447 Report a problem | ||
| 6/29/2023 | Sold | $785,000-1.8%$363/sqft |
Source: OneKey® MLS as distributed by MLS GRID #H6225672 Report a problem | ||
| 5/4/2023 | Pending sale | $799,000$369/sqft |
Source: OneKey® MLS as distributed by MLS GRID #H6225672 Report a problem | ||
| 1/5/2023 | Listed for sale | $799,000-8.7%$369/sqft |
Source: OneKey® MLS as distributed by MLS GRID #H6225672 Report a problem | ||
| 12/26/2022 | Listing removed | -- |
Source:  RE/MAX International Report a problem RE/MAX International Report a problem | ||
| 11/19/2022 | Price change | $875,000-2.2%$405/sqft |
Source: OneKey® MLS as distributed by MLS GRID #H6203376 Report a problem | ||
| 9/29/2022 | Price change | $895,000-10.1%$414/sqft |
Source: OneKey® MLS as distributed by MLS GRID #H6203376 Report a problem | ||
| 8/5/2022 | Listed for sale | $995,000+1890%$460/sqft |
Source: OneKey® MLS as distributed by MLS GRID #H6203376 Report a problem | ||
| 9/4/2020 | Sold | $50,000$23/sqft |
Source: Public Record Report a problem | ||
Public tax history
| Year | Property taxes | Tax assessment |
|---|---|---|
| 2025 | -- | $12,150 |
| 2024 | -- | $12,150 |
| 2023 | -- | $12,150 +97.6% |
| 2022 | -- | $6,150 +1266.7% |
| 2021 | -- | $450 |
| 2020 | -- | $450 |
| 2019 | -- | $450 |
| 2018 | -- | $450 |
| 2017 | -- | $450 |
| 2016 | -- | $450 |
| 2015 | -- | $450 |
| 2014 | -- | $450 |
| 2013 | -- | $450 |
| 2012 | -- | $450 |
| 2011 | -- | $450 |
| 2010 | -- | $450 |
| 2009 | -- | $450 |
| 2008 | -- | $450 |
| 2007 | -- | $450 |
Find assessor info on the county website
Monthly payment
Climate risks
Neighborhood: 10598
Nearby schools
Schools provided by the listing agent
- Elementary: Brookside Elementary School Campus
- Middle: Mildred E Strang Middle School
- High: Yorktown High School
Source: OneKey® MLS as distributed by MLS GRID. This data may not be complete. We recommend contacting the local school district to confirm school assignments for this home.
- $743,1002 bd2 ba1.8k sqft307 Granite Springs Rd, Yorktown Heights, NY 10598Off Market
- $851,4003 bd2 ba2.1k sqft311 Granite Springs Rd, Yorktown Heights, NY 10598Off Market
- $660,0002 bd3 ba1.8k sqft305 Granite Springs Rd, Yorktown Heights, NY 10598Off Market
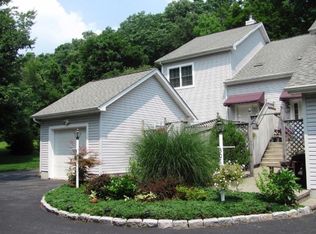
- $819,8004 bd2 ba2.1k sqft327 Granite Springs Rd, Yorktown Heights, NY 10598Off Market
Similar homes
- $899,0003 bd2 ba3k sqft471 Hilltop Road, Yorktown Heights, NY 10598For Sale
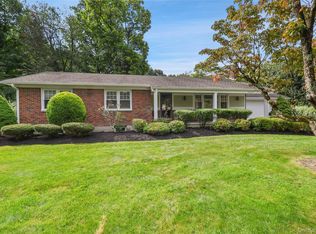
 MLS ID #1047715, Brenda Timm, Listing by: Coldwell Banker Realty. OneKey® MLS as distributed by MLS GRID
 - $699,9994 bd2 ba2k sqft2723 Windmill Drive, Yorktown Heights, NY 10598For Sale
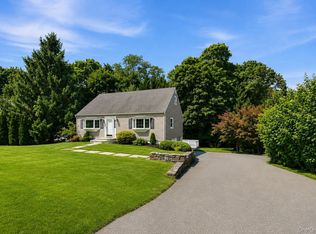 MLS ID #1035726, Joseph Lukic, Listing by: Compass Greater NY, LLC. OneKey® MLS as distributed by MLS GRID
 - $760,0004 bd3 ba2.2k sqft496 Granite Springs Road, Yorktown Heights, NY 10598For Sale
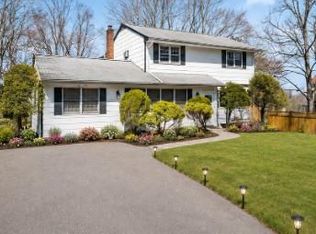 MLS ID #937181, Barbara Bodnar, Listing by: Coldwell Banker Realty. OneKey® MLS as distributed by MLS GRID
 - $759,0002 bd3 ba2.3k sqft8 Muscoot River Road, Yorktown Heights, NY 10598For Sale
 MLS ID #1056385, Brandon Trager, Listing by: Coldwell Banker Realty. OneKey® MLS as distributed by MLS GRID
 - $750,0004 bd2 ba2.1k sqft6 David Drive, North Salem, NY 10560For SaleMLS ID #1052440, Antonia Riordan, Listing by: Berkshire Hathaway HS NE Prop. OneKey® MLS as distributed by MLS GRID
- $729,9002 bd3 ba1.2k sqft235 Boone Road, Yorktown Heights, NY 10598For SaleMLS ID #1013309, Frederick Cindrich, Listing by: Giner Real Estate Inc.. OneKey® MLS as distributed by MLS GRID
- $1,099,9994 bd4 ba3.1k sqft2278 Hunterbrook Road, Yorktown Heights, NY 10598For SaleMLS ID #1037026, Annemarie Credentino, Listing by: BHHS River Towns Real Estate. OneKey® MLS as distributed by MLS GRID
- $844,0003 bd3 ba2.4k sqft104 Wiccopee Road, Putnam Valley, NY 10579For SaleMLS ID #1002930, Susan T Alex, Listing by: Exit Realty Connections. OneKey® MLS as distributed by MLS GRID
- $749,0003 bd3 ba2.6k sqft39 New Hill Road, Putnam Valley, NY 10579For SaleMLS ID #1031491, Peter Giner, Listing by: Giner Real Estate Inc.. OneKey® MLS as distributed by MLS GRID
- $760,0003 bd3 ba2.2k sqft12 Sassinoro Boulevard, Cortlandt Manor, NY 10567For SaleMLS ID #1053168, MariaElaina Cirone, Listing by: Keller Williams Realty Partner. OneKey® MLS as distributed by MLS GRID
- $849,0004 bd3 ba1.9k sqft3 Pheasant Place, Carmel, NY 10512For SaleMLS ID #1028864, Lynn Stoecker, Listing by: Briante Realty Group, LLC. OneKey® MLS as distributed by MLS GRID
- $930,0003 bd3 ba2.4k sqft257 Watch Hill Road, Cortlandt Manor, NY 10567For SaleMLS ID #1033846, Fatima B. Candiotti, Listing by: Houlihan Lawrence Inc.. OneKey® MLS as distributed by MLS GRID
- $925,0003 bd3 ba2.6k sqft71 W Lake Boulevard, Mahopac, NY 10541For SaleMLS ID #1022197, Dominick DiFilippo, Listing by: Keller Williams Realty Partner. OneKey® MLS as distributed by MLS GRID
- $799,0003 bd3 ba2.1k sqft39 Kings Ridge Road, Mahopac, NY 10541For SaleMLS ID #1006860, Lee D. Kader, Listing by: Keller Williams Realty Partner. OneKey® MLS as distributed by MLS GRID
- $749,0003 bd2 ba1.9k sqft5 Mountain Drive, Mahopac, NY 10541For SaleMLS ID #1044128, Niurka Rodriguez, Listing by: Coldwell Banker Realty. OneKey® MLS as distributed by MLS GRID
- $725,0003 bd3 ba2.3k sqft5 Trolley Road, Cortlandt Manor, NY 10567For SaleMLS ID #1042851, Audra Maccariello, Listing by: Coldwell Banker Realty. OneKey® MLS as distributed by MLS GRID
- $699,0004 bd2 ba2k sqft33 Short Hill Road, New City, NY 10956For SaleMLS ID #1056930, Gwen Weiss, Listing by: Keller Williams Hudson Valley. OneKey® MLS as distributed by MLS GRID
- $864,0004 bd3 ba3k sqft330 Lakeview Street, Mahopac, NY 10541For SaleMLS ID #1048652, Keri Kenny, Listing by: Coldwell Banker Realty. OneKey® MLS as distributed by MLS GRID
- $849,0004 bd3 ba3.1k sqft15 Fire Hill Lane, Redding, CT 06896For Sale
 MLS ID #24199054, Laura Brodie, Coldwell Banker Realty. Smart MLS
