Welcome Home to bright and airy, open plan living complete with soaring ceilings, gleaming hardwood floors and contemporary lighting. The thoughtfully designed, sun-filled kitchen features beautiful custom cabinetry, stunning quartz counters and a peak-reaching, steel hood. Entertaining is easy as the living room flows naturally into the dining room where a glass door leads to an oversized composite deck. The primary suite is a true retreat with a customized walk-in closet and ensuite bathroom with quartz counter dual sinks, glass enclosed shower and whirlpool tub. A beautifully updated hall bathroom and two additional bedrooms complete the main level. Downstairs, the finished level offers a generous recreation space; wet bar with cabinetry, full bathroom and an additional room/possible 4th bedroom Outside, relax by the resort size pool and enjoy the private picturesque view. The backyard is party friendly complete with an extensive paver patio and functional outdoor kitchen. The level land is perfect to play yard games or plant an organic garden. Just minutes to the conveniences of Route 9, metro north and the best the Hudson Valley has to offer. New roof and skylights 2021.
For sale
$658,000
3 Justbrand Lane, Poughkeepsie, NY 12603
3beds
2,078sqft
Single Family Residence, Residential
Built in 1999
1.89 Acres Lot
$-- Zestimate®
$317/sqft
$-- HOA
What's special
Contemporary lightingResort size poolPrivate picturesque viewGenerous recreation spaceFunctional outdoor kitchenExtensive paver patioSoaring ceilings
- 31 days |
- 920 |
- 66 |
Likely to sell faster than
Zillow last checked:
Listing updated:
Listed by:
Houlihan Lawrence Inc. 845-473-9770,
Christine Pergolizzi 845-598-4944
Source: OneKey® MLS as distributed by MLS GRID,MLS#: 1028685
Facts & features
Interior
Bedrooms & bathrooms
- Bedrooms: 3
- Bathrooms: 3
- Full bathrooms: 3
Heating
- Oil
Cooling
- Central Air
Appliances
- Included: Dishwasher, Dryer, Microwave, Range, Refrigerator, Stainless Steel Appliance(s), Washer
- Laundry: In Basement
Features
- First Floor Bedroom, First Floor Full Bath, Cathedral Ceiling(s), Ceiling Fan(s), High Ceilings, Open Floorplan, Quartz/Quartzite Counters, Recessed Lighting, Walk-In Closet(s)
- Flooring: Hardwood, Tile
- Windows: Bay Window(s), Skylight(s)
- Basement: Finished,Storage Space,Walk-Out Access
- Attic: Scuttle
- Has fireplace: No
Interior area
- Total structure area: 2,078
- Total interior livable area: 2,078 sqft
Property
Parking
- Total spaces: 2
- Parking features: Attached
- Garage spaces: 2
Features
- Levels: Bi-Level
- Patio & porch: Deck, Patio
- Exterior features: Lighting
- Has private pool: Yes
- Pool features: Diving Board, Fenced, In Ground, Outdoor Pool, Vinyl
- Fencing: Vinyl
- Has view: Yes
- View description: Panoramic, Trees/Woods
Lot
- Size: 1.89 Acres
- Features: Back Yard, Cleared, Front Yard, Landscaped, Level, Private, Views, Wooded
Details
- Additional structures: Shed(s)
- Parcel number: 1334006359028186760000
- Special conditions: None
- Other equipment: Generator, Negotiable, Pool Equip/Cover
Construction
Type & style
- Home type: SingleFamily
- Architectural style: Raised Ranch
- Property subtype: Single Family Residence, Residential
Materials
- Frame, Vinyl Siding
- Foundation: Concrete Perimeter
Condition
- Actual
- Year built: 1999
Utilities & green energy
- Sewer: Septic Tank
- Water: Well
- Utilities for property: Cable Connected, Electricity Connected, Trash Collection Private, Water Connected
Community & HOA
Community
- Security: Security System, Smoke Detector(s)
HOA
- Has HOA: No
Location
- Region: Poughkeepsie
Financial & listing details
- Price per square foot: $317/sqft
- Tax assessed value: $335,800
- Annual tax amount: $13,297
- Date on market: 7/25/2026
- Cumulative days on market: 32 days
- Listing agreement: Exclusive Right To Sell
- Listing terms: Cash,Conventional,FHA,VA
- Electric utility on property: Yes
Estimated market value
Not available
Estimated sales range
Not available
Not available
Price history
| Date | Event | Price |
|---|---|---|
| 7/25/2026 | Listed for sale | $658,000+61.3%$317/sqft |
Source:  OneKey® MLS as distributed by MLS GRID #1028685 Report a problem OneKey® MLS as distributed by MLS GRID #1028685 Report a problem | ||
| 1/25/2021 | Sold | $408,000$196/sqft |
Source: Public Record Report a problem | ||
| 11/9/2020 | Sold | $408,000+5.2%$196/sqft |
Source:  MHMLS #392340 Report a problem MHMLS #392340 Report a problem | ||
| 7/15/2020 | Pending sale | $388,000$187/sqft |
Source: C21 ALLIANCE REALTY GROUP WF #392340 Report a problem | ||
| 7/9/2020 | Listed for sale | $388,000$187/sqft |
Source: C21 ALLIANCE REALTY GROUP WF #392340 Report a problem | ||
Public tax history
| Year | Property taxes | Tax assessment |
|---|---|---|
| 2025 | -- | $335,800 |
| 2024 | -- | $335,800 |
| 2023 | -- | $335,800 |
| 2022 | -- | $335,800 |
| 2021 | -- | $335,800 |
| 2020 | -- | $335,800 |
| 2019 | -- | $335,800 +4% |
| 2018 | -- | $322,900 |
| 2017 | $10,247 | $322,900 |
| 2016 | -- | $322,900 |
| 2015 | -- | $322,900 |
| 2014 | -- | $322,900 -6% |
| 2012 | -- | $343,400 -6.7% |
| 2011 | -- | $368,000 |
| 2010 | -- | $368,000 -9.9% |
| 2009 | -- | $408,500 -8% |
| 2008 | -- | $444,000 -8.9% |
| 2007 | -- | $487,500 +136% |
| 2006 | -- | $206,600 |
| 2005 | -- | $206,600 |
| 2004 | -- | $206,600 +7.3% |
| 2003 | -- | $192,600 |
| 2002 | -- | $192,600 |
| 2001 | -- | $192,600 |
| 2000 | -- | $192,600 |
Find assessor info on the county website
Monthly payment
Climate risks
Neighborhood: 12603
Nearby schools
GreatSchools rating
- 9/10Noxon Road Elementary SchoolGrades: K-5Distance: 0.9 mi
- 4/10Union Vale Middle SchoolGrades: 6-8Distance: 4.7 mi
- 6/10Arlington High SchoolGrades: 9-12Distance: 3 mi
Schools provided by the listing agent
- Elementary: Noxon Road Elementary School
- Middle: Union Vale Middle School
- High: Arlington High School
Source: OneKey® MLS as distributed by MLS GRID. This data may not be complete. We recommend contacting the local school district to confirm school assignments for this home.
- $697,3003 bd-- ba3k sqft3 Justbrand Ln, Poughkeepsie, NY 12603Off Market
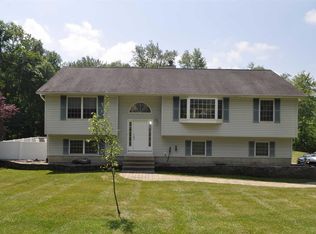
- $689,8003 bd3 ba2.1k sqft9 Justbrand Ln, Poughkeepsie, NY 12603Off Market
- $428,0002 bd1 ba2.1k sqft222 Diddell Rd, Poughkeepsie, NY 12603Off Market
- $805,9004 bd4 ba4.3k sqft2 Justbrand Ln, Poughkeepsie, NY 12603Off Market
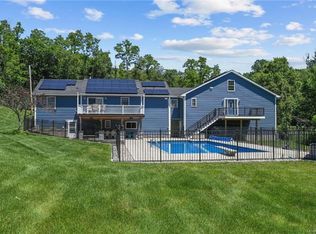
- $364,2002 bd2 ba1.1k sqft217 Diddell Rd, Poughkeepsie, NY 12603Off Market
- $532,1003 bd2 ba1.7k sqft201 Diddell Rd, Poughkeepsie, NY 12603Off Market
- $562,8004 bd2 ba2.3k sqft213 Diddell Rd, Poughkeepsie, NY 12603Off Market
- $677,2003 bd3 ba2.2k sqft228 Diddell Rd, Poughkeepsie, NY 12603Off Market
A local agent can set up tours, give advice and negotiate with sellers.
Similar homes
- $699,0004 bd3 ba2.5k sqft46 Wildflower Ridge, Poughkeepsie, NY 12603For Sale

 MLS ID #1003289, Blake Michaud, Listing by: BHHS Hudson Valley Properties. OneKey® MLS as distributed by MLS GRID
 - $539,0003 bd3 ba2.3k sqft9 Debra Hill Road, Poughkeepsie, NY 12603For Sale
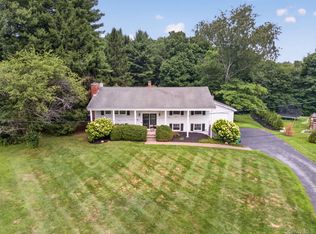 MLS ID #1042726, Hamar J. Clarke, Listing by: Clarke Realty & Associates LLC. OneKey® MLS as distributed by MLS GRID
 - $620,0003 bd2 ba2k sqft44-58 Homer Place, Poughkeepsie, NY 12603For Sale
 MLS ID #1032651, Karen Rae, Listing by: Houlihan Lawrence Inc.. OneKey® MLS as distributed by MLS GRID
 - $599,0004 bd4 ba2.9k sqft83 Smith Road, Poughkeepsie, NY 12603For Sale
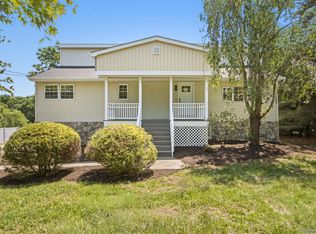 MLS ID #1030561, Mario Sclafani, Listing by: RE/MAX Classic Realty. OneKey® MLS as distributed by MLS GRID
 - $638,0004 bd3 ba3k sqft62 Boardman Rd, Poughkeepsie, NY 12603For SaleMLS ID #11728941, Marisol Rodriguez, Listing by: PARAMOUNT REALTY SALES. NY State MLS
- $598,9004 bd3 ba2.2k sqft29 Hillview Drive, Poughkeepsie, NY 12603For SaleMLS ID #000018, Roadman Etienne, Listing by: BHHS Hudson Valley Properties. OneKey® MLS as distributed by MLS GRID
- $544,9003 bd3 ba1.8k sqft4 Tanglewood Lane, Poughkeepsie, NY 12603For SaleMLS ID #1024864, Bonnie Christman, Listing by: BHHS Hudson Valley Properties. OneKey® MLS as distributed by MLS GRID
- $699,0004 bd3 ba3.1k sqft100 Rockledge Drive, Pleasant Valley, NY 12569For SaleMLS ID #1027869, Margaret Santamorena, Listing by: Houlihan Lawrence Inc.. OneKey® MLS as distributed by MLS GRID
- $628,5004 bd3 ba2.3k sqft74 Losee Road, Wappingers Falls, NY 12590For SaleMLS ID #1018340, Scott Zobre, Listing by: KW MidHudson. OneKey® MLS as distributed by MLS GRID
- $729,0003 bd2 ba2k sqft46 Camelot Road, Poughkeepsie, NY 12601For SaleMLS ID #1007141, Christina Naula, Listing by: BHHS Hudson Valley Properties. OneKey® MLS as distributed by MLS GRID
- $599,0003 bd3 ba2k sqft54 Bowe Lane, Lagrangeville, NY 12540For SaleMLS ID #1030911, Justin M. LaFalce, Listing by: KW MidHudson. OneKey® MLS as distributed by MLS GRID
- $734,9004 bd3 ba3k sqft36 Thames Road, Poughkeepsie, NY 12603For SaleMLS ID #1032830, Candice Ryu, Listing by: BHHS Hudson Valley Properties. OneKey® MLS as distributed by MLS GRID
- $719,0004 bd3 ba3k sqft59 Hollyberry Drive, Hopewell Junction, NY 12533For SaleMLS ID #1034230, Ilknur Kimmel, Listing by: Compass Greater NY, LLC. OneKey® MLS as distributed by MLS GRID
- $499,9504 bd3 ba2k sqft72 Hornbeck Road, Poughkeepsie, NY 12603For SaleMLS ID #1034985, Ronald C. Green, Listing by: KW MidHudson. OneKey® MLS as distributed by MLS GRID
- $699,0003 bd3 ba2.3k sqft3200 Route 52, Stormville, NY 12582For SaleMLS ID #1028860, Nancy McCann, Listing by: Exit Realty Connections. OneKey® MLS as distributed by MLS GRID
- $670,0004 bd3 ba2.1k sqft45 Plum Court Drive, Poughquag, NY 12570For SaleMLS ID #1031478, Eileen Fesko, Listing by: BHHS Hudson Valley Properties. OneKey® MLS as distributed by MLS GRID
- $575,0003 bd3 ba2k sqft47 Martin Road, Hopewell Junction, NY 12533For SaleMLS ID #1016502, Sharon Sheil, Listing by: Coldwell Banker Realty. OneKey® MLS as distributed by MLS GRID
- $685,0004 bd3 ba2.6k sqft12 Ridgeview Lane, Marlboro, NY 12542For SaleMLS ID #1020993, Diana Polack, Listing by: Compass Greater NY, LLC. OneKey® MLS as distributed by MLS GRID
- $625,0003 bd2 ba2.7k sqft26 Hoof Print Road, Millbrook, NY 12545For SaleMLS ID #1037392, Nicole Boisvert Porter, Listing by: Houlihan Lawrence Inc.. OneKey® MLS as distributed by MLS GRID
- $419,9003 bd1 ba1.3k sqft22 Greenvale Farms Road, Poughkeepsie, NY 12603For SaleMLS ID #1013214, Heather Bragg, Listing by: River to Ridge Rlty Associates. OneKey® MLS as distributed by MLS GRID
