Skip main navigation
Off market
  • $655,000

    3 JUSTBRAND Lane, Poughkeepsie, NY 12540

    3beds
    --baths
    3,016sqft
    Single Family Residence, Residential
    Built in 1999
    1.89 Acres Lot
    $655,000 Zestimate®
    $217/sqft
    $4,095 Estimated rent

    Home value

    $655,000

    $596,000 - $721,000

    $4,095/mo

    Zestimate® history
    Loading
    Loading...

    Owner options

    List your home for rent

    $4,095/mo

    Rent Zestimate®

    Find your next renter with Zillow Rental Manager. Plus, with online applications, you can quickly screen prospective tenants – for free.

    Learn more

    $4,095/mo

    Rent Zestimate®

    Refinance and save

    $4,516/mo

    Est. payment

    Refinancing to a lower rate could help reduce your monthly payments and save thousands over the life of the loan.

    See today's rates

    $4,516/mo

    Est. payment

    Explore your selling options

    Work with a Zillow partner agent

    Leverage their expertise and Zillow's premium Showcase listings to get your home seen by more buyers.

    Get started

    List with your own agent

    Get your home in front of millions of buyers by listing it on Zillow.

    Learn how to do it

    Sell it yourself

    Take full control of how buyers see your home on Zillow by listing For Sale by Owner (FSBO).

    List your home

    What's special

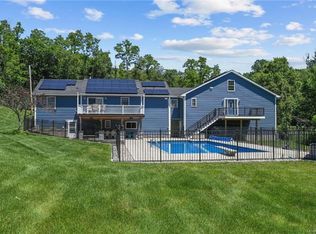
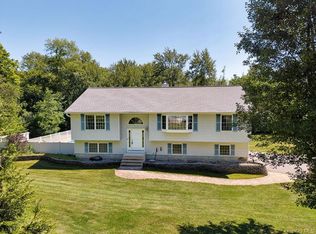
    A home to call your own and not your standard raised ranch. This beautifully maintained home offers a split floor plan with large master Br and resort style bathroom also a walk in closet that will be hard to fill. The natural light pours in onto the gleaming hardwood floors throughout, whole house wired for stereo and security system, spacious open concept kitchen offers newer refrigerator and microwave. Dining room with SGD out to composite deck that looks over the lush backyard. The large family room has a full bath off of it which is perfect for all the parties you will want to have in this home.SGD leads outdoors to a lovely patio and in ground pool that is perfect for entertaining along with the outdoor shower and BBQ. This is a home that you will be proud to call your own and you will be the envy of your friends.,APPLIANCES:Water Softener,Unfinished Square Feet:576,EQUIPMENT:Carbon Monoxide Detector,Smoke Detectors,AboveGrade:2440,AMENITIES:Pool,FLOORING:Ceramic Tile,Wood,Laminate,Below Grnd Sq Feet:1456,FOUNDATION:Concrete,Level 1 Desc:LR, DR, KIT, MASTER BR, MASTER BATH, 2 BR, FULL BATH,OTHERROOMS:Family Room,Laundry/Util. Room,Office/Computer Room,ExteriorFeatures:Landscaped,Cooling:Zoned,InteriorFeatures:Sliding Glass Doors,Electric Stove Connection,Walk-In Closets,Washer Connection,Heating:Zoned,ROOF:Asphalt Shingles

    This property is off market, which means it's not currently listed for sale or rent on Zillow. This may be different from what's available on other websites or public sources.
    Zillow last checked:

    Listing updated:

    Listed by:

    Tamara J. LaBarbera 845-591-6521,

    Century 21 Alliance Rlty Group 845-297-4700,

    Melissa A. Pettinella 845-629-0922

    Bought with:

    Anne-Marie Dunlap-Vigorita, 40DU0767976

    Century 21 Alliance Rlty Group

    Source: OneKey® MLS as distributed by MLS GRID,MLS#: M392340MLS Logo

    Facts & features

    Interior

    Bedrooms & bathrooms
    • Bedrooms: 3
    • Full bathrooms: 3
    Bedroom 1
    • Description: Bedroom 2:Hard Wood Floor
    • Level: First
    Bedroom 2
    • Description: Bedroom 1:Hard Wood Floor
    • Level: First
    Bathroom 1
    • Description: Bathroom 1:Ceramic Tile Floor
    • Level: First
    Bathroom 2
    • Level: Basement
    Other
    • Description: Dining Room:Hard Wood Floor
    Other
    • Description: Kitchen:Ceramic Tile Floor
    Other
    • Description: Office:Laminate Floor
    Other
    • Description: Family Room:Laminate Floor
    Other
    • Description: Living Room:Bay/Bow Windows,Hard Wood Floor
    Heating
    • Hot Water
    Cooling
    • Central Air
    Appliances
    • Included: Dishwasher, Dryer, Microwave, Refrigerator, Washer
    Features
    • Ceiling Fan(s), Primary Bathroom
    • Basement: Finished,Full,Walk-Out Access
    Interior area
    • Total structure area: 3,016
    • Total interior livable area: 3,016 sqft

    Property

    Parking
    • Parking features: Garage Door Opener, Garage, Underground
    Features
    • Patio & porch: Patio
    • Pool features: In Ground
    • Fencing: Fenced
    Lot
    • Size: 1.89 Acres
    • Features: Level
    Details
    • Parcel number: 13340000635900028186760000
    • Zoning: R40

    Construction

    Type & style
    • Home type: SingleFamily
    • Architectural style: Ranch
    • Property subtype: Single Family Residence, Residential
    Materials
    • Vinyl Siding
    Condition
    • Year built: 1999

    Community & neighborhood

    Community
    • Community features: Park
    Location
    • Region: Poughkeepsie

    Other

    Other facts
    • Listing agreement: Exclusive Right To Sell
    • Listing terms: Cash,Other

    Price history

    DateEventPrice
    11/9/2020Sold$408,000$135/sqft
    Source: OneKey® MLS as distributed by MLS GRID #M392340 Report a problem

    Public tax history

    Tax history is unavailable.

    Neighborhood: 12603

    Nearby schools

    GreatSchools rating
    Schools provided by the listing agent
    • Elementary: Noxon Road Elementary School
    • Middle: Union Vale Middle School
    • High: Arlington High School

    Source: OneKey® MLS as distributed by MLS GRID. This data may not be complete. We recommend contacting the local school district to confirm school assignments for this home.

    Get a cash offer in 3 minutes
    Find out how much your home could sell for in as little as 3 minutes with a no-obligation cash offer.
    Estimated market value
    $655,000
    Get a cash offer in 3 minutes
    Find out how much your home could sell for in as little as 3 minutes with a no-obligation cash offer.
    Estimated market value
    $655,000