Truly Home Sweet Home! Welcome to this classic Country Colonial, privately set on 1.2 beautifully landscaped acres in a sought-after Hopewell Junction community. This well-maintained 4-bedroom, 2.5-bath home offers a peaceful setting, plenty of space, and a warm, inviting feel from the moment you step inside.
The entry foyer opens to the formal living and dining rooms with beautiful hardwood floors and a convenient half bath. Continue into the bright, sunny kitchen with stainless steel appliances and a breakfast nook that flows into the spacious family room, where a brick fireplace creates the perfect spot to cozy up, relax and gather. Just off the family room, step out to the 16 x 11 screened-in porch overlooking the large, level backyard backed by woods - a peaceful spot to simply relax and enjoy the privacy.
Upstairs, you'll find four bedrooms, including a spacious primary suite w/private bath. Three additional generously sized bedrooms share a full hall bath. The lower level offers plenty of storage and over 700 sq. ft. of potential living space. An automatic whole-house generator is also included, providing added peace of mind when needed.
Come enjoy a stroll along the lovely tree-lined street, or head over to nearby Beekman Golf Course for a round of golf. Conveniently located just minutes from the Taconic State Parkway for an easy commute, with local favorites including the Dutchess Rail Trail, Fishkill Farms, recreation parks, dining and everyday conveniences all nearby. Located in the Wappingers Central School District, including John Jay High School and Gayhead Elementary.
Call today for a private tour and enjoy all the Hudson Valley has to offer!
For sale
$649,000
5 Stormville Road, Hopewell Junction, NY 12533
4beds
2,245sqft
Single Family Residence, Residential
Built in 1983
2,272 Square Feet Lot
$-- Zestimate®
$289/sqft
$-- HOA
What's special
- 12 days
- 1,457
- 99
Zillow last checked:
Listing updated:
Listed by:
BHHS Hudson Valley Properties 845-473-1650,
Susan Stevens 845-518-8791
Source: OneKey® MLS as distributed by MLS GRID,MLS#: 1044286
Facts & features
Interior
Bedrooms & bathrooms
- Bedrooms: 4
- Bathrooms: 3
- Full bathrooms: 2
- 1/2 bathrooms: 1
Heating
- Oil
Cooling
- Wall/Window Unit(s)
Appliances
- Included: Dishwasher, Dryer, Electric Range, Microwave, Oven, Refrigerator, Stainless Steel Appliance(s), Washer, Oil Water Heater
- Laundry: Washer/Dryer Hookup
Features
- Ceiling Fan(s), Chandelier, Entrance Foyer, Formal Dining, Primary Bathroom, Walk Through Kitchen
- Flooring: Carpet, Ceramic Tile, Hardwood
- Basement: Full,See Remarks
- Attic: Scuttle,Storage
- Number of fireplaces: 1
- Fireplace features: Family Room, Wood Burning
Interior area
- Total structure area: 2,245
- Total interior livable area: 2,245 sqft
Video & virtual tour
Property
Parking
- Total spaces: 2
- Parking features: Attached, Garage
- Garage spaces: 2
Features
- Patio & porch: Covered, Patio, Porch, Screened
- Exterior features: Lighting, Mailbox
Lot
- Size: 2,272 Square Feet
- Features: Back Yard, Front Yard, Landscaped, Level, Near Golf Course, Private
- Residential vegetation: Partially Wooded
Details
- Parcel number: 1328006558032040050000
- Special conditions: None
- Other equipment: Generator
Construction
Type & style
- Home type: SingleFamily
- Architectural style: Colonial
- Property subtype: Single Family Residence, Residential
Materials
- Brick, Frame, Vinyl Siding
Condition
- Year built: 1983
Utilities & green energy
- Sewer: Septic Tank
- Water: Well
- Utilities for property: Cable Available, Electricity Connected, Phone Connected, Trash Collection Private
Community & HOA
HOA
- Has HOA: No
Location
- Region: Hopewell Junction
Financial & listing details
- Price per square foot: $289/sqft
- Tax assessed value: $564,900
- Annual tax amount: $10,592
- Date on market: 9/17/2026
- Cumulative days on market: 7 days
- Listing agreement: Exclusive Right To Sell
- Electric utility on property: Yes
Estimated market value
Not available
Estimated sales range
Not available
Not available
Price history
| Date | Event | Price |
|---|---|---|
| 9/17/2026 | Listed for sale | $649,000$289/sqft |
Source:  OneKey® MLS as distributed by MLS GRID #1044286 Report a problem OneKey® MLS as distributed by MLS GRID #1044286 Report a problem | ||
Public tax history
| Year | Property taxes | Tax assessment |
|---|---|---|
| 2025 | -- | $564,900 +6.5% |
| 2024 | -- | $530,400 +6.1% |
| 2023 | -- | $500,100 +10% |
| 2022 | -- | $454,600 +12% |
| 2021 | -- | $405,900 +8% |
| 2020 | -- | $375,800 |
| 2019 | -- | $375,800 +6% |
| 2018 | -- | $354,500 +1% |
| 2017 | $8,010 | $351,000 |
| 2016 | -- | $351,000 |
| 2015 | -- | $351,000 |
| 2014 | -- | $351,000 -2% |
| 2012 | -- | $358,200 +8.6% |
| 2011 | -- | $329,800 -4% |
| 2010 | -- | $343,500 -6.9% |
| 2009 | -- | $369,000 -10% |
| 2008 | -- | $410,000 -21.3% |
| 2007 | -- | $521,000 +1084.1% |
| 2006 | -- | $44,000 |
| 2005 | -- | $44,000 |
| 2004 | -- | $44,000 |
| 2003 | -- | $44,000 |
| 2002 | -- | $44,000 |
| 2001 | -- | $44,000 |
| 2000 | -- | $44,000 |
Find assessor info on the county website
Monthly payment
Climate risks
Neighborhood: 12533
Nearby schools
Schools provided by the listing agent
- Elementary: Gayhead
- Middle: Van Wyck Junior High School
- High: John Jay Senior High School
Source: OneKey® MLS as distributed by MLS GRID. This data may not be complete. We recommend contacting the local school district to confirm school assignments for this home.
- $899,0004 bd-- ba4.5k sqft3 Stormville Rd, Hopewell Junction, NY 12533Sold
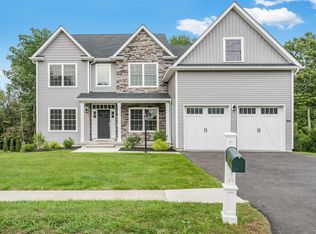
- $363,6004 bd2 ba2.2k sqft7 Stormville Rd, Hopewell junction, NY 12533Off Market
- $363,6004 bd3 ba2.8k sqft7 Stormville Rd W, Hopewell Junction, NY 12533Off Market

- $607,2004 bd2 ba2.2k sqft7 Stormville Rd W, Hopewell Junction, NY 12533Off Market
Similar homes
- $725,0004 bd3 ba2.7k sqft137 Blue Hill Road, Hopewell Junction, NY 12533For Sale

 MLS ID #933387, Dvora E. Price, Listing by: eXp Realty. OneKey® MLS as distributed by MLS GRID
 - $575,0003 bd3 ba2k sqft47 Martin Road, Hopewell Junction, NY 12533For Sale
 MLS ID #1016502, Sharon Sheil, Listing by: Coldwell Banker Realty. OneKey® MLS as distributed by MLS GRID
 - $699,0004 bd3 ba2.6k sqft18 Bray Farm Lane, Wappingers Falls, NY 12590For Sale
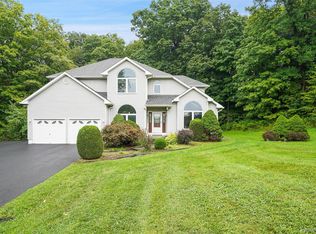 MLS ID #1047464, Salvatore Santello, Listing by: Coldwell Banker Realty. OneKey® MLS as distributed by MLS GRID
 - $599,0003 bd3 ba1.6k sqft158 Robinson Lane, Wappingers Falls, NY 12590For Sale
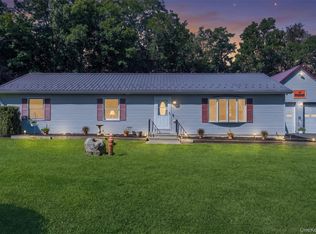 MLS ID #1050226, William Spinelli Jr, Listing by: BHHS Hudson Valley Properties. OneKey® MLS as distributed by MLS GRID
 - $628,5004 bd3 ba2.3k sqft74 Losee Road, Wappingers Falls, NY 12590For SaleMLS ID #1018340, Scott Zobre, Listing by: KW MidHudson. OneKey® MLS as distributed by MLS GRID
- $585,0003 bd3 ba2.6k sqft61 Bowe Lane, Lagrangeville, NY 12540For SaleMLS ID #1026865, Susan Stevens, Listing by: BHHS Hudson Valley Properties. OneKey® MLS as distributed by MLS GRID
- $589,9004 bd3 ba2k sqft1 Tanglewood Lane, Poughkeepsie, NY 12603For SaleMLS ID #1050805, Angela Ingham, Listing by: BHHS Hudson Valley Properties. OneKey® MLS as distributed by MLS GRID
- $594,0003 bd3 ba2k sqft54 Bowe Lane, Lagrangeville, NY 12540For SaleMLS ID #1030911, Justin M. LaFalce, Listing by: KW MidHudson. OneKey® MLS as distributed by MLS GRID
- $629,9003 bd3 ba2.5k sqft45 Willow Lake Drive, Holmes, NY 12531For SaleMLS ID #1017740, Heather Bragg, Listing by: River to Ridge Rlty Associates. OneKey® MLS as distributed by MLS GRID
- $629,9003 bd3 ba1.9k sqft29 Balsam Road, Hyde Park, NY 12538For SaleMLS ID #1050914, Daniel Axtmann, Listing by: BHHS Hudson Valley Properties. OneKey® MLS as distributed by MLS GRID
- $599,9004 bd3 ba2.2k sqft43 Nathan Hale Drive, Stormville, NY 12582For SaleMLS ID #1021059, Michael A. Martell, Listing by: eXp Realty. OneKey® MLS as distributed by MLS GRID
- $699,0003 bd3 ba2.7k sqft49 Millstream Court, Pawling, NY 12564For SaleMLS ID #1046647, Brittany N. Pisco, Listing by: William Raveis-New York, LLC. OneKey® MLS as distributed by MLS GRID
- $650,0004 bd3 ba3k sqft18 English Way, Pleasant Valley, NY 12569For SaleMLS ID #1045390, Jamie Aisenstat, Listing by: Serhant LLC. OneKey® MLS as distributed by MLS GRID
- $665,0003 bd3 ba2k sqft77 Robin Drive, Carmel, NY 10512For SaleMLS ID #1049102, Lynn Stoecker, Listing by: Briante Realty Group, LLC. OneKey® MLS as distributed by MLS GRID
- $648,0003 bd3 ba2.1k sqft5 Anna Place, Marlboro, NY 12542For SaleMLS ID #1036109, Lyra Blumenthal, Listing by: RE/MAX Benchmark Realty Group. OneKey® MLS as distributed by MLS GRID
- $610,0003 bd3 ba2.4k sqft568 Farmers Mills Road, Carmel, NY 10512For SaleMLS ID #1041819, Nanci Kubik, Listing by: Houlihan Lawrence Inc.. OneKey® MLS as distributed by MLS GRID
- $679,0004 bd3 ba2.2k sqft182 Geymer Drive, Mahopac, NY 10541For SaleMLS ID #1034773, Zachary Preuss, Listing by: Compass Greater NY, LLC. OneKey® MLS as distributed by MLS GRID
- $509,9004 bd3 ba2k sqft2 Summerset Drive, Wallkill, NY 12589For SaleMLS ID #1051664, Virginia Corbett, Listing by: eXp Realty. OneKey® MLS as distributed by MLS GRID
- $598,9004 bd3 ba2.2k sqft29 Hillview Drive, Poughkeepsie, NY 12603For SaleMLS ID #000018, Roadman Etienne, Listing by: BHHS Hudson Valley Properties. OneKey® MLS as distributed by MLS GRID
- $639,0004 bd3 ba2.5k sqft41 Colonial Ridge Drive, New Milford, CT 06755For Sale
 MLS ID #24201406, Lisa Briscoe, William Raveis Real Estate. Smart MLS
