Discover tranquility in Poughquag, NY, where this 3.67-acre property seamlessly merges modern comfort with rustic charm. Featuring 3 bedrooms plus a versatile media room or 4th bedroom, this home offers ample space for relaxation. The open floor plan bathes the living, dining, and kitchen areas in natural light, showcasing top-of-the-line appliances and granite counters in the kitchen. The crown jewels? Retreat to the owner's suite, complete with a cozy fireplace and en-suite bath. Outside, a sprawling patio beckons, overlooking the heated saltwater in-ground pool—an entertainer's paradise. Conveniently located near Rt 55, 216 & TSP for commuters and surrounded by parks and trails for outdoor enthusiasts. Your serene haven awaits! Additional Information: HeatingFuel:Oil Above Ground,ParkingFeatures:3 Car Attached,
Sold for $776,000
$776,000
50 Carol Lane, Poughquag, NY 12570
3beds
5,206sqft
Single Family Residence, Residential
Built in 2002
3.67 Acres Lot
$951,400 Zestimate®
$149/sqft
$6,521 Estimated rent
Home value
$951,400
$885,000 - $1.03M
$6,521/mo
Zestimate® history
Owner options
List your home for rent
$6,521/mo
Rent Zestimate®
Find your next renter with Zillow Rental Manager. Plus, with online applications, you can quickly screen prospective tenants – for free.
$6,521/mo
Rent Zestimate®
Refinance and save
$5,343/mo
Est. payment
Refinancing to a lower rate could help reduce your monthly payments and save thousands over the life of the loan.
$5,343/mo
Est. payment
Explore your selling options
Work with a Zillow partner agent
Leverage their expertise and Zillow's premium Showcase listings to get your home seen by more buyers.
Get startedList with your own agent
Get your home in front of millions of buyers by listing it on Zillow.
Learn how to do itSell it yourself
Take full control of how buyers see your home on Zillow by listing For Sale by Owner (FSBO).
List your homeWhat's special
Zillow last checked:
Listing updated:
Listed by:
Umesh Shrestha 845-542-9626,
Century 21 Alliance Rlty Group 845-297-4700,
Anthony DeGelormo 845-590-5051,
Century 21 Alliance Rlty Group
Bought with:
Natalia Camacho, 10401334508
eXp Realty
Source: OneKey® MLS as distributed by MLS GRID,MLS#: H6301989
Facts & features
Interior
Bedrooms & bathrooms
- Bedrooms: 3
- Bathrooms: 4
- Full bathrooms: 2
- 1/2 bathrooms: 2
Heating
- Forced Air, Oil
Cooling
- Central Air
Appliances
- Included: Dishwasher, Dryer, Electric Water Heater, Microwave, Refrigerator, Washer
- Laundry: Inside
Features
- Cathedral Ceiling(s), Ceiling Fan(s), Eat-in Kitchen, Entrance Foyer, Formal Dining, First Floor Bedroom, Granite Counters, Open Kitchen, Pantry
- Flooring: Carpet, Hardwood
- Basement: Finished,Full,Partially Finished,Walk-Out Access
- Attic: Unfinished
Interior area
- Total structure area: 5,206
- Total interior livable area: 5,206 sqft
Property
Parking
- Total spaces: 3
- Parking features: Attached, Garage Door Opener
Features
- Levels: Multi/Split,Three Or More,Two
- Stories: 3
- Patio & porch: Patio
- Pool features: In Ground
Lot
- Size: 3.67 Acres
- Features: Level, Near School, Near Shops, Sloped, Views
- Residential vegetation: Partially Wooded
Details
- Parcel number: 1322006858000500260000
- Other equipment: Satellite Dish
Construction
Type & style
- Home type: SingleFamily
- Architectural style: Colonial,Tudor
- Property subtype: Single Family Residence, Residential
Materials
- Stone, Stucco, Wood Siding
Condition
- Year built: 2002
Utilities & green energy
- Sewer: Septic Tank
- Utilities for property: See Remarks
Community & HOA
Community
- Subdivision: Woodhaven Manor
HOA
- Has HOA: No
Location
- Region: Poughquag
Financial & listing details
- Price per square foot: $149/sqft
- Tax assessed value: $476,100
- Annual tax amount: $15,712
- Date on market: 4/20/2024
- Listing agreement: Exclusive Right To Sell
- Inclusions: Oven/Range
Price history
| Date | Event | Price |
|---|---|---|
| 11/1/2025 | Listing removed | $949,999$182/sqft |
Source:  OneKey® MLS as distributed by MLS GRID #917150 Report a problem OneKey® MLS as distributed by MLS GRID #917150 Report a problem | ||
| 9/30/2025 | Listed for sale | $949,999+22.4%$182/sqft |
Source: OneKey® MLS as distributed by MLS GRID #917150 Report a problem | ||
| 8/27/2024 | Sold | $776,000-2.8%$149/sqft |
Source: OneKey® MLS as distributed by MLS GRID #H6301989 Report a problem | ||
| 6/13/2024 | Pending sale | $798,000$153/sqft |
Source: OneKey® MLS as distributed by MLS GRID #H6301989 Report a problem | ||
| 5/23/2024 | Price change | $798,000-3.3%$153/sqft |
Source: OneKey® MLS as distributed by MLS GRID #H6301989 Report a problem | ||
| 4/20/2024 | Listed for sale | $825,000$158/sqft |
Source: OneKey® MLS as distributed by MLS GRID #H6301989 Report a problem | ||
| 2/13/2024 | Listing removed | -- |
Source:  MHMLS #418166 Report a problem MHMLS #418166 Report a problem | ||
| 11/29/2023 | Price change | $825,000-2.8%$158/sqft |
Source: OneKey® MLS as distributed by MLS GRID #H6268879 Report a problem | ||
| 9/15/2023 | Price change | $849,000-5.6%$163/sqft |
Source: OneKey® MLS as distributed by MLS GRID #H6268879 Report a problem | ||
| 7/20/2023 | Price change | $899,500-5.3%$173/sqft |
Source: OneKey® MLS as distributed by MLS GRID #H6257788 Report a problem | ||
| 7/3/2023 | Listed for sale | $950,000+125.2%$182/sqft |
Source: MHMLS #416579 Report a problem | ||
| 11/18/2015 | Sold | $421,900-3.7%$81/sqft |
Source: OneKey® MLS as distributed by MLS GRID #H4507172 Report a problem | ||
| 8/15/2015 | Price change | $437,900-2.7%$84/sqft |
Source: REALTY EXECUTIVES WILLIAMS-SYKES RE #336853 Report a problem | ||
| 7/8/2015 | Price change | $449,900-4.3%$86/sqft |
Source: REALTY EXECUTIVES WILLIAMS-SYKES RE #336853 Report a problem | ||
| 6/6/2015 | Price change | $469,900-4.1%$90/sqft |
Source: Realty Executives Broker of Record #336853 Report a problem | ||
| 4/24/2015 | Price change | $489,900-1.5%$94/sqft |
Source: Realty Executives Broker of Record #336853 Report a problem | ||
| 2/26/2015 | Price change | $497,500-9.5%$96/sqft |
Source: REALTY EXECUTIVES WILLIAMS-SYKES RE #4507172 Report a problem | ||
| 9/23/2014 | Price change | $550,000-4.3%$106/sqft |
Source: Judith Guzzi & Associates, LLC #4425764 Report a problem | ||
| 7/17/2014 | Listed for sale | $575,000-8%$110/sqft |
Source: Judith Guzzi & Associates, LLC #4425764 Report a problem | ||
| 12/3/2013 | Listing removed | $625,000$120/sqft |
Source: Judith Guzzi & Associates, LLC #3300436 Report a problem | ||
| 8/22/2013 | Price change | $625,000-3.8%$120/sqft |
Source: JUDITH GUZZI & ASSOCIATES #3300436 Report a problem | ||
| 3/19/2013 | Price change | $650,000-3%$125/sqft |
Source: JUDITH GUZZI & ASSOCIATES #3300436 Report a problem | ||
| 2/26/2013 | Price change | $670,000-3.6%$129/sqft |
Source: JUDITH GUZZI & ASSOCIATES #3300436 Report a problem | ||
| 1/30/2013 | Price change | $695,000-4.1%$133/sqft |
Source: JUDITH GUZZI & ASSOCIATES #3300436 Report a problem | ||
| 1/6/2013 | Listed for sale | $725,000+26.1%$139/sqft |
Source: JUDITH GUZZI & ASSOCIATES #3300436 Report a problem | ||
| 11/29/2011 | Sold | $575,000-20.7%$110/sqft |
Source: Public Record Report a problem | ||
| 6/13/2007 | Sold | $725,000+950.7%$139/sqft |
Source: Public Record Report a problem | ||
| 11/16/1999 | Sold | $69,000$13/sqft |
Source: Public Record Report a problem | ||
Public tax history
| Year | Property taxes | Tax assessment |
|---|---|---|
| 2025 | -- | $476,100 |
| 2024 | -- | $476,100 |
| 2023 | -- | $476,100 |
| 2022 | -- | $476,100 |
| 2021 | -- | $476,100 |
| 2020 | -- | $476,100 |
| 2019 | -- | $476,100 |
| 2018 | -- | $476,100 |
| 2017 | $14,750 | $476,100 |
| 2016 | -- | $476,100 -14.4% |
| 2015 | -- | $556,500 |
| 2014 | -- | $556,500 -3.3% |
| 2012 | -- | $575,300 -5% |
| 2011 | -- | $605,600 -6% |
| 2010 | -- | $644,300 -5.9% |
| 2009 | -- | $685,000 |
| 2008 | -- | $685,000 -5.3% |
| 2007 | -- | $723,500 +101.4% |
| 2006 | -- | $359,300 |
| 2005 | -- | $359,300 |
| 2004 | -- | $359,300 |
Find assessor info on the county website
Neighborhood: 12570
Nearby homes
- $980,1004 bd5 ba5k sqft60 Carol Ln, Poughquag, NY 12570Off Market
- $909,4004 bd3 ba5.2k sqft46 Carol Ln, Poughquag, NY 12570Off Market
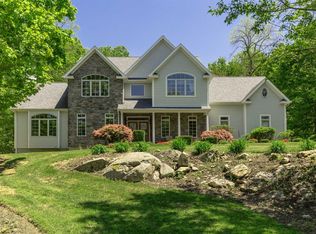
- $799,0003 bd4 ba4.2k sqft66 Carol Ln, Poughquag, NY 12570Pending
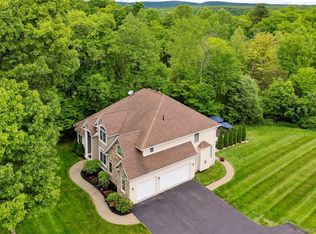
- $4,462,5004 bd4 ba4.6k sqftCarol Ln, Poughquag, NY 12570Sold
- $795,0003 bd4 ba3.3k sqft44 Carol Ln, Poughquag, NY 12570Sold
- $1,082,9004 bd4 ba5k sqft32 Carol Ln, Poughquag, NY 12570Off Market
- $191,2003.12 AcresCarol Ln, Poughquag, NY 12570Off Market
- $95,500-- bd-- ba-- sqftCarol Ln, Poughquag, NY 12570Off Market
Nearby schools
GreatSchools rating
- 6/10Beekman SchoolGrades: K-5Distance: 2 mi
- 4/10Union Vale Middle SchoolGrades: 6-8Distance: 5.4 mi
- 6/10Arlington High SchoolGrades: 9-12Distance: 8.6 mi
Schools provided by the listing agent
- Elementary: Beekman
- Middle: Union Vale Middle School
- High: Arlington High School
Source: OneKey® MLS as distributed by MLS GRID. This data may not be complete. We recommend contacting the local school district to confirm school assignments for this home.
- New York
- Dutchess County
- Poughquag
- 12570
- 50 Carol Lane
Nearby cities
Nearby zip codes
Other Poughquag Topics
