Nestled on over 4 acres of picturesque property, this tastefully updated 3364 square foot (over 6000 including the lower level) Ranch home offers the perfect blend of comfort and tranquility. From the moment arrive you'll be drawn in by the inviting covered porch perfect for relaxing and taking in the beauty that surrounds you. When you step inside you'll be met by a spacious foyer with trey ceilings, and an elegant formal dining room. From there the home opens effortlessly into a large living room ideal for entertaining guests or just enjoying a quiet night in. The heart of the home is a stunning eat-in kitchen with new custom cabinetry, stainless steel gourmet appliances, stone counters, an island ideal for informal dining, an enormous dining area and a cozy fireplace. Retreat to the spacious primary bedroom ensuite with tray ceilings and an elegant primary bathroom with spa-like finishes, double vanities, an oversized tub, frameless shower and two walk in closets. The main level also offers a home office, a large laundry room as well as 2 good-sized additional bedrooms and bathrooms.
The lower level sanctuary, which adds over 3000 square feet of functional living space, offers something for everyone whether it be a drink with friends, a movie or a work out this fabulous lower level has it all. Access to Beekman recreation center and parks, playground, community center and lake. A short stroll to Maybrook trailway or Appalachian trail for year round outdoor recreation. AO CTS 5-28
Sold for $795,000
$795,000
44 Carol Lane, Poughquag, NY 12570
3beds
3,364sqft
Single Family Residence, Residential
Built in 2001
4.27 Acres Lot
$795,500 Zestimate®
$236/sqft
$5,524 Estimated rent
Home value
$795,500
$740,000 - $859,000
$5,524/mo
Zestimate® history
Owner options
List your home for rent
$5,524/mo
Rent Zestimate®
Find your next renter with Zillow Rental Manager. Plus, with online applications, you can quickly screen prospective tenants – for free.
$5,524/mo
Rent Zestimate®
Refinance and save
$5,479/mo
Est. payment
Refinancing to a lower rate could help reduce your monthly payments and save thousands over the life of the loan.
$5,479/mo
Est. payment
Explore your selling options
Work with a Zillow partner agent
Leverage their expertise and Zillow's premium Showcase listings to get your home seen by more buyers.
Get startedList with your own agent
Get your home in front of millions of buyers by listing it on Zillow.
Learn how to do itSell it yourself
Take full control of how buyers see your home on Zillow by listing For Sale by Owner (FSBO).
List your homeWhat's special
Cozy fireplaceHome officeInviting covered porchTwo walk in closetsLarge laundry roomDouble vanitiesStainless steel gourmet appliances
Zillow last checked:
Listing updated:
Listed by:
Sarah Mirza Mulhall 312-519-0183,
Julia B Fee Sothebys Int. Rlty 914-295-3500
Bought with:
Dvora E. Price, 10401217586
eXp Realty
Source: OneKey® MLS as distributed by MLS GRID,MLS#: 977692
Facts & features
Interior
Bedrooms & bathrooms
- Bedrooms: 3
- Bathrooms: 4
- Full bathrooms: 3
- 1/2 bathrooms: 1
Heating
- Oil
Cooling
- Central Air
Appliances
- Included: Dishwasher, Dryer, Microwave, Oven, Range, Refrigerator, Stainless Steel Appliance(s), Washer
- Laundry: Laundry Room
Features
- First Floor Bedroom, First Floor Full Bath, Crown Molding, Double Vanity, Eat-in Kitchen, Entrance Foyer, Formal Dining, His and Hers Closets, Kitchen Island, Primary Bathroom, Open Floorplan, Open Kitchen, Quartz/Quartzite Counters, Soaking Tub, Stone Counters, Storage, Tray Ceiling(s), Walk-In Closet(s)
- Flooring: Hardwood
- Basement: Full
- Attic: Full
- Number of fireplaces: 1
Interior area
- Total structure area: 3,364
- Total interior livable area: 3,364 sqft
Property
Parking
- Total spaces: 3
- Parking features: Driveway, Garage, Garage Door Opener
- Garage spaces: 3
- Has uncovered spaces: Yes
Features
- Levels: One
Lot
- Size: 4.27 Acres
Details
- Parcel number: 1322006857000449770000
- Special conditions: None
Construction
Type & style
- Home type: SingleFamily
- Architectural style: Ranch
- Property subtype: Single Family Residence, Residential
Materials
- Frame
Condition
- Year built: 2001
Utilities & green energy
- Sewer: Septic Tank
- Water: Well
- Utilities for property: Electricity Connected, Trash Collection Public
Community & HOA
HOA
- Has HOA: No
Location
- Region: Poughquag
Financial & listing details
- Price per square foot: $236/sqft
- Tax assessed value: $431,200
- Annual tax amount: $14,695
- Date on market: 3/28/2026
- Cumulative days on market: 67 days
- Listing agreement: Exclusive Right To Sell
- Inclusions: Dishwasher, Dryer, Refrigerator, Oven, Washer
- Electric utility on property: Yes
Price history
| Date | Event | Price |
|---|---|---|
| 7/16/2026 | Sold | $795,000-0.6%$236/sqft |
Source:  OneKey® MLS as distributed by MLS GRID #977692 Report a problem OneKey® MLS as distributed by MLS GRID #977692 Report a problem | ||
| 6/3/2026 | Pending sale | $799,900$238/sqft |
Source: OneKey® MLS as distributed by MLS GRID #977692 Report a problem | ||
| 5/19/2026 | Price change | $799,900-1.9%$238/sqft |
Source: OneKey® MLS as distributed by MLS GRID #977692 Report a problem | ||
| 4/28/2026 | Price change | $815,000-1.7%$242/sqft |
Source: OneKey® MLS as distributed by MLS GRID #977692 Report a problem | ||
| 3/28/2026 | Listed for sale | $829,000-2.5%$246/sqft |
Source: OneKey® MLS as distributed by MLS GRID #977692 Report a problem | ||
| 7/19/2025 | Listing removed | $849,900$253/sqft |
Source: OneKey® MLS as distributed by MLS GRID #844185 Report a problem | ||
| 5/15/2025 | Listed for sale | $849,900+41.6%$253/sqft |
Source: OneKey® MLS as distributed by MLS GRID #844185 Report a problem | ||
| 7/22/2021 | Sold | $600,000-1.6%$178/sqft |
Source: OneKey® MLS as distributed by MLS GRID #H6119698 Report a problem | ||
| 6/18/2021 | Pending sale | $610,000$181/sqft |
Source:  MHMLS #400667 Report a problem MHMLS #400667 Report a problem | ||
| 5/21/2021 | Listed for sale | $610,000+39%$181/sqft |
Source: MHMLS #400667 Report a problem | ||
| 9/22/2015 | Sold | $439,000$130/sqft |
Source: OneKey® MLS as distributed by MLS GRID #H4510896 Report a problem | ||
| 8/7/2015 | Pending sale | $439,000$130/sqft |
Source: HELEN SCHWEITZER REALTY #337586 Report a problem | ||
| 6/22/2015 | Price change | $439,000-2.2%$130/sqft |
Source: Helen Schweitzer Realty, LLC #4510896 Report a problem | ||
| 5/26/2015 | Price change | $449,000-4.3%$133/sqft |
Source: Helen Schweitzer Realty, LLC #4510896 Report a problem | ||
| 4/27/2015 | Price change | $469,000-4.3%$139/sqft |
Source: Helen Schweitzer Realty, LLC #4510896 Report a problem | ||
| 3/21/2015 | Listed for sale | $489,900+4.2%$146/sqft |
Source: Helen Schweitzer Realty, LLC #4510896 Report a problem | ||
| 7/5/2001 | Sold | $470,000$140/sqft |
Source: Public Record Report a problem | ||
Public tax history
| Year | Property taxes | Tax assessment |
|---|---|---|
| 2025 | -- | $431,200 |
| 2024 | -- | $431,200 |
| 2023 | -- | $431,200 |
| 2022 | -- | $431,200 |
| 2021 | -- | $431,200 |
| 2020 | -- | $431,200 |
| 2019 | -- | $431,200 |
| 2018 | -- | $431,200 |
| 2017 | $13,359 | $431,200 |
| 2016 | -- | $431,200 |
| 2015 | -- | $431,200 |
| 2014 | -- | $431,200 -5% |
| 2012 | -- | $453,900 -5% |
| 2011 | -- | $477,800 -6% |
| 2010 | -- | $508,300 -7.9% |
| 2009 | -- | $552,000 -8% |
| 2008 | -- | $600,000 |
| 2007 | -- | $600,000 +53.6% |
| 2006 | -- | $390,700 |
| 2005 | -- | $390,700 |
| 2004 | -- | $390,700 |
| 2003 | -- | $390,700 |
| 2002 | -- | $390,700 |
Find assessor info on the county website
Neighborhood: 12570
Nearby homes
- $916,2004 bd3 ba5.2k sqft46 Carol Ln, Poughquag, NY 12570Off Market
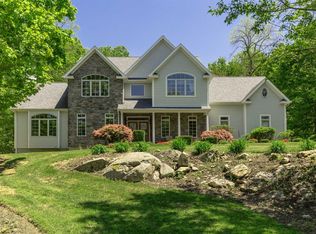
- $1,092,2004 bd4 ba5k sqft32 Carol Ln, Poughquag, NY 12570Off Market
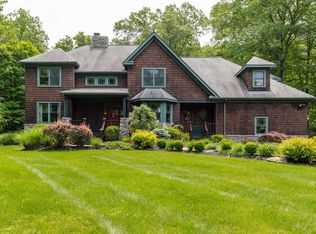
- $945,4003 bd3 ba4.6k sqft28 Carol Ln, Poughquag, NY 12570Off Market
- $776,0003 bd4 ba5.2k sqft50 Carol Ln, Poughquag, NY 12570Sold
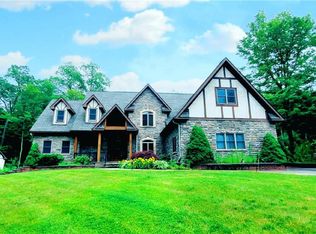
- $924,8004 bd2 ba3.9k sqft20 Carol Ln, Poughquag, NY 12570Off Market
- $191,2003.12 AcresCarol Ln, Poughquag, NY 12570Off Market
- $95,500-- bd-- ba-- sqftCarol Ln, Poughquag, NY 12570Off Market
- $987,0004 bd5 ba5k sqft60 Carol Ln, Poughquag, NY 12570Off Market
Nearby schools
GreatSchools rating
- 6/10Beekman SchoolGrades: K-5Distance: 2 mi
- 4/10Union Vale Middle SchoolGrades: 6-8Distance: 5.5 mi
- 6/10Arlington High SchoolGrades: 9-12Distance: 8.7 mi
Schools provided by the listing agent
- Elementary: Beekman
- Middle: Union Vale Middle School
- High: Arlington High School
Source: OneKey® MLS as distributed by MLS GRID. This data may not be complete. We recommend contacting the local school district to confirm school assignments for this home.
- New York
- Dutchess County
- Poughquag
- 12570
- 44 Carol Lane
Nearby cities
Nearby zip codes
Other Poughquag Topics
