Skip main navigation
Off market
  • $1,092,200

    32 Carol Ln, Poughquag, NY 12570

    4beds
    5,070sqft
    SingleFamily
    Built in 2004
    3.31 Acres Lot
    $1,092,200 Zestimate®
    $215/sqft
    $7,702 Estimated rent

    Home value

    $1,092,200

    $1.02M - $1.18M

    $7,702/mo

    Zestimate® history
    Loading
    Loading...

    Owner options

    List your home for rent

    $7,702/mo

    Rent Zestimate®

    Find your next renter with Zillow Rental Manager. Plus, with online applications, you can quickly screen prospective tenants – for free.

    Learn more

    $7,702/mo

    Rent Zestimate®

    Refinance and save

    $7,661/mo

    Est. payment

    Refinancing to a lower rate could help reduce your monthly payments and save thousands over the life of the loan.

    See today's rates

    $7,661/mo

    Est. payment

    Explore your selling options

    Work with a Zillow partner agent

    Leverage their expertise and Zillow's premium Showcase listings to get your home seen by more buyers.

    Get started

    List with your own agent

    Get your home in front of millions of buyers by listing it on Zillow.

    Learn how to do it

    Sell it yourself

    Take full control of how buyers see your home on Zillow by listing For Sale by Owner (FSBO).

    List your home

    What's special

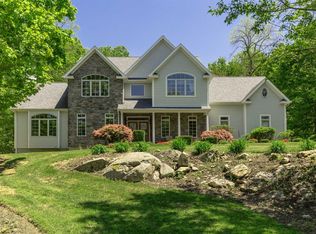
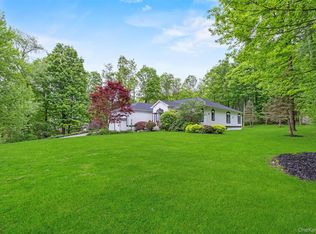
    Dramatic Craftsman home with all amenities of new construction.This custom home is well appointed with 15 rooms. Richly detailed with craftsman woodwork and interior professionally designed. Super Kitchen w/Granite, Viking and Bosch appliances and reverse osmosis water system. Rich details accent the family room with stone fireplace and abundant windows. Front and rear staircases to 2nd flr with generous sized bedrooms, master bedroom suite,and finished bonus room. Also a Unique hidden room. Whole house has a water filtration system and generator. Finished basement with 10Ft ceilings includes office, media rm, wine cellar,huge family room with bar, pool table and plenty of room for entertaining! Privacy Galore in the outdoor paradise with this glorious setting of heated Gunite pool, waterfall and spa; gazebo, expansive stone terraces; extensive professional landscaping; Front and rear Mahogany decks; all on 3.31 private acres. Close to train station and TSP/I84. Arlington schools.

    This property is off market, which means it's not currently listed for sale or rent on Zillow. This may be different from what's available on other websites or public sources.

    Facts & features

    Interior

    Bedrooms & bathrooms
    • Bedrooms: 4
    • Bathrooms: 4
    • Full bathrooms: 3
    • 1/2 bathrooms: 1
    Heating
    • Forced air, Propane / Butane
    Cooling
    • Central
    Appliances
    • Included: Dishwasher, Dryer, Microwave, Range / Oven, Refrigerator, Washer
    Features
    • Electric Dryer Connection, Gas Stove Connection, Washer Connection, All Window Treatments, Icemaker Connection, Master Bath, Vaulted Ceilings, Walk-In Closets, 9+ Foot Ceilings, Sliding Glass Doors, Walk-up Attic, Rough-in Bath, French Doors, Wet Bar
    • Flooring: Tile, Hardwood
    • Basement: Finished
    • Has fireplace: Yes
    Interior area
    • Total interior livable area: 5,070 sqft

    Property

    Parking
    • Parking features: Garage - Attached
    Features
    • Exterior features: Stone, Wood
    • Has spa: Yes
    • Has view: Yes
    • View description: Park
    Lot
    • Size: 3.31 Acres
    Details
    • Parcel number: 1322006857000189720000

    Construction

    Type & style
    • Home type: SingleFamily
    • Architectural style: Colonial
    Materials
    • Wood
    • Roof: Asphalt
    Condition
    • Year built: 2004

    Community & HOA

    Location
    • Region: Poughquag

    Financial & listing details

    • Price per square foot: $215/sqft
    • Tax assessed value: $910,500

    Price history

    DateEventPrice
    7/26/2019Sold$685,000-3.5%$135/sqft
    Source: OneKey® MLS as distributed by MLS GRID #H4902937 Report a problem
    7/11/2019Pending sale$710,000$140/sqft
    Source: HELEN SCHWEITZER REALTY PQ #378050 Report a problem
    5/7/2019Price change$710,000-2.6%$140/sqft
    Source: Helen Schweitzer Realty, LLC #4902937 Report a problem
    3/29/2019Price change$729,000-5.9%$144/sqft
    Source: Helen Schweitzer Realty, LLC #4902937 Report a problem
    1/21/2019Listed for sale$775,000-0.5%$153/sqft
    Source: Helen Schweitzer Realty, LLC #4902937 Report a problem
    12/13/2018Listing removed$779,000$154/sqft
    Source: HELEN SCHWEITZER REALTY PQ #372329 Report a problem
    9/22/2018Price change$779,000-7.3%$154/sqft
    Source: Helen Schweitzer Realty, LLC #4827459 Report a problem
    8/17/2018Price change$840,000-6.6%$166/sqft
    Source: Helen Schweitzer Realty, LLC #4827459 Report a problem
    6/13/2018Listed for sale$899,000$177/sqft
    Source: Helen Schweitzer Realty, LLC #4827459 Report a problem

    Public tax history

    YearProperty taxesTax assessment
    2025-- $571,800
    2024-- $571,800
    2023-- $571,800
    2022-- $571,800
    2021-- $571,800
    2020-- $571,800
    2019-- $571,800
    2018-- $571,800
    2017$17,714 $571,800
    2016-- $571,800
    2015-- $571,800
    2014-- $571,800 -5%
    2012-- $601,900 -5%
    2011-- $633,600 -6%
    2010-- $674,000 -5.9%
    2009-- $716,600 -8%
    2008-- $778,900 -8.4%
    2007-- $850,000 +104.1%
    2006-- $416,500
    Find assessor info on the county website

    Neighborhood: 12570

    Nearby schools

    GreatSchools rating
    Schools provided by the listing agent
    • Elementary: Beekman School
    • Middle: Union Vale Middle
    • High: Arlington High School
    • District: Arlington Central

    Source: The MLS. This data may not be complete. We recommend contacting the local school district to confirm school assignments for this home.